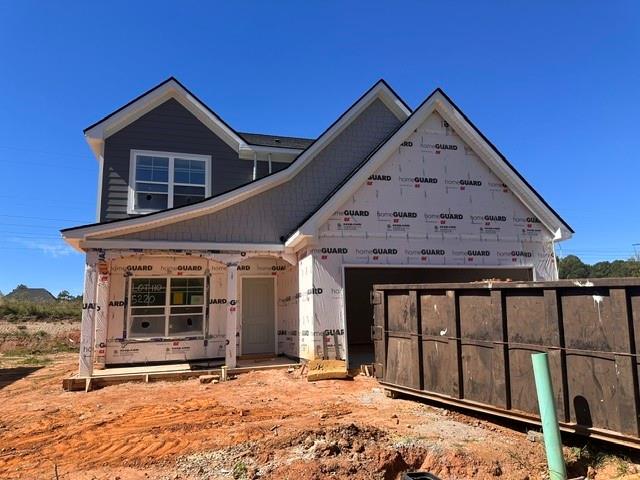
4 Beds
3 Baths
2,153 sqft
$379,086
5220 James Way, Midland GA, 31820
Price per sqft$176.07
Built in2026
Property size2,153 sqft
Property typeResidential
Overview
Active
Listed Jul 31, 2026
Updated 9 days ago
The Downing D plan in Charleston Place delivers the space, style, and modern comfort today’s buyers crave. This 4-bedroom 2.5 bath, two-story new construction home blends inviting curb appeal with a thoughtfully designed interior—every square foot crafted for easy living and effortless entertaining. Step inside to find upgraded LVP flooring throughout the ENTIRE home, creating a seamless, durable, and stylish foundation. The foyer opens to a separate dining room—perfect for gatherings—before flowing into the open-concept great room, complete with a cozy fireplace. The kitchen is the star of the main level, showcasing upgraded stainless-steel appliances, modern cabinetry, quartz countertops, a spacious island, and a bright breakfast area with access to the rear patio. A convenient powder room completes the first floor. Wood stairs lead to a well-planned second level featuring all four bedrooms. The primary suite offers a peaceful retreat with an ensuite bath including double vanities, a separate tub and shower, and a large walk-in closet. Three additional bedrooms share a full hall bath, and the laundry room is perfectly placed for convenience. A two-car garage, charming front porch, and quality finishes throughout make this home a standout in Charleston Place. The builder is offering a $14k concession for a LIMITED TIME, and additional incentives may apply when using a preferred lender. A beautiful new home featuring modern upgrades —this Downing D plan is ready to welcome you! Call us today to learn more!
$2,522/mo
Est. mortgage payment based on a $379,086 home price.
All estimates are provided by Luxury Presence for informational purposes only. Actual amounts may vary.
Additional information
- MLS® ID
- E104523
Interior Features
- Bedrooms
- 4
- Bathrooms
- 3
- Fireplace
- Yes
- Cooling
- Yes
- Heating
- Yes
- Basement
- No
Exterior Features
- Lot Size
- 0.19 Acres
Other Property Details
- Association Fee Frequency
- Yearly
- Secondary Association Fee
- $165
- Secondary Association Fee Frequency
- Yearly
- Garage
- Yes
- View
- Yes
Also listed on CBR
Courtesy of BICKERSTAFF PARHAM LLC
2026 East Alabama Board of Realtors. Listing information provided in part by the East Alabama Board of Realtors for personal, non-commercial use by viewers of this site and may not be reproduced or redistributed. All information is deemed reliable but not guaranteed. Copyright ©
Information last updated on 10/22/2026
2026 East Alabama Board of Realtors. All rights reserved.