


4 Beds
4 Baths
3,042 sqft
$445,900
12 Franklin Grove, Fort Mitchell AL, 36856
Price per sqft$146.58
Built in2026
Property size3,042 sqft
Property typeResidential
Overview
Active
Listed Jun 17, 2026
Updated 10 days ago
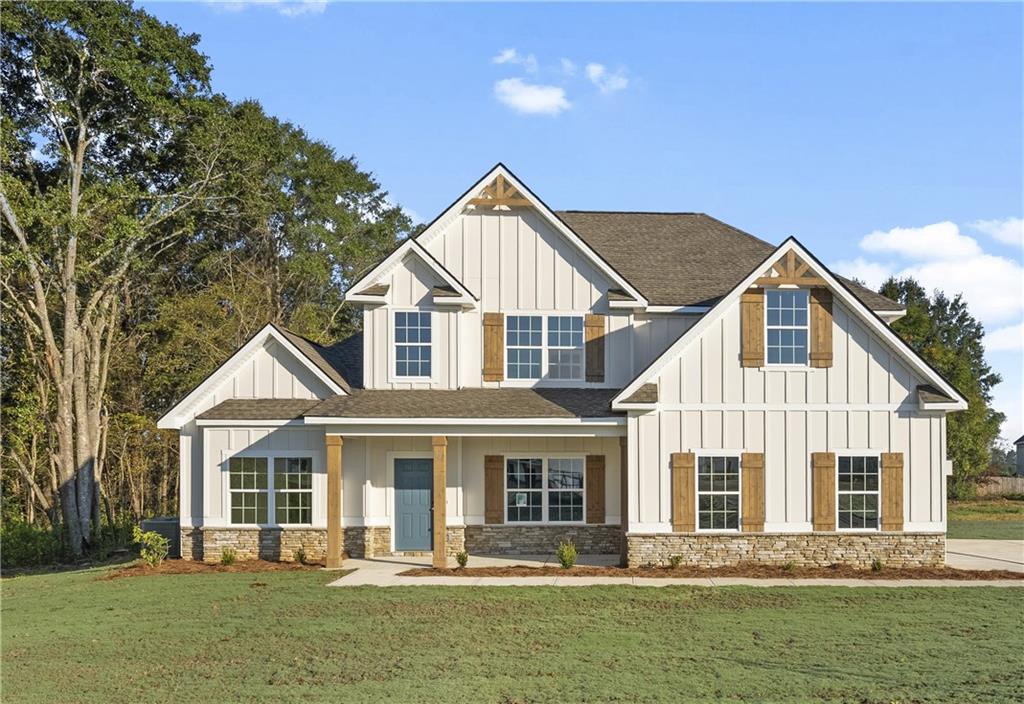
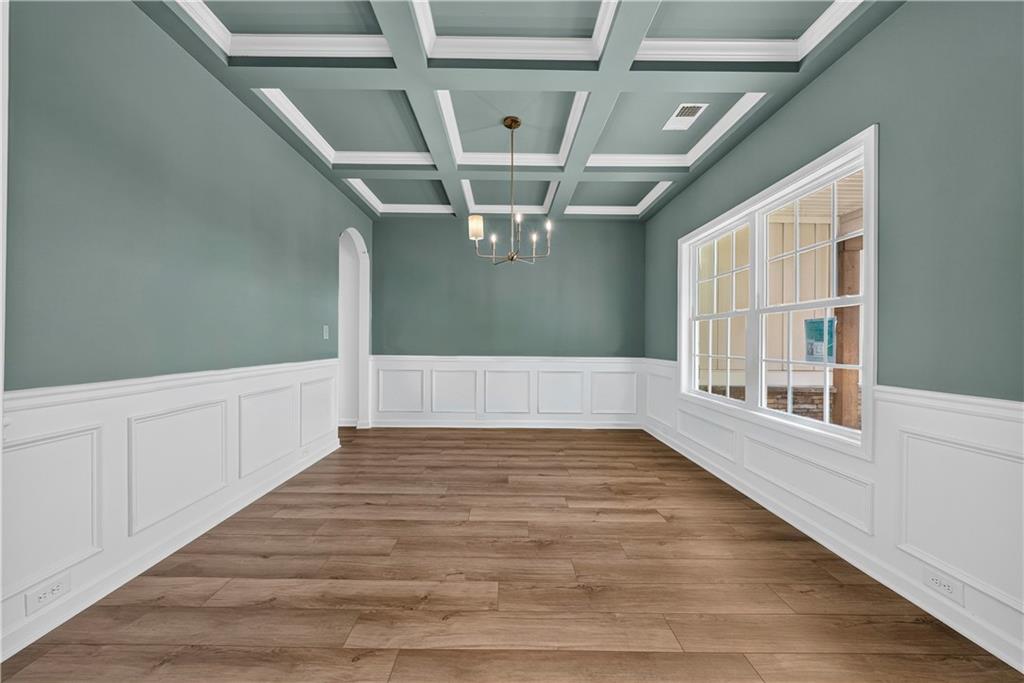
Discover Heartland Havens in Fort Mitchell, Alabama, just minutes from Fort Benning, Columbus, and Phenix City. Introducing the Oakwood B Floorplan offering 3,042 sq. ft. of beautifully designed living space with 4 bedrooms and 3.5 baths. designed for both everyday living and effortless entertaining. Step inside the bright two-story foyer, complete with a convenient coat closet, and continue into the formal dining room featuring elegant, coffered ceilings and exquisite detailing. The spacious great room invites relaxation with its cozy wood-burning fireplace, and flows seamlessly into the open kitchen and breakfast area, creating a comfortable space where everyone naturally comes together. The kitchen combines style and function with granite countertops, tiled backsplash, stainless steel appliances, abundant cabinetry, and a large center island overlooking the main living areas. The owner’s suite is conveniently located on the main level, showcasing tray ceilings, abundant natural light, and a luxurious bath with a garden tub, separate tile shower, and dual walk-in closets, each featuring its own window for natural light. From the mudroom entry off the garage or kitchen, you’ll find our signature drop zone with built-in cubbies, an ideal everyday catch-all, plus easy access to the laundry and guest half bath. Upstairs, enjoy a spacious media room, perfect for a second living area, home theater, or game room. The three additional bedrooms provide generous space and storage, with a Jack and Jill bath connecting bedrooms 2 and 3, and an additional full bath off the hallway. Throughout the home, you’ll find Luxury flooring in the main living areas, smart home technology, and a two-car garage. Step outside to the signature Gameday Patio, featuring a wood-burning fireplace, ceiling fan, and attached speakers, ideal for cozy evenings or weekend gatherings. Craftsman-style charm, thoughtful design, and modern comfort come together beautifully in Heartland Havens.
$2,967/mo
Est. mortgage payment based on a $445,900 home price.
All estimates are provided by Luxury Presence for informational purposes only. Actual amounts may vary.
Additional information
- MLS® ID
- E104136
Interior Features
- Bedrooms
- 4
- Bathrooms
- 4
- Fireplace
- Yes
- Cooling
- Yes
- Heating
- Yes
- Basement
- No
Exterior Features
- Lot Size
- 1.71 Acres
Other Property Details
- Association Fee Frequency
- Yearly
- Secondary Association Fee
- Not Listed
- Garage
- Yes
- View
- Yes
- New Construction
- Yes
Courtesy of Hughston Homes Marketing
2026 East Alabama Board of Realtors. Listing information provided in part by the East Alabama Board of Realtors for personal, non-commercial use by viewers of this site and may not be reproduced or redistributed. All information is deemed reliable but not guaranteed. Copyright ©
Information last updated on 10/20/2026
2026 East Alabama Board of Realtors. All rights reserved.