16 Eagle Nest Drive
16 Eagle Nest Drive
16 Eagle Nest Drive
16 Eagle Nest Drive
16 Eagle Nest Drive
16 Eagle Nest Drive
16 Eagle Nest Drive
16 Eagle Nest Drive
16 Eagle Nest Drive
16 Eagle Nest Drive
16 Eagle Nest Drive
16 Eagle Nest Drive
16 Eagle Nest Drive
16 Eagle Nest Drive
16 Eagle Nest Drive
16 Eagle Nest Drive
16 Eagle Nest Drive
16 Eagle Nest Drive
16 Eagle Nest Drive
16 Eagle Nest Drive
16 Eagle Nest Drive
16 Eagle Nest Drive
16 Eagle Nest Drive
16 Eagle Nest Drive
16 Eagle Nest Drive
16 Eagle Nest Drive
16 Eagle Nest Drive
16 Eagle Nest Drive
16 Eagle Nest Drive
16 Eagle Nest Drive
16 Eagle Nest Drive
16 Eagle Nest Drive
16 Eagle Nest Drive
16 Eagle Nest Drive
16 Eagle Nest Drive
16 Eagle Nest Drive
16 Eagle Nest Drive
16 Eagle Nest Drive
16 Eagle Nest Drive
16 Eagle Nest Drive
16 Eagle Nest Drive
16 Eagle Nest Drive
16 Eagle Nest Drive
16 Eagle Nest Drive
16 Eagle Nest Drive
16 Eagle Nest Drive
VIEW PHOTOS
$295,000

16 Eagle Nest Drive

4 Beds 2 Baths 1,867 Sq.Ft. 0.41 Acres

Description

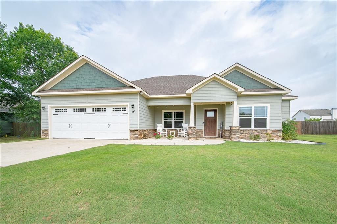
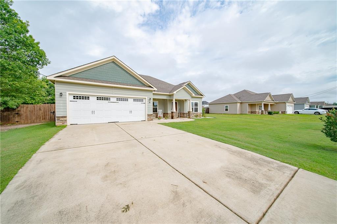
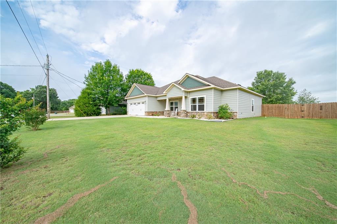
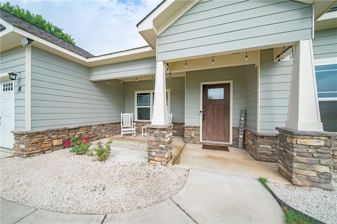
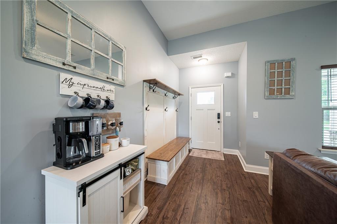
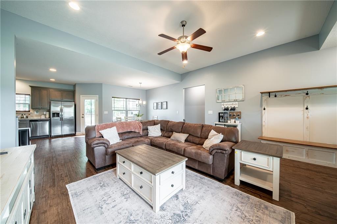
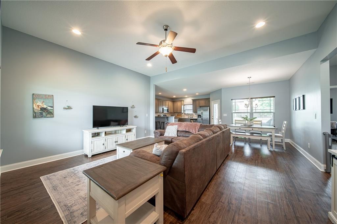
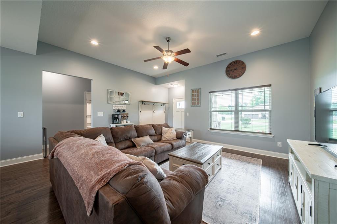
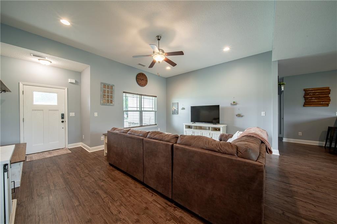
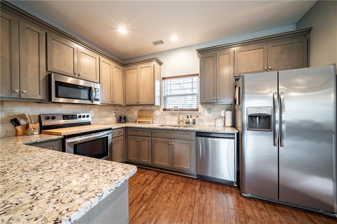
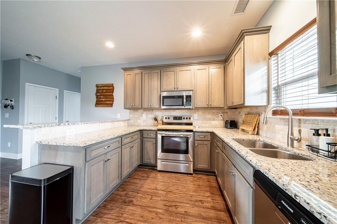
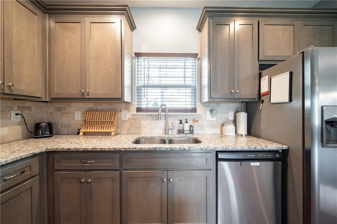
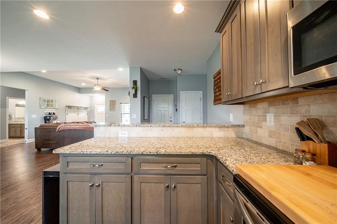
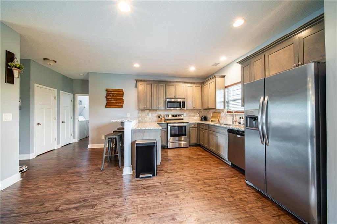
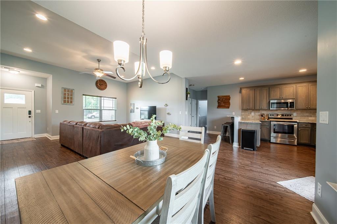
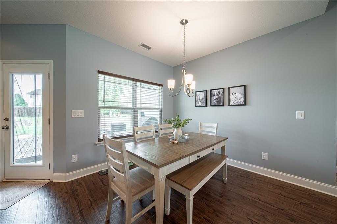
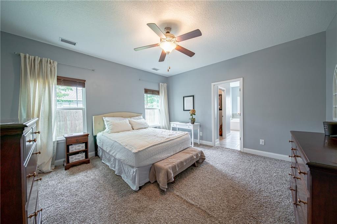
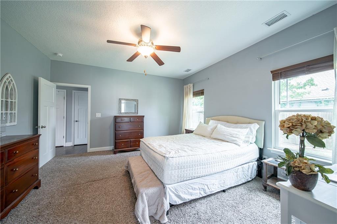
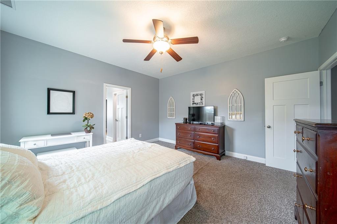
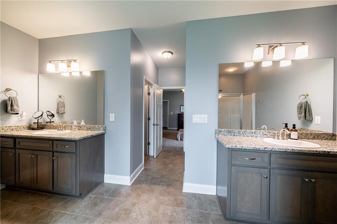
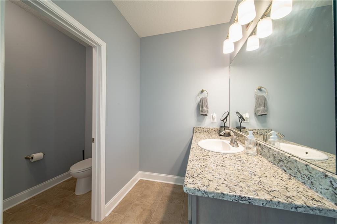
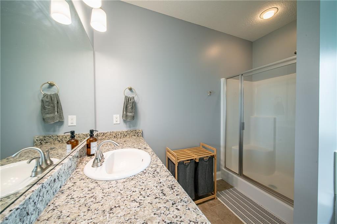
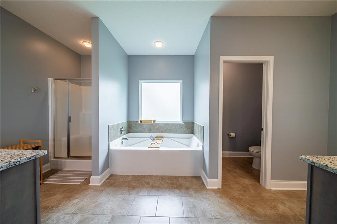
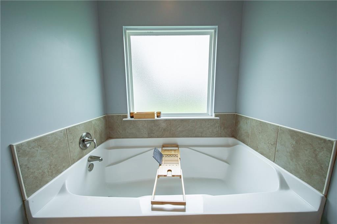
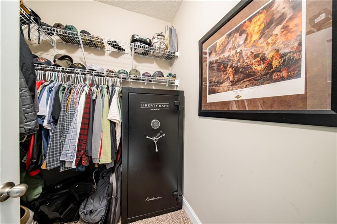
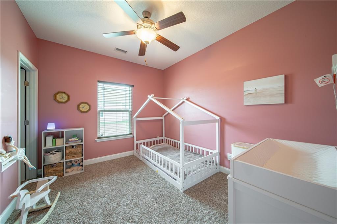
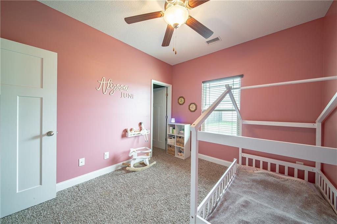
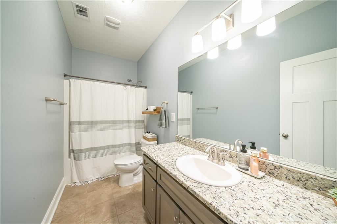
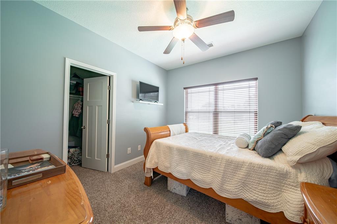
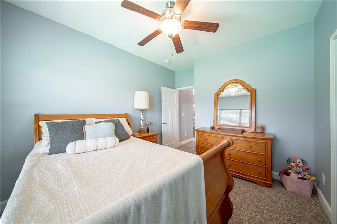
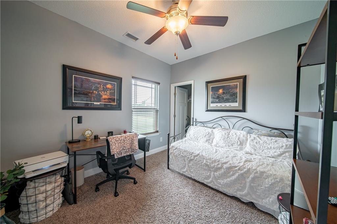
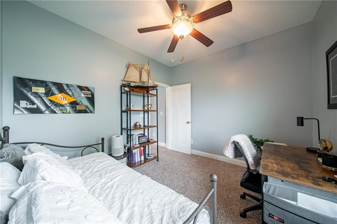
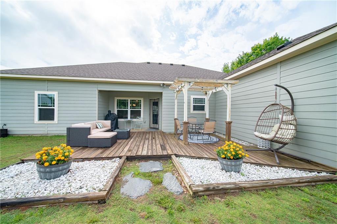
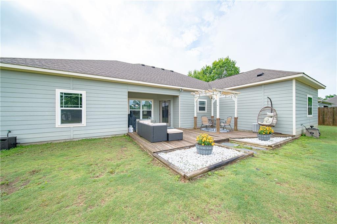
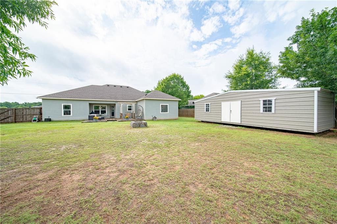
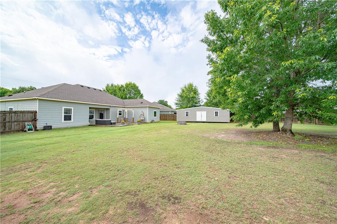
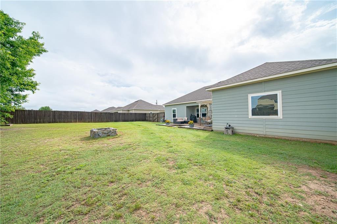
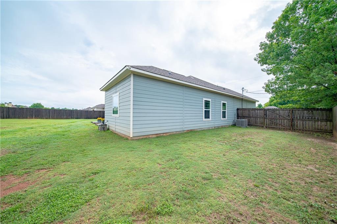
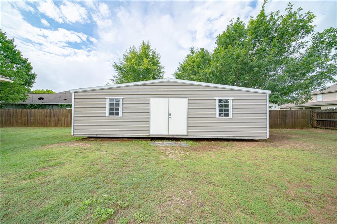
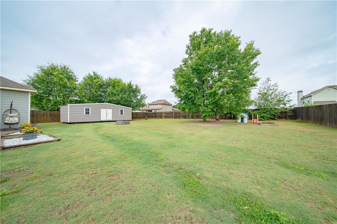
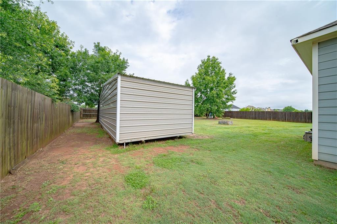
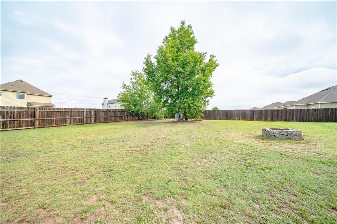
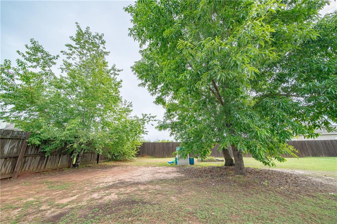
Welcome to this beautiful 1-story home in the highly desirable Eagle Ridge subdivision! Situated on a large lot, this 4-bedroom, 2-bath residence offers a spacious open-concept layout perfect for modern living. The common areas feature durable and stylish LVP flooring, while the kitchen and bathrooms boast elegant granite countertops. The kitchen is complete with stainless steel appliances and ample cabinet space. Enjoy the comfort of a split bedroom floor plan with the primary suite separated for added privacy. Step outside to a massive, level backyard ideal for entertaining--featuring a deck, pergola, fire pit, and a huge outbuilding with electricity, all enclosed by a privacy fence. This one has it all--space, style, and location! Located close to Fort Benning, this move-in ready home is nestled in a quiet neighborhood near shopping, schools, and everything Fort Mitchell has to offer!

Share Property

Location

16 Eagle Nest Drive, Fort Mitchell, AL 36856

Status

Sold

Date Sold

July 11, 2025
Lisa Raines

Lisa Raines

TITLE

REALTOR®

Property Amenities

Interior
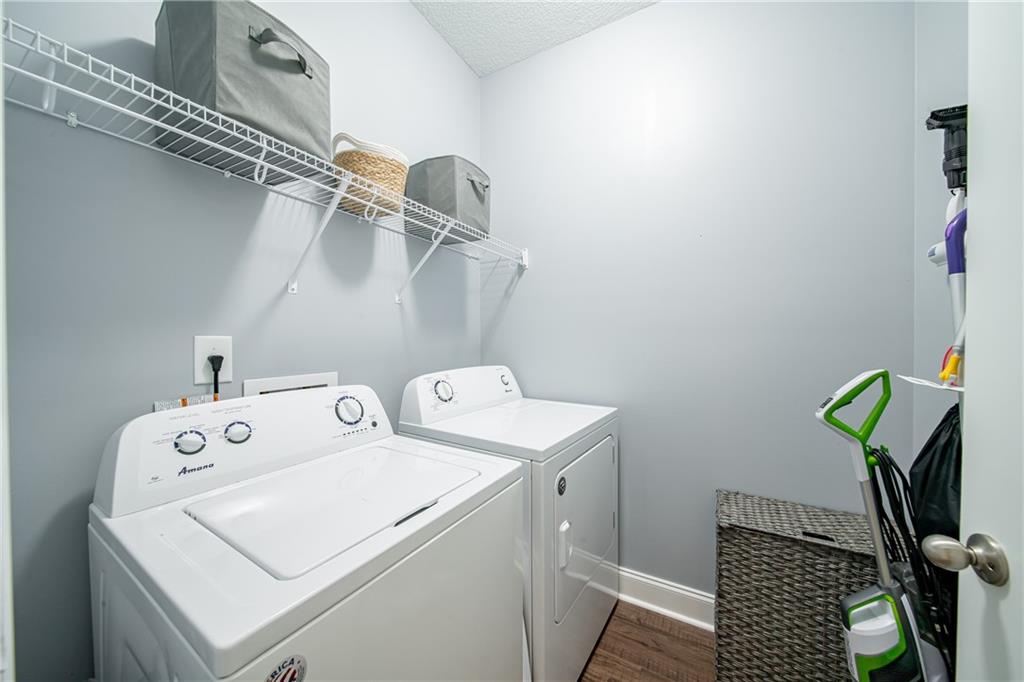
Laundry room Laundry Room
Fireplace None
Appliances Dishwasher, Electric Oven, Microwave, Refrigerator
Flooring Carpet, Luxury Vinyl, Tile
Total Bedrooms: 4
Full Bathrooms: 2
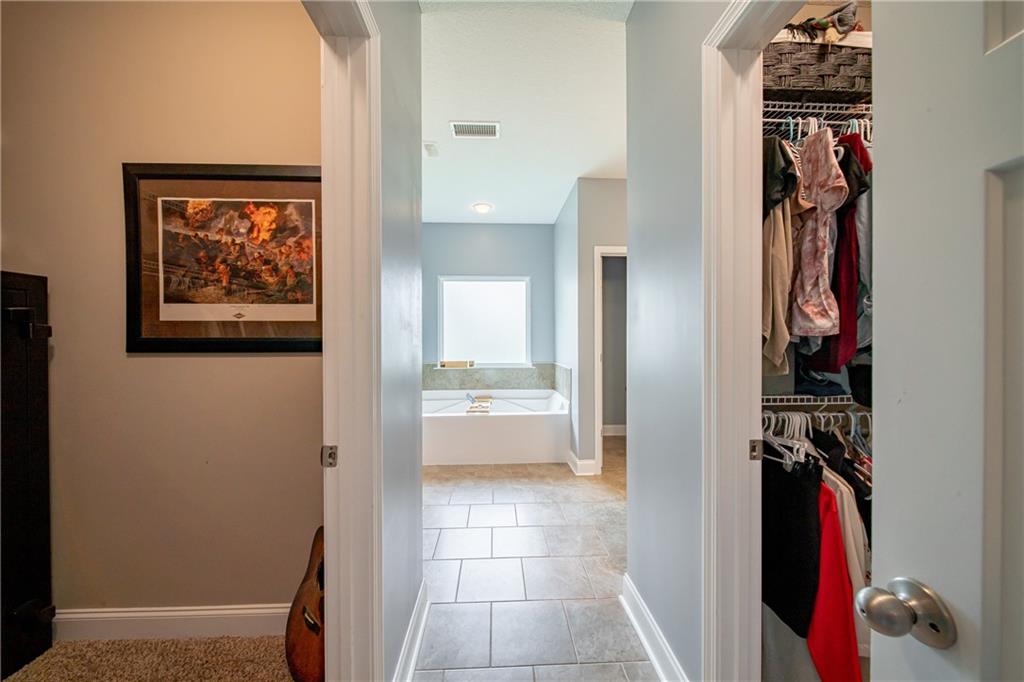
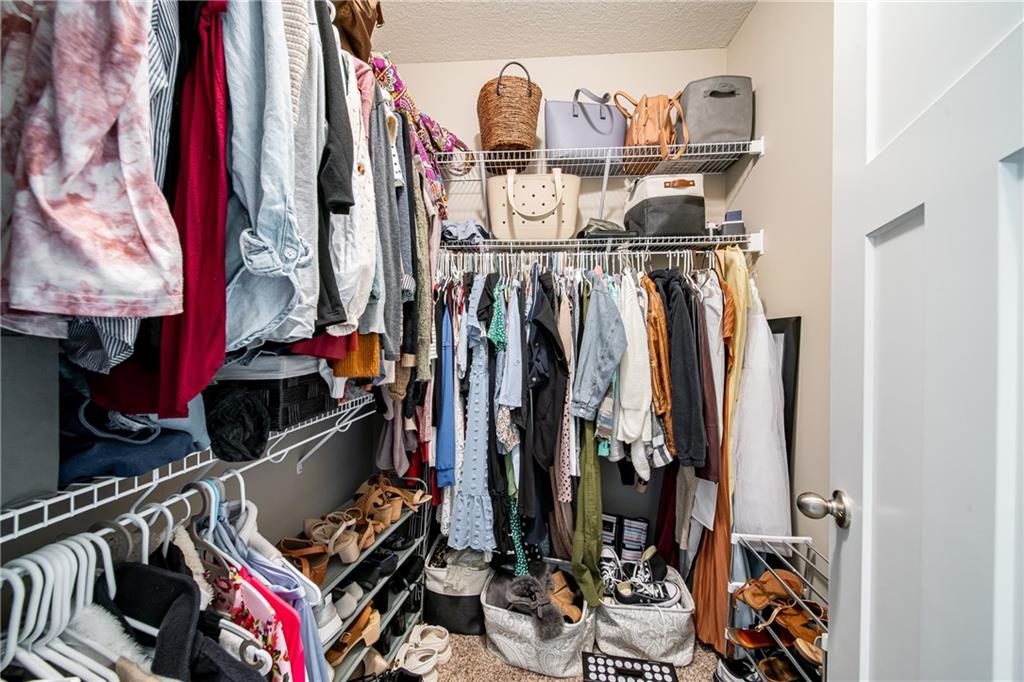
Other Interior Features Double Vanity, His and Hers Closets, Multiple Closets, Walk-In Closet(s)
Area & Lot
Total area 1,867 Sq.Ft.
Lot Area 0.41 Acres
Living area 1,867 Sq.Ft.
MLS® ID E101032
Year Built 2019
Water Frontage None
View Description Neighborhood
Architecture Styles Ranch
Type Residential
Status Sold
Exterior
Stories 1
Pool None
Air conditioning Central Air, Electric
Heat type Central, Electric
Green Feature None
Disability Features None
Water Source Public
Garage Space 2.0
Security Features Smoke Detector(s)
Sewer Septic Tank
Other Exterior Features Storage
Parking Attached, Garage Faces Front, Garage
Lot Features Back Yard, Front Yard, Landscaped, Level
Roof Composition
Utilities Electricity Available, Phone Available, Water Available
Finance
Sales Price $295,000
Real Estate Tax $1,901 yearly

360 Virtual Tour

Take a tour of this property

Work With Lisa

I am dedicated to professional and personalized service to market your property for sale or help you find the home of your dreams to purchase!