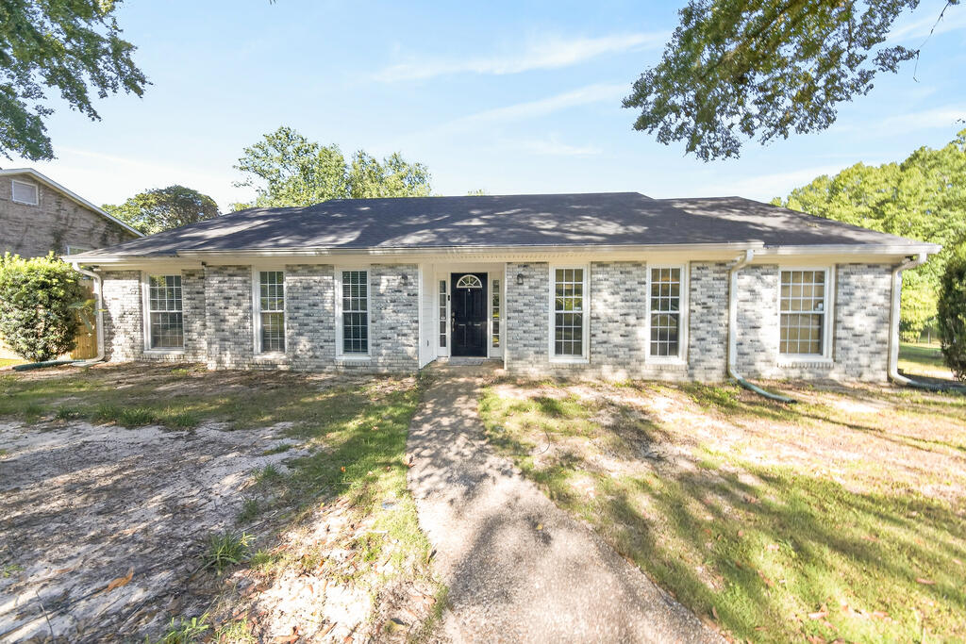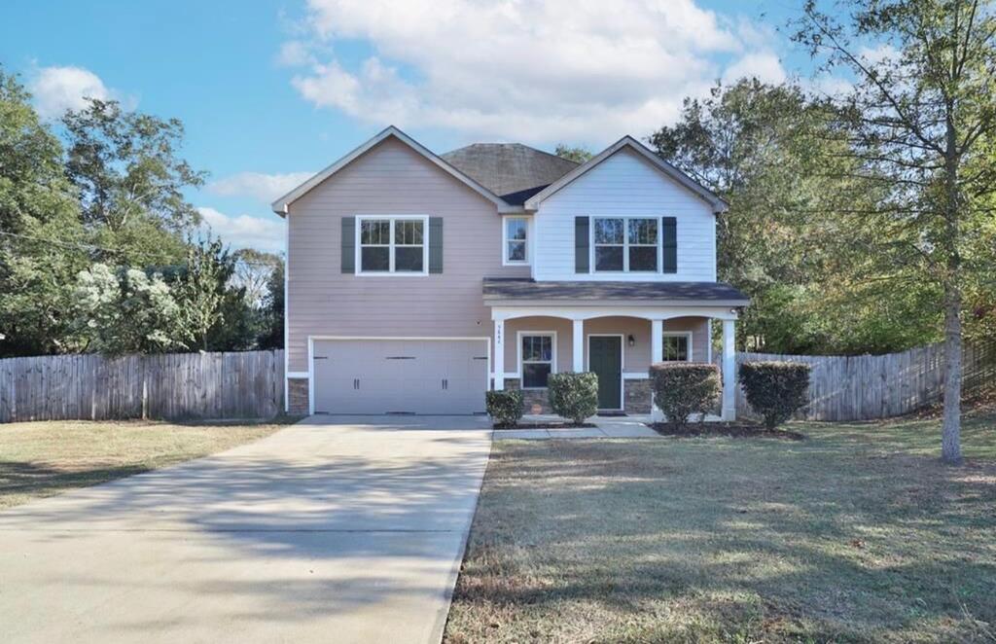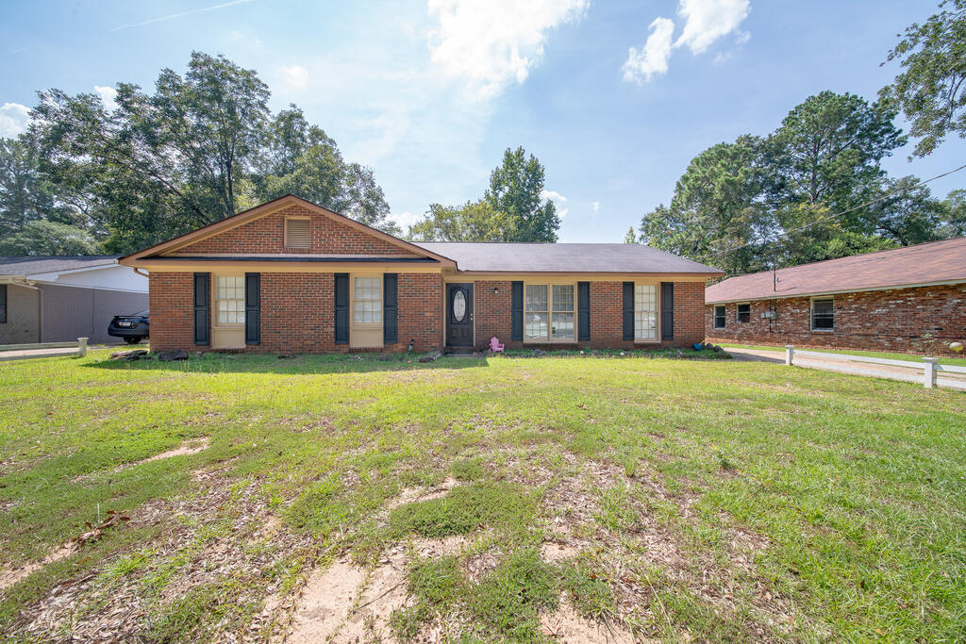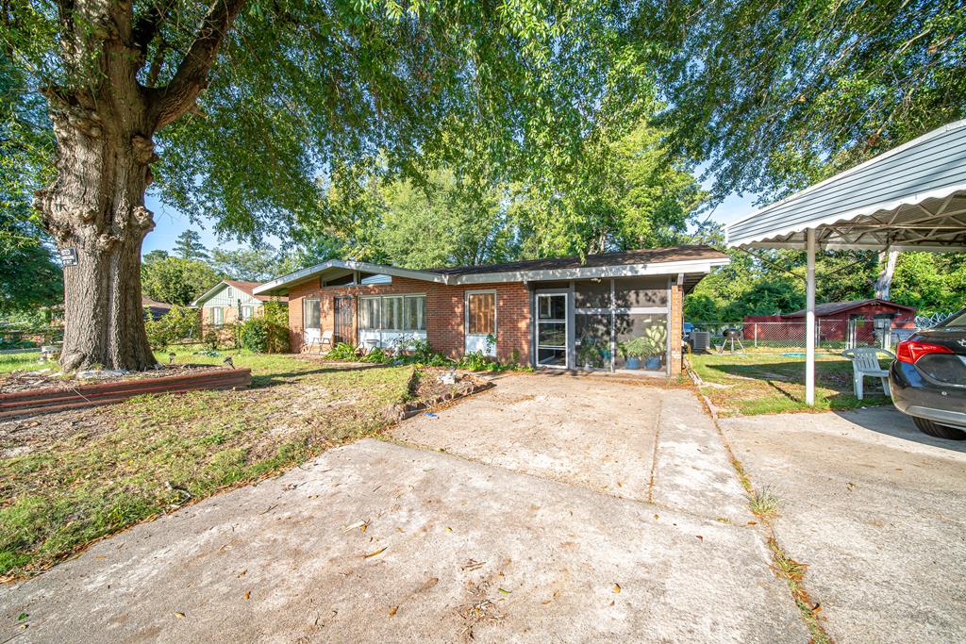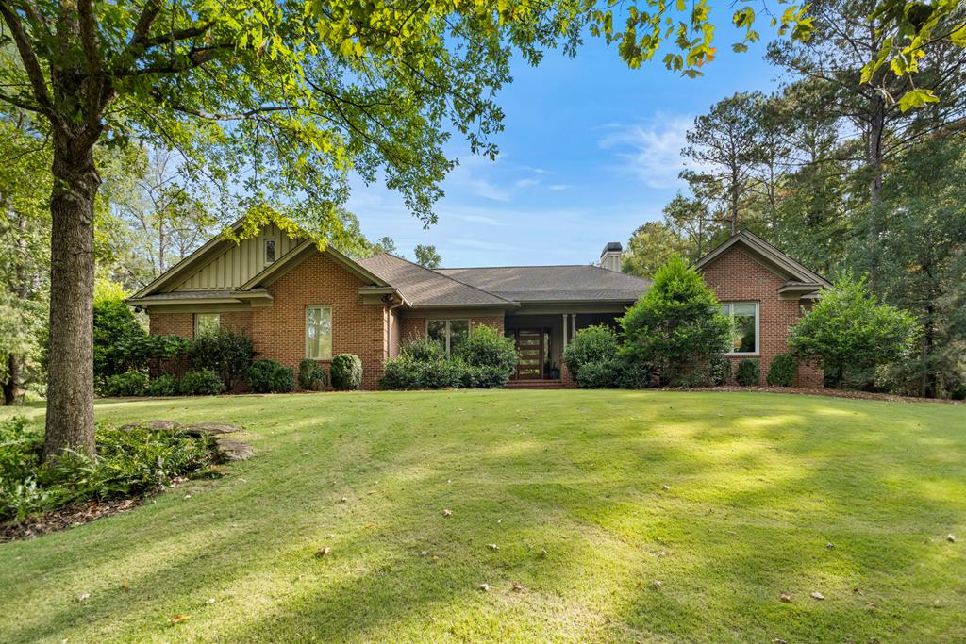
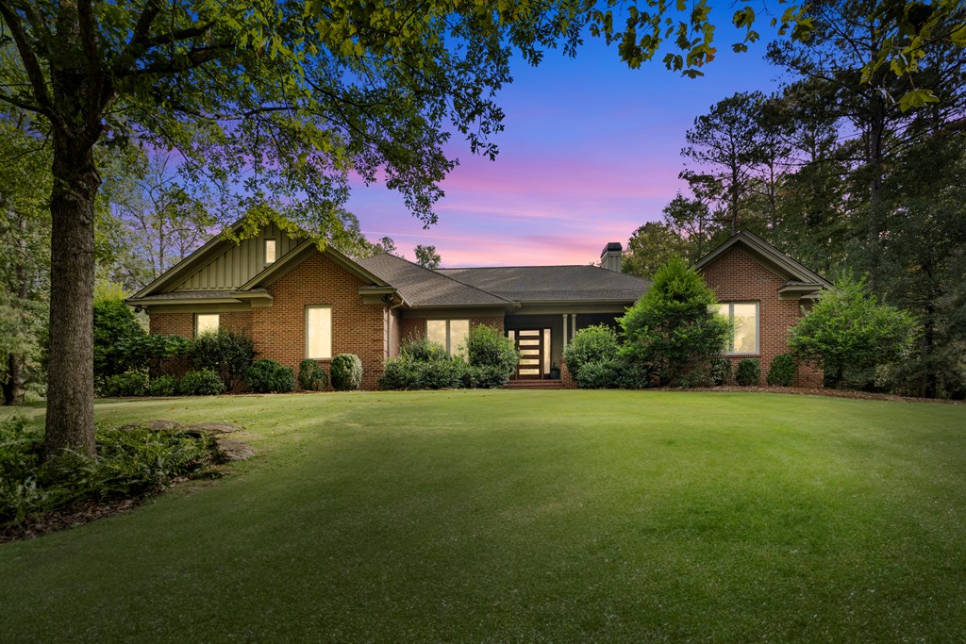

Single-story brick home with a covered entry, mature trees, and a broad front lawn.
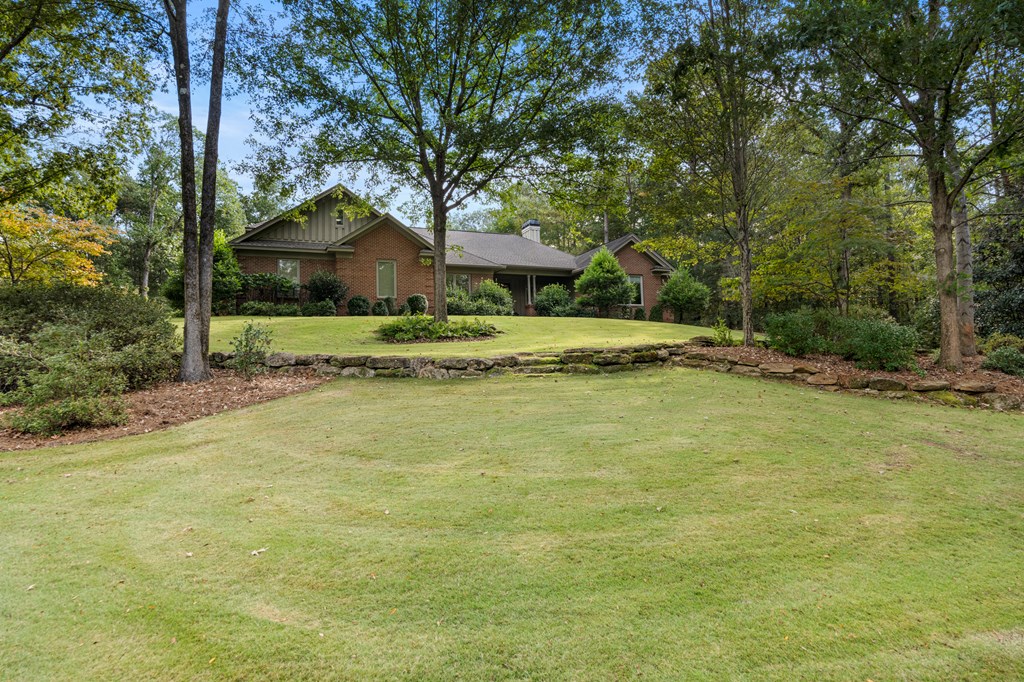
Brick ranch home set behind a broad lawn and low stone retaining wall.
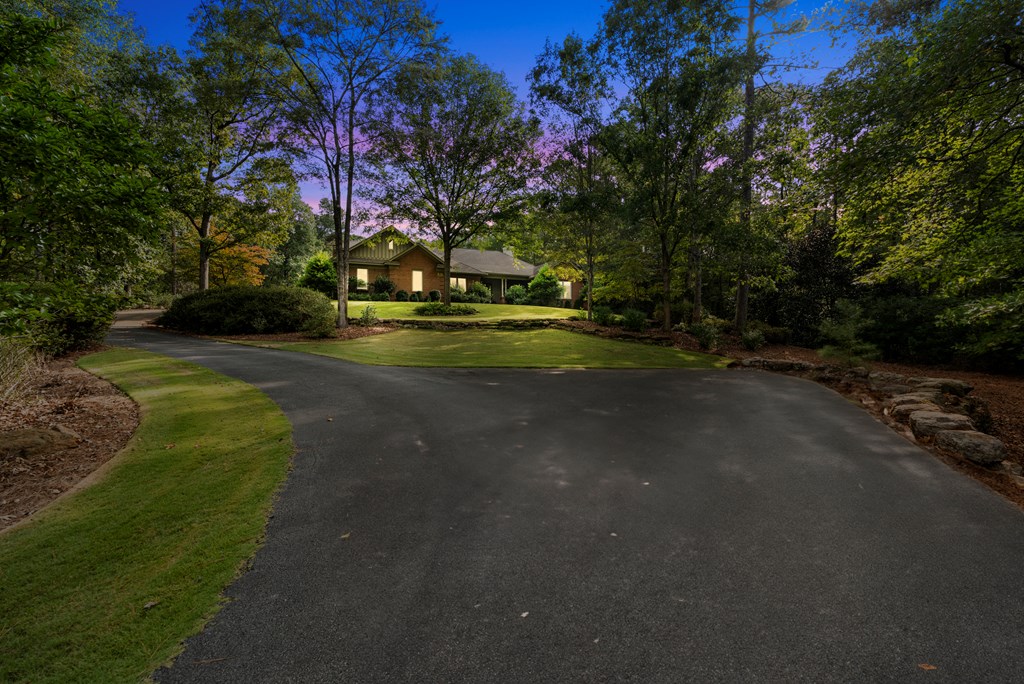
Brick home among mature trees beyond a curving driveway and lawn.
Brick home with illuminated windows and entry, framed by mature trees across a broad lawn at dusk.
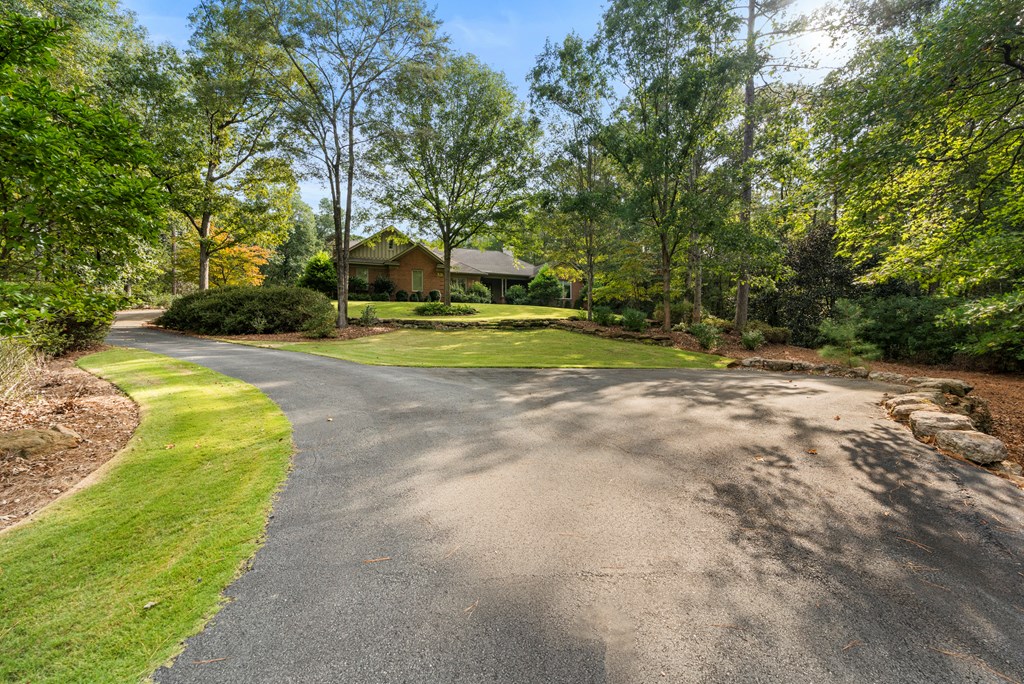
Brick home set among mature trees, with a broad curved driveway and landscaped front lawn.
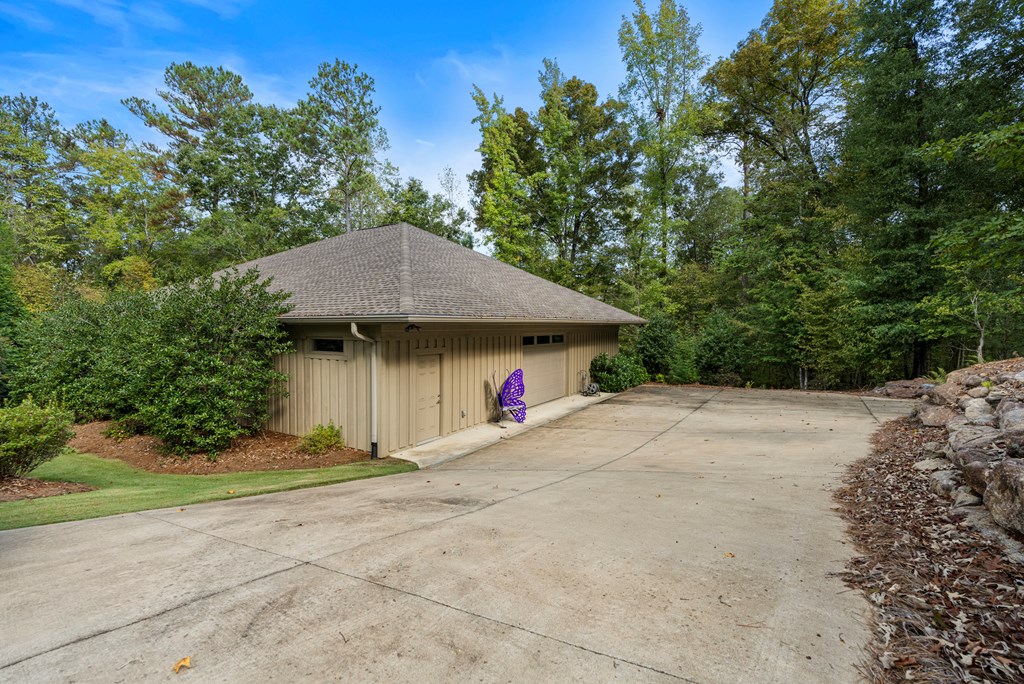
Detached beige garage beside a wide concrete driveway, surrounded by mature trees.
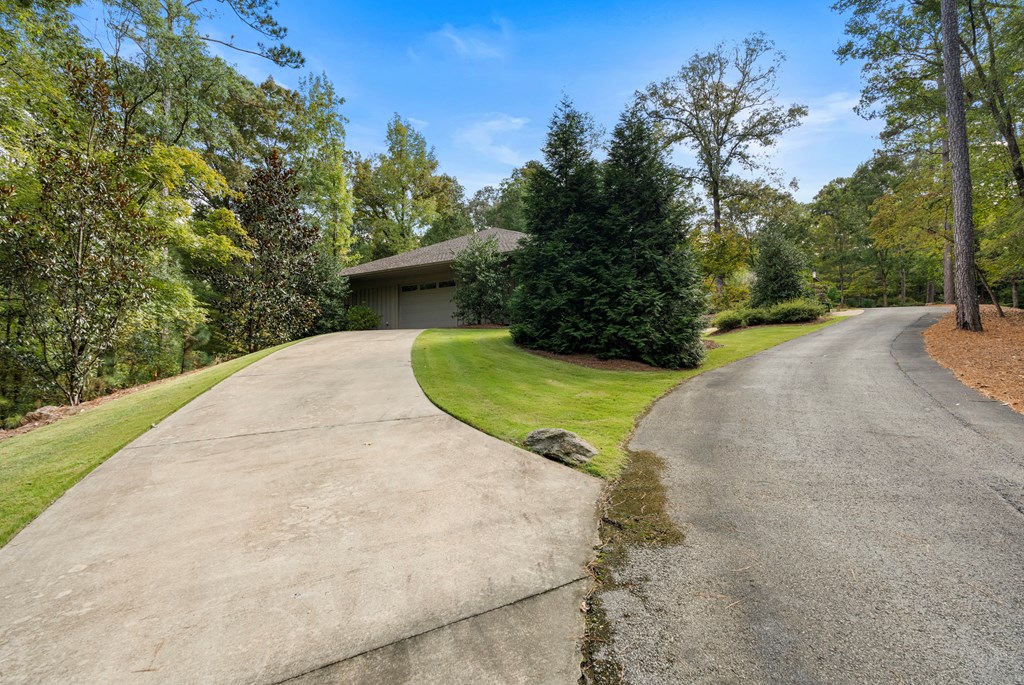
Home among mature trees, with a curved driveway leading to a partly obscured garage.
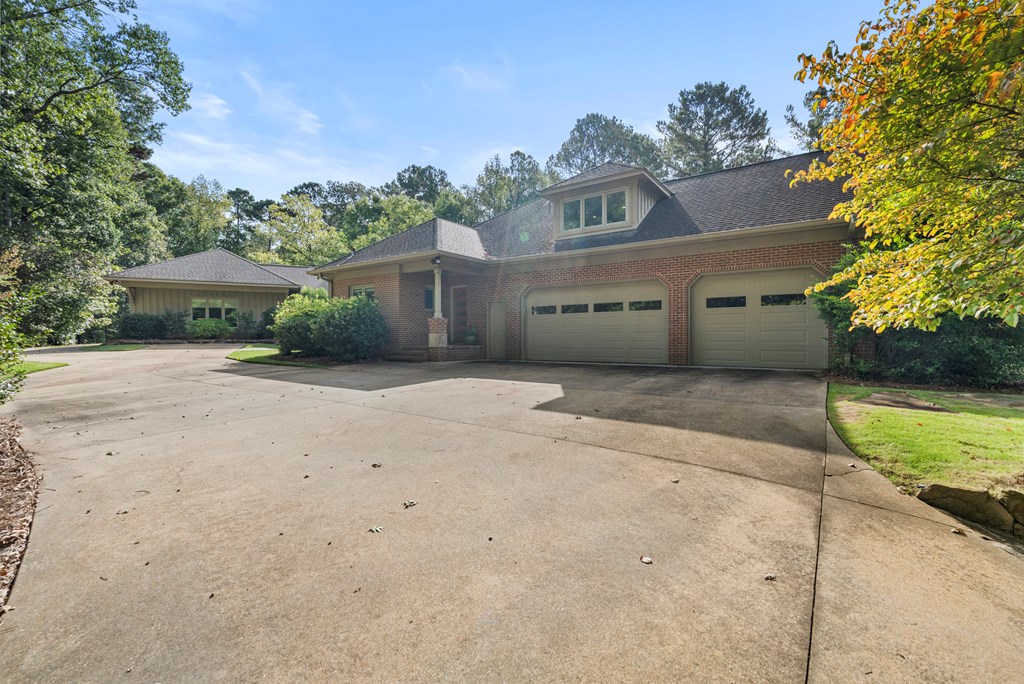
Brick home with two attached garage doors, a broad concrete driveway, and mature trees.
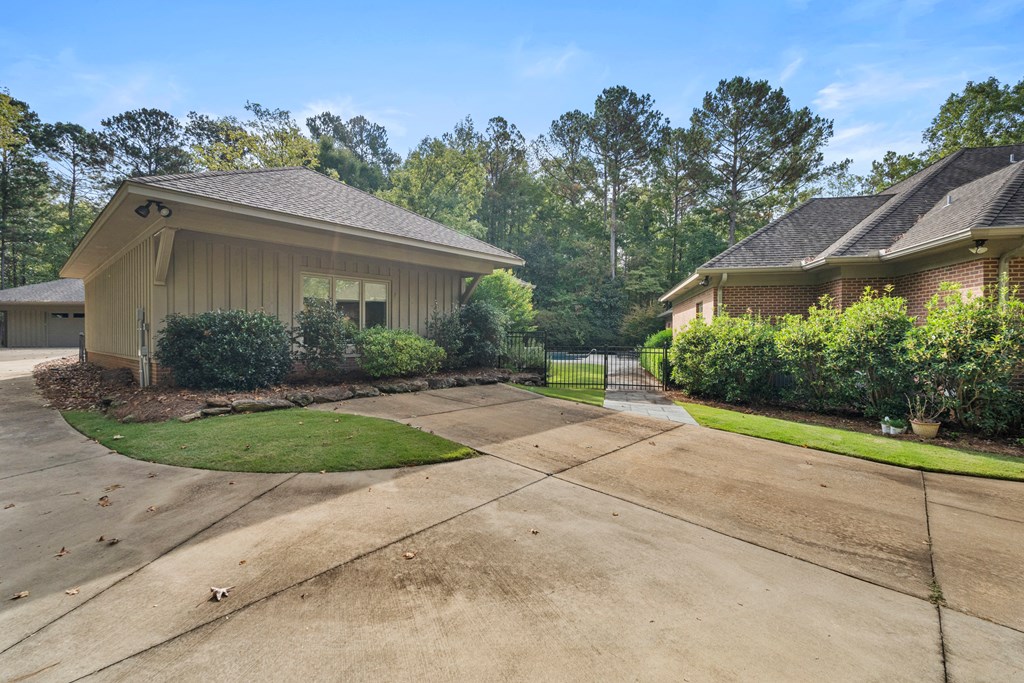
Concrete driveway and gated entrance between two buildings, bordered by shrubs and mature trees.
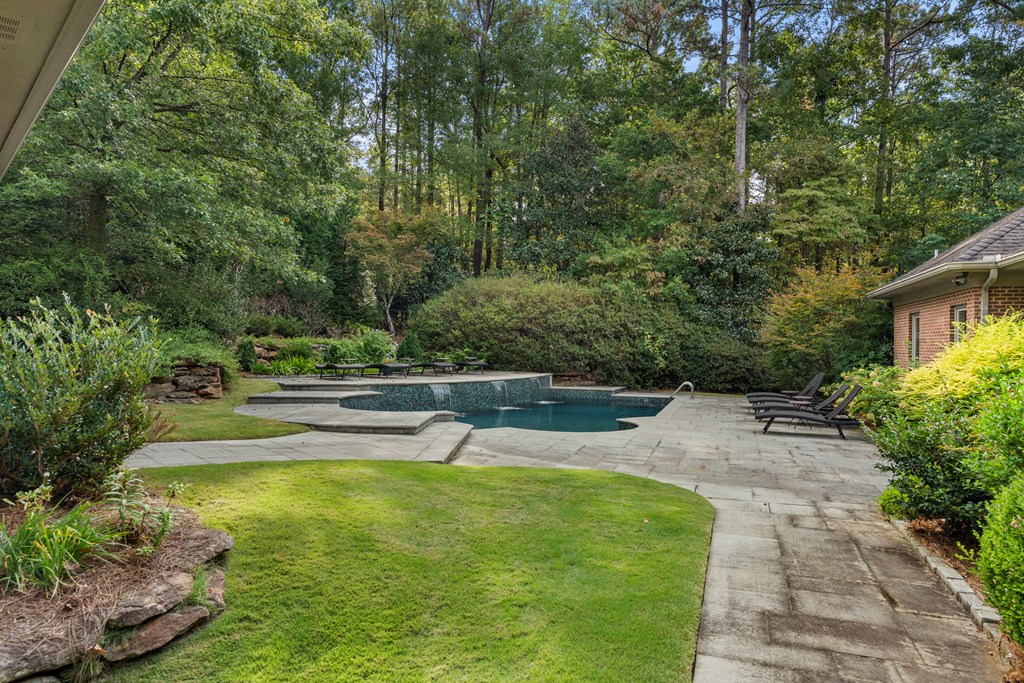
Backyard pool with a raised spillover section, stone patio, lounge chairs, and wooded landscaping.
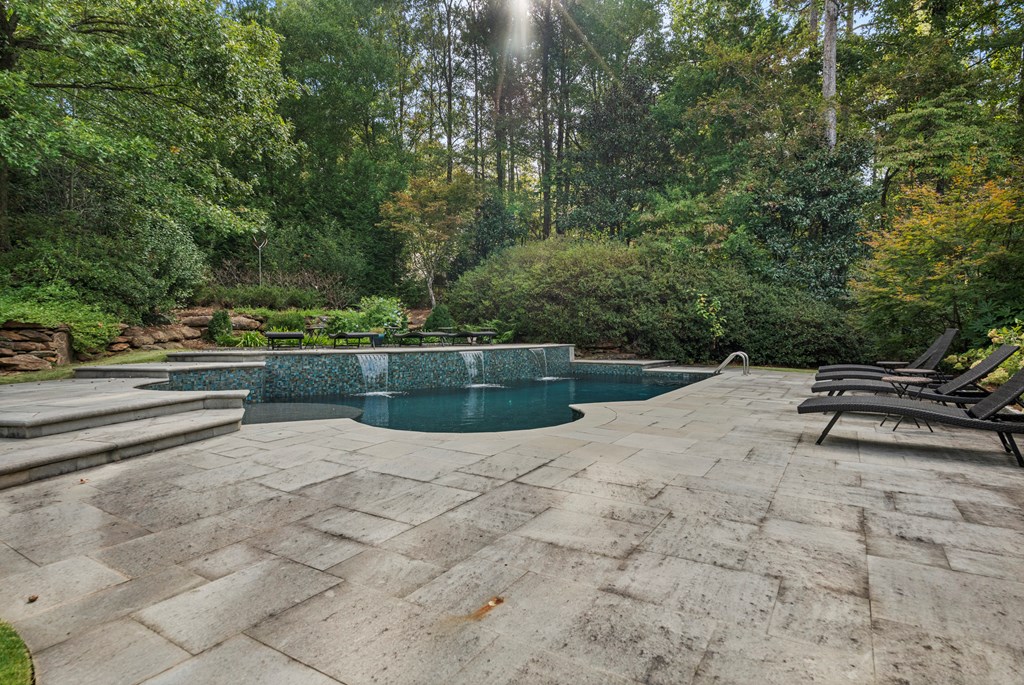
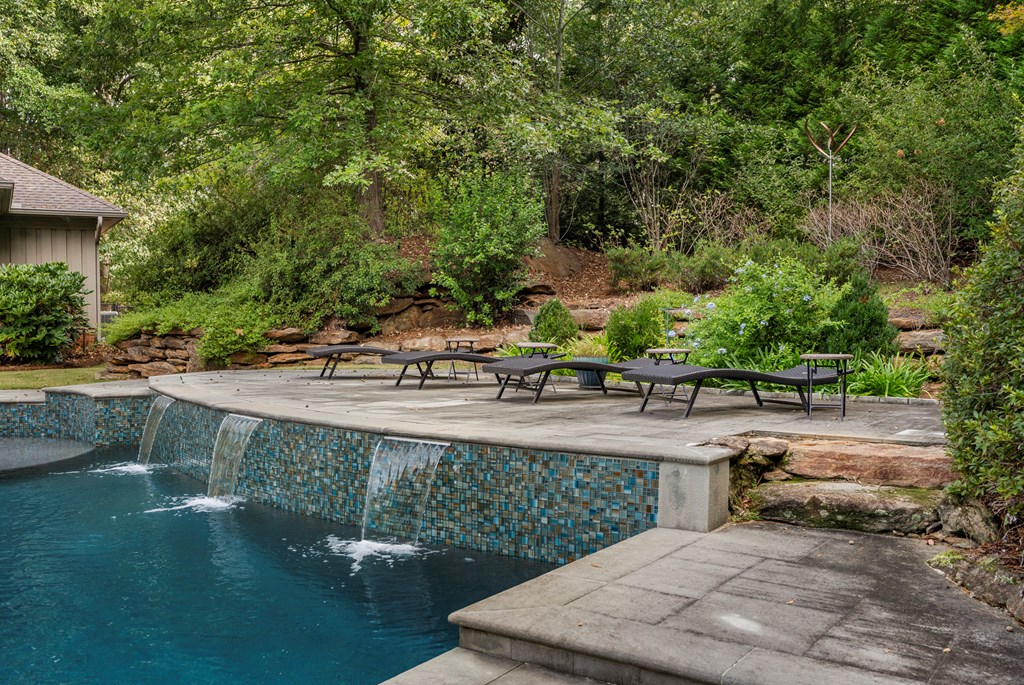
Swimming pool with tiled waterfall edge, stone patio, lounge chairs, and mature trees.
Swimming pool with tiled edge, cascading water, and lounge chairs on a stone patio.
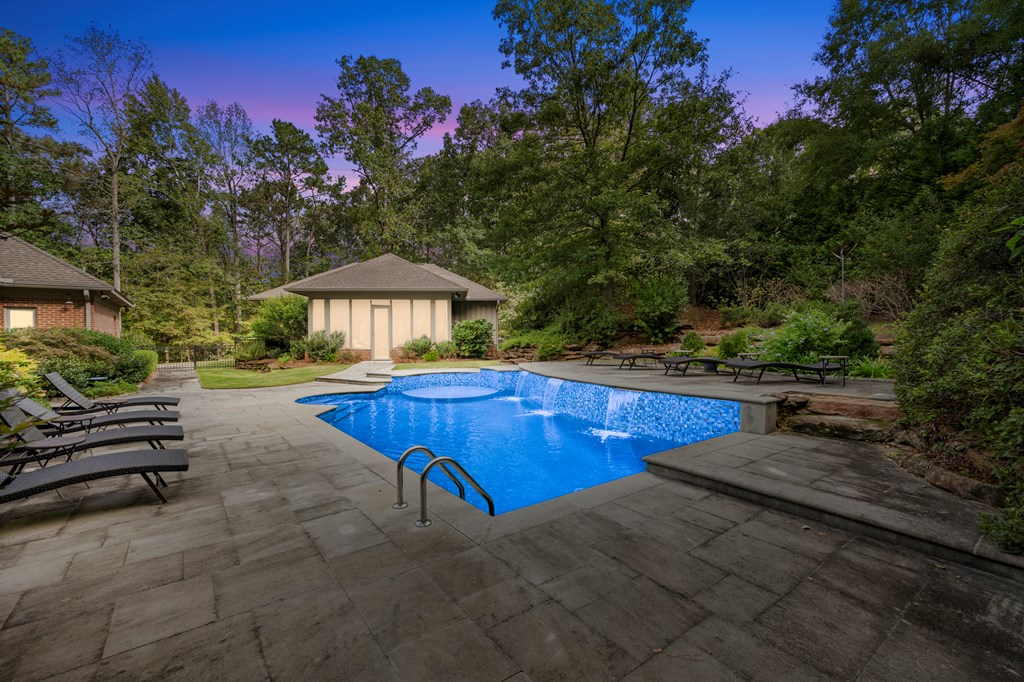
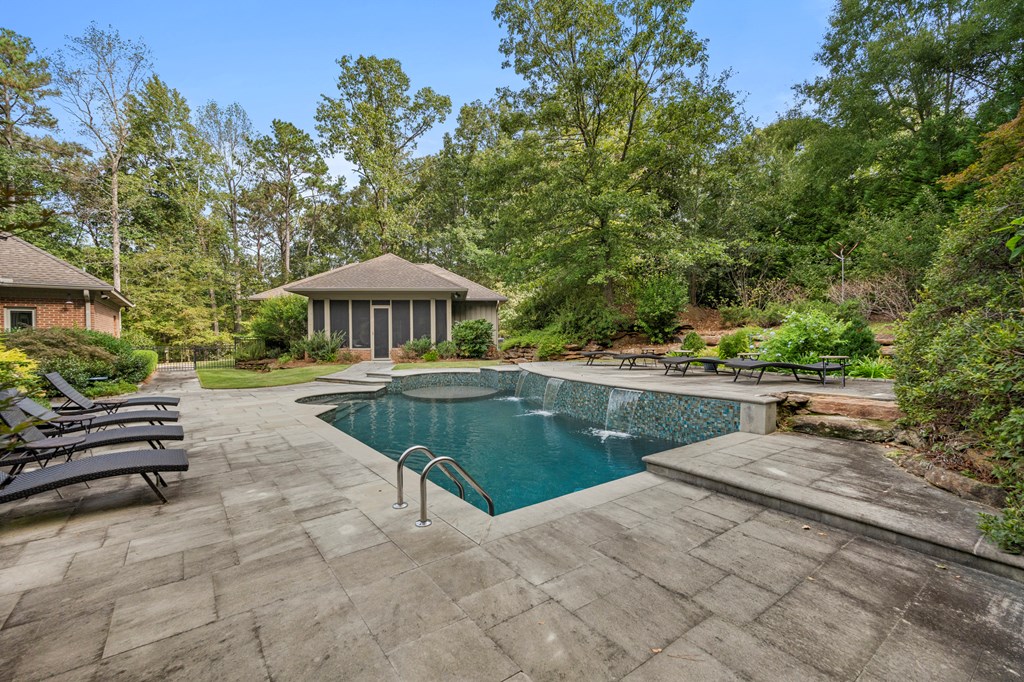
Swimming pool with a broad stone patio, lounge chairs, and a small pool house among mature trees.
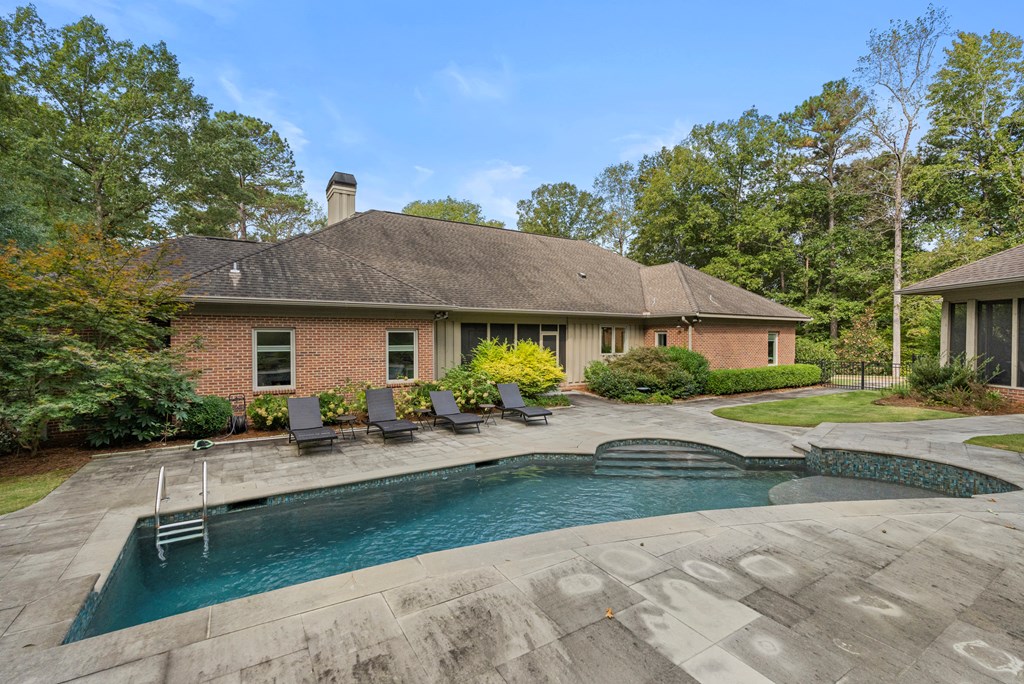
Back of a brick home with a swimming pool, paved patio, and lounge chairs.
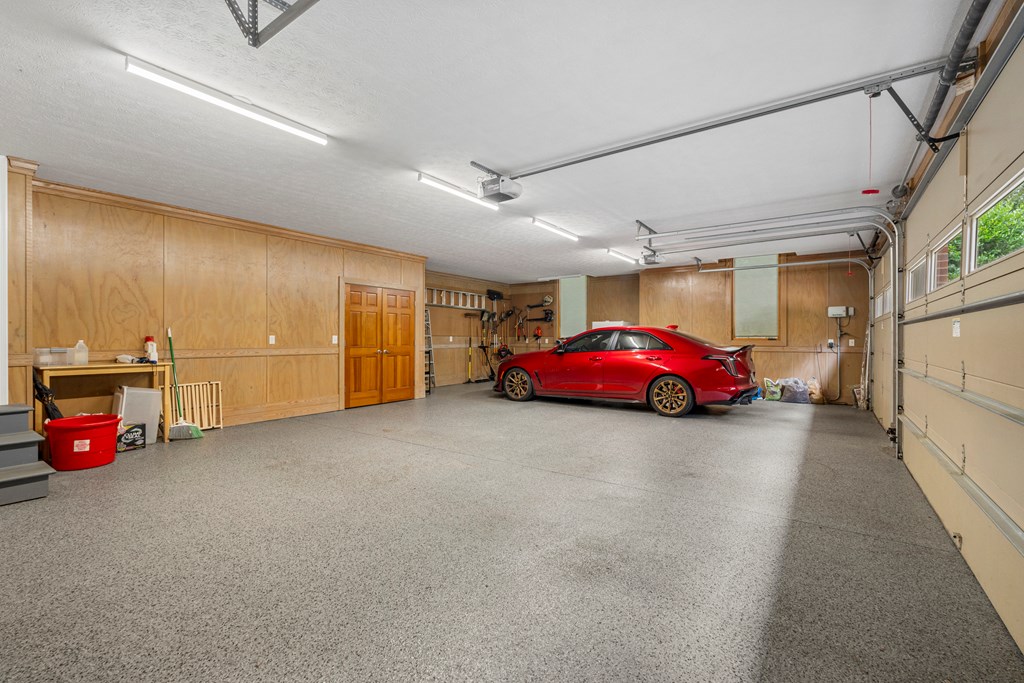
Spacious garage with speckled flooring, wood-paneled walls, and a red car.
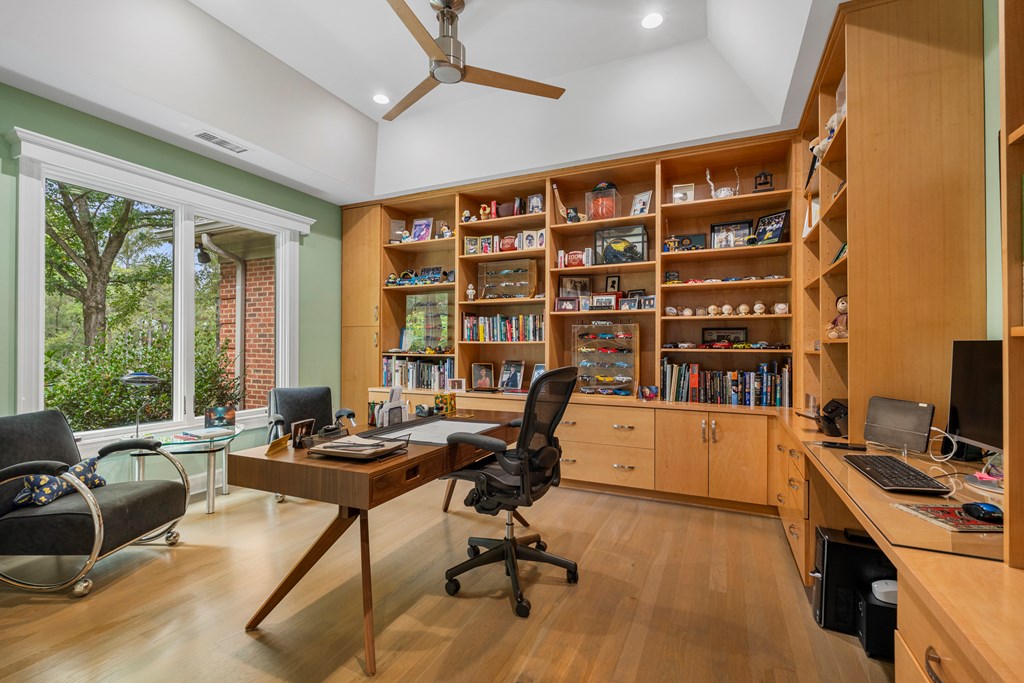
Home office with built-in wood shelving, two desks, and a large window overlooking greenery.
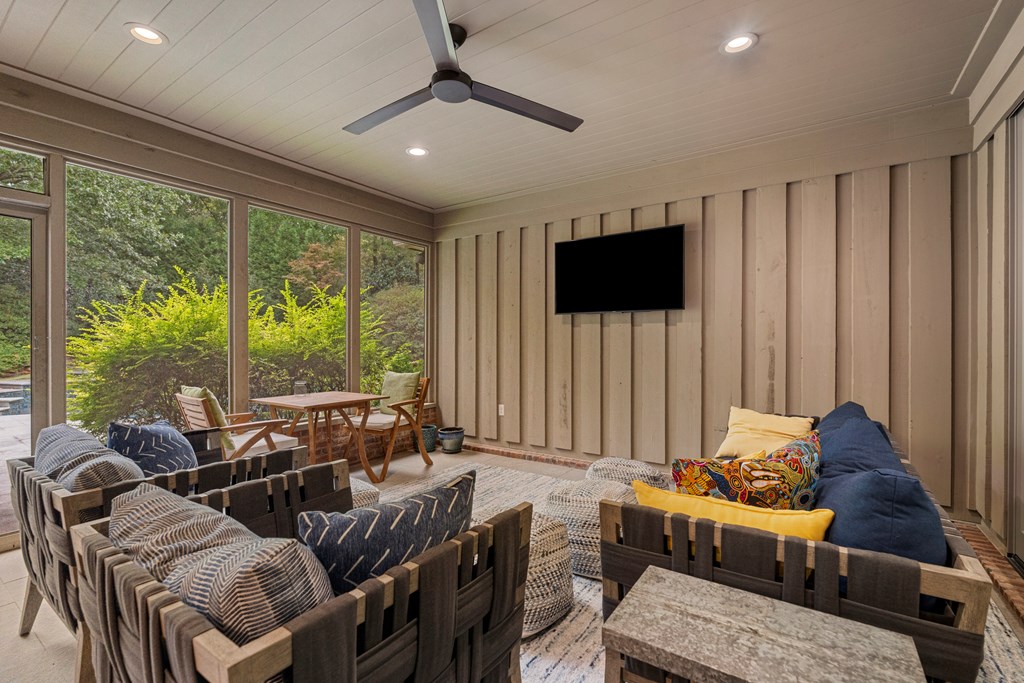
Furnished enclosed porch with a ceiling fan, wall-mounted TV, and large windows overlooking greenery.
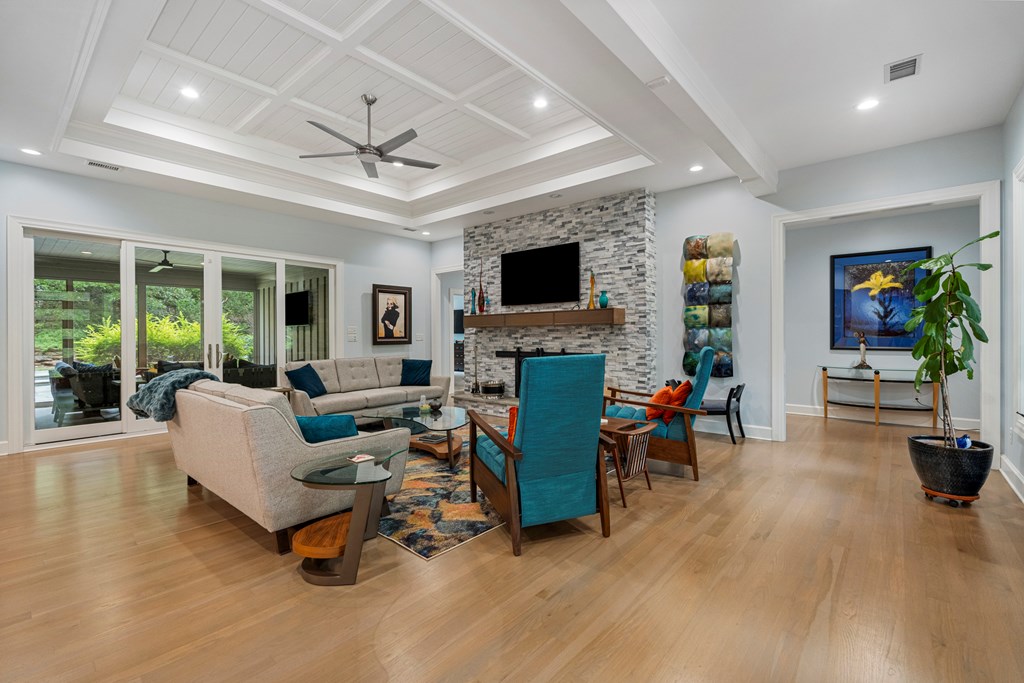
Furnished living room with a stone fireplace, coffered ceiling, and sliding glass doors to greenery.
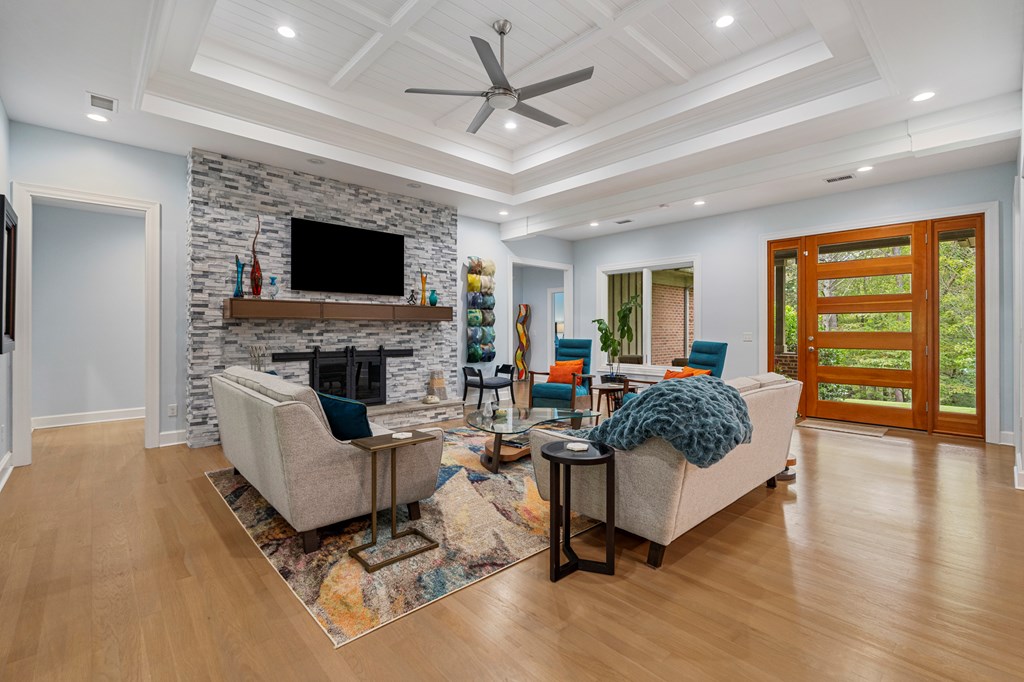
Living room with a stone fireplace wall, vaulted ceiling, and wood-framed glass doors.
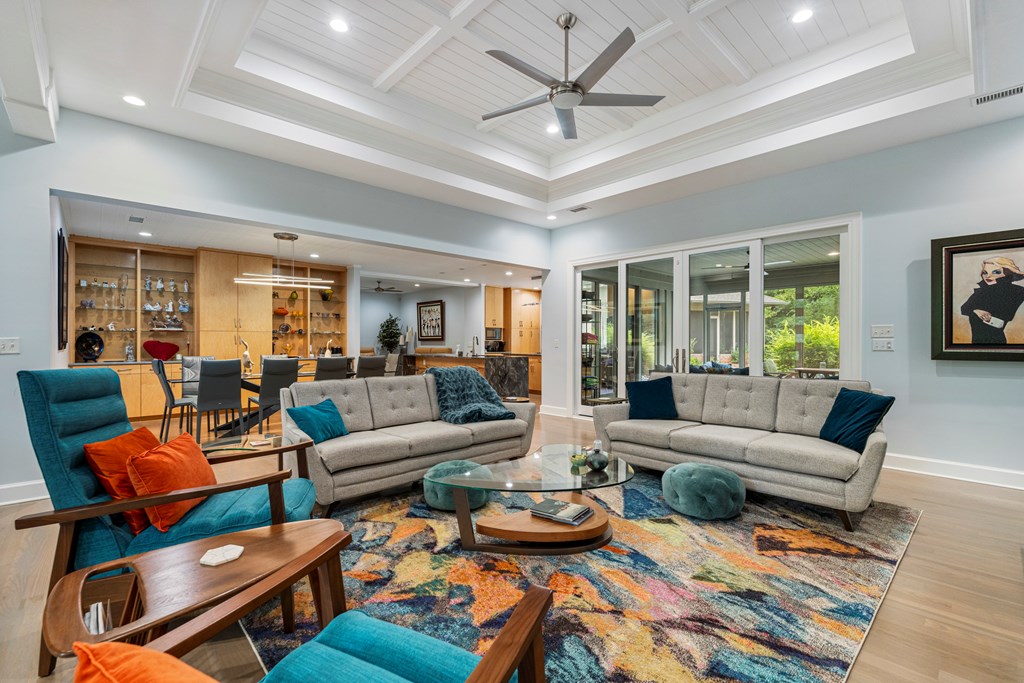
Living room with a tray ceiling, gray sofas, colorful rug, built-in cabinetry, and glass doors to greenery.
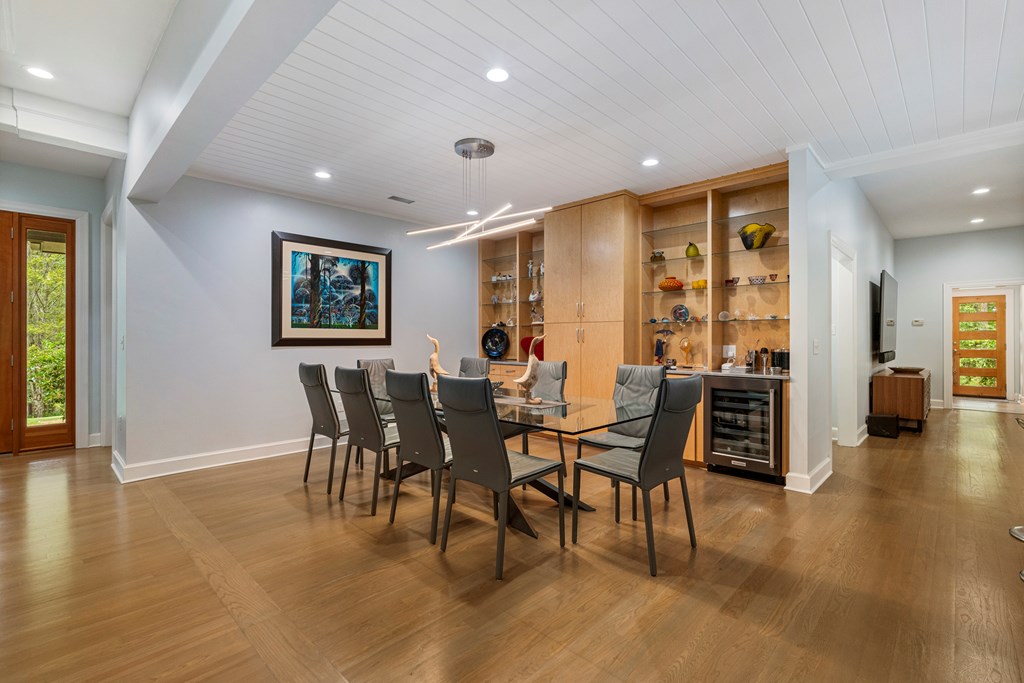
Dining room with a glass-top table, dark chairs, and built-in display cabinets.
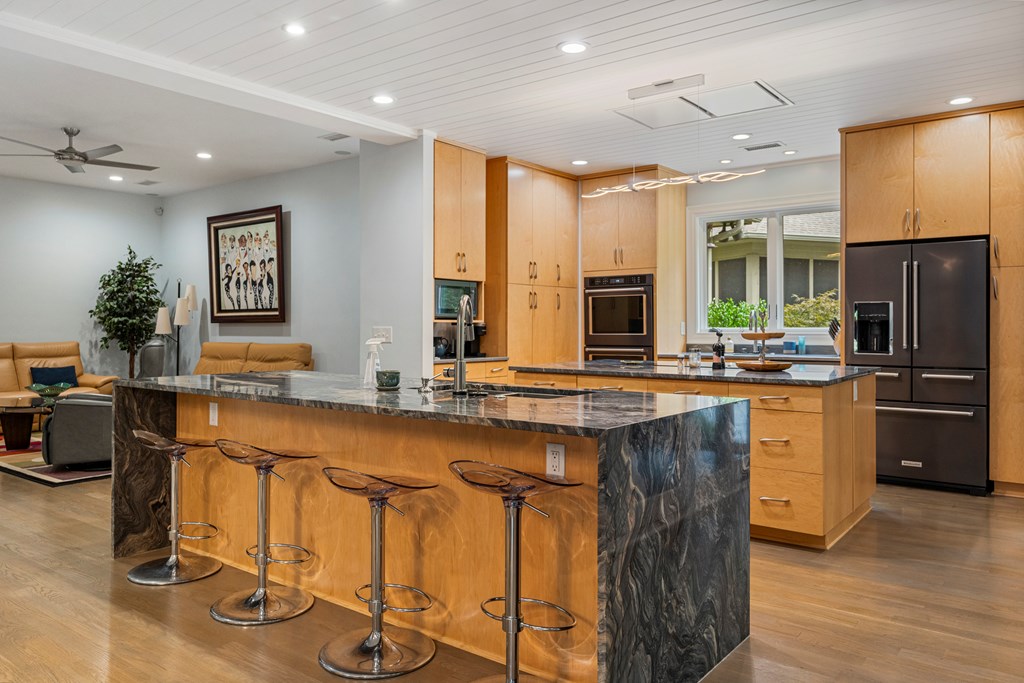
Kitchen with a large dark stone island, bar stools, wood cabinets, and stainless steel appliances.
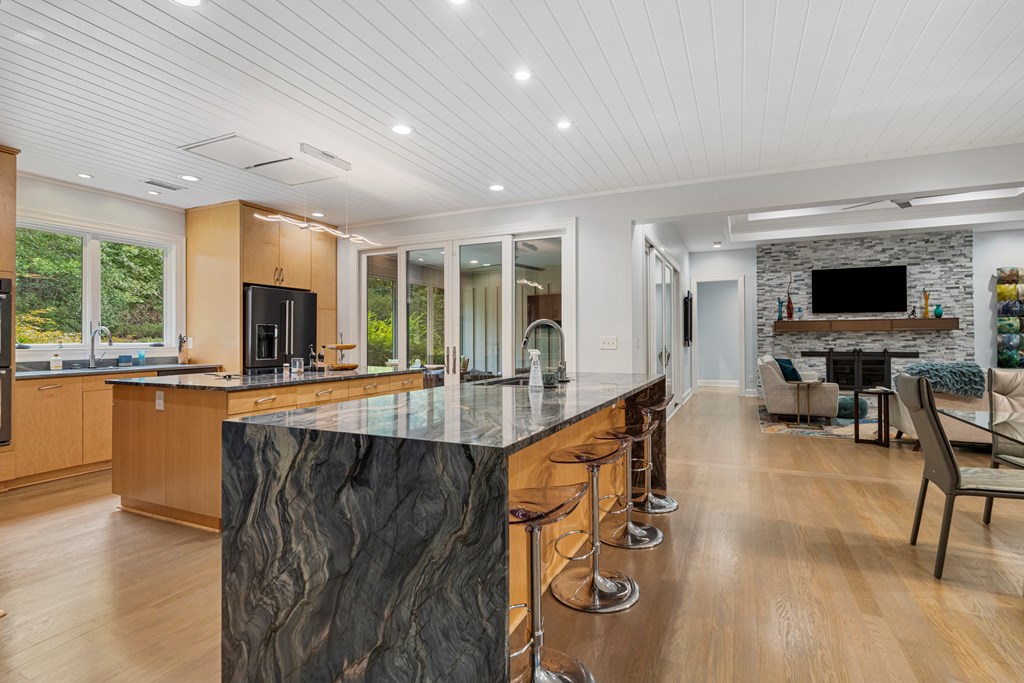
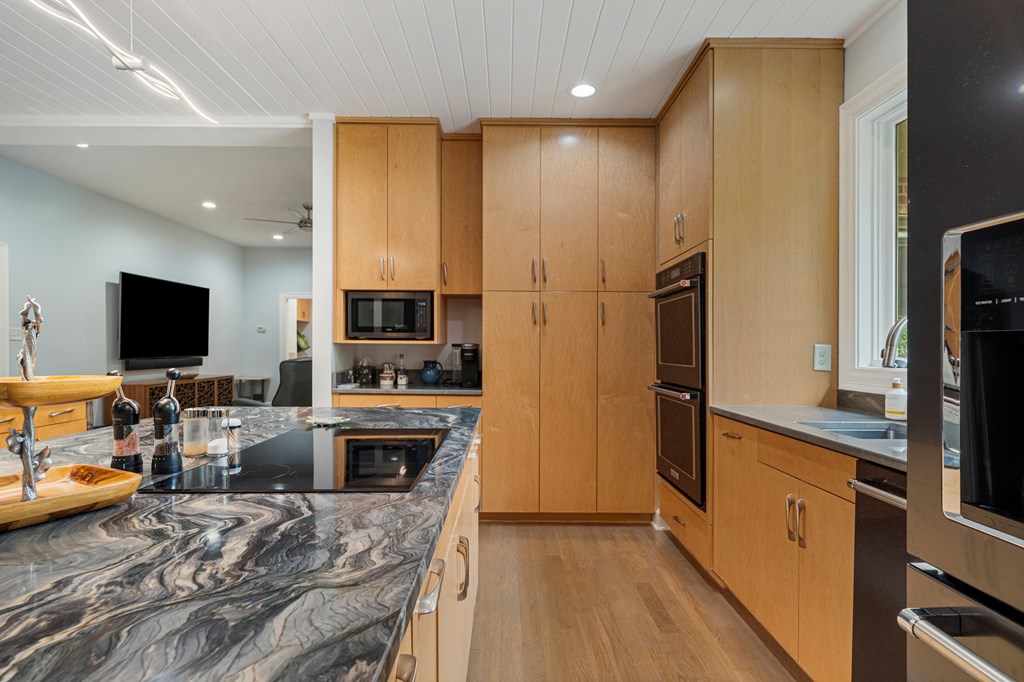
Open-plan kitchen with a large veined stone island and adjoining living area with a stone fireplace.
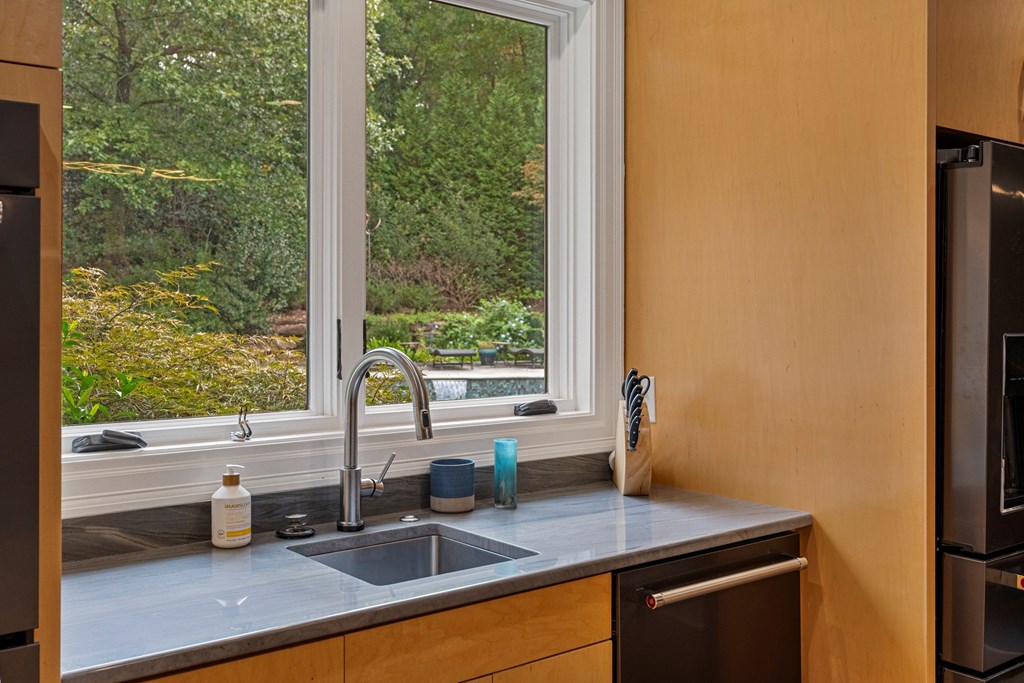
Kitchen sink beneath large windows overlooking a wooded yard and swimming pool.
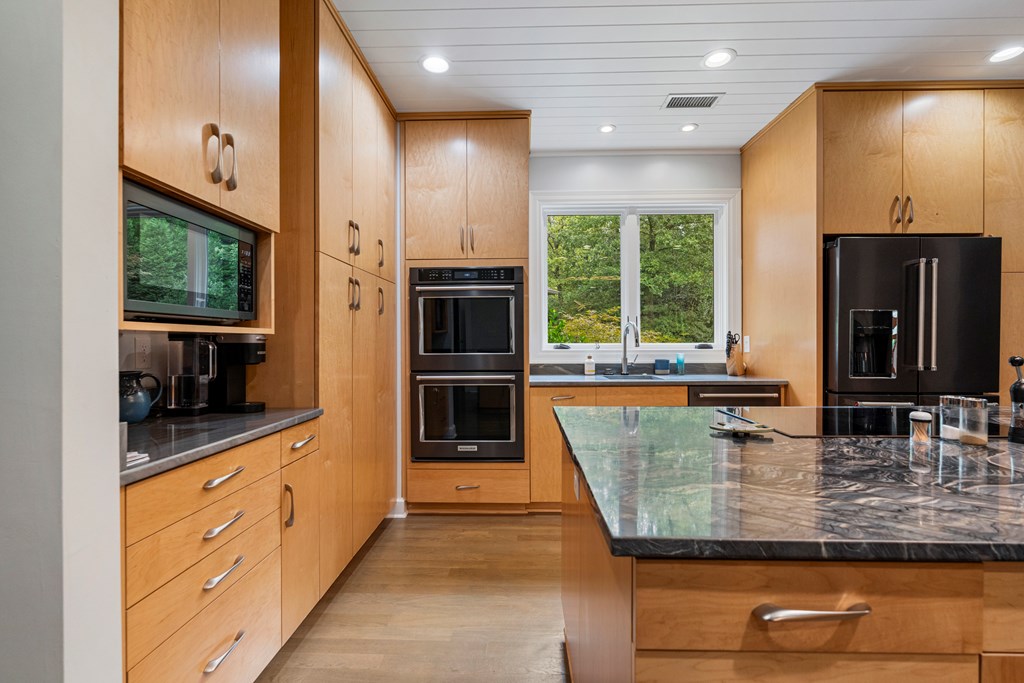
Kitchen with light wood cabinets, double ovens, and a large stone island beside a window overlooking trees.
Kitchen with warm wood cabinets, double ovens, and a marble-patterned island with a cooktop.
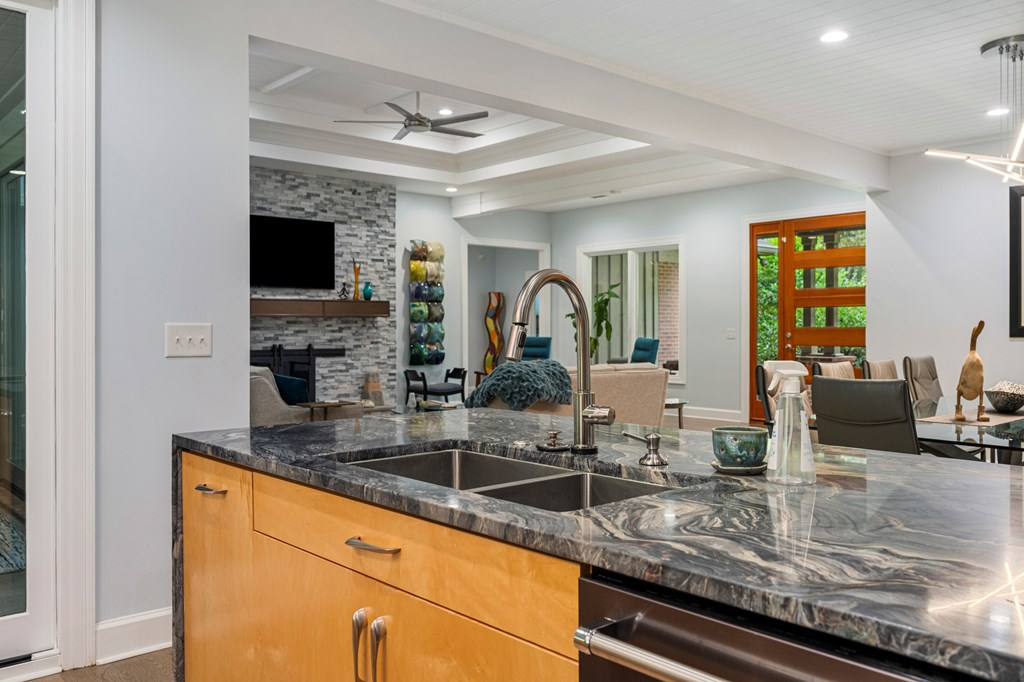
Kitchen island with dark stone counters and sink overlooking open living and dining areas.
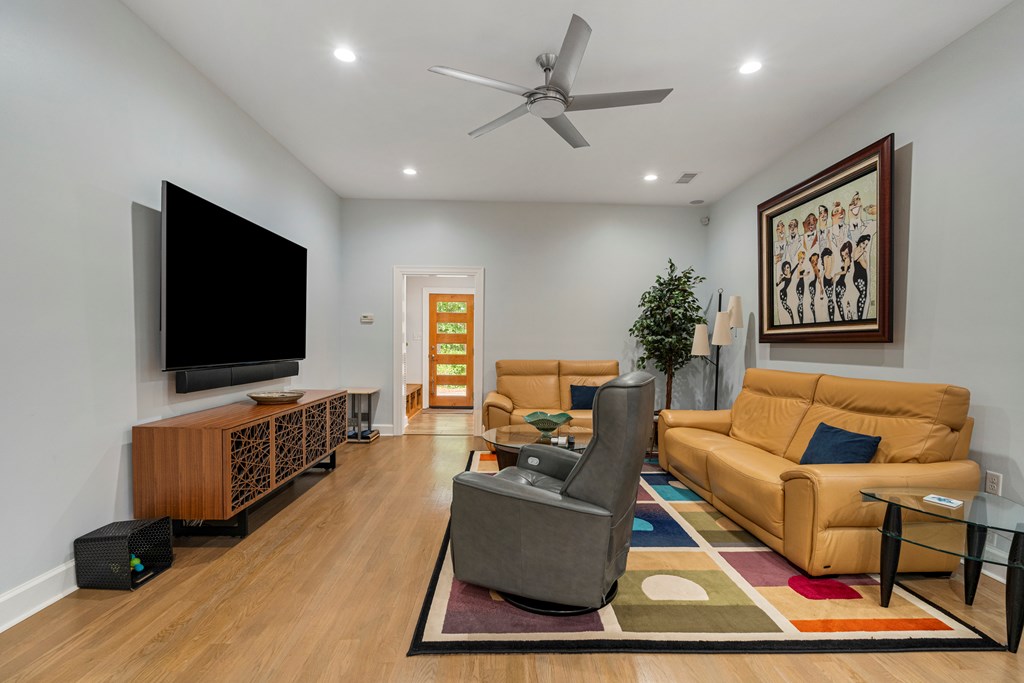
Staged living room with tan leather sofas, a gray recliner, colorful rug, and wall-mounted television.
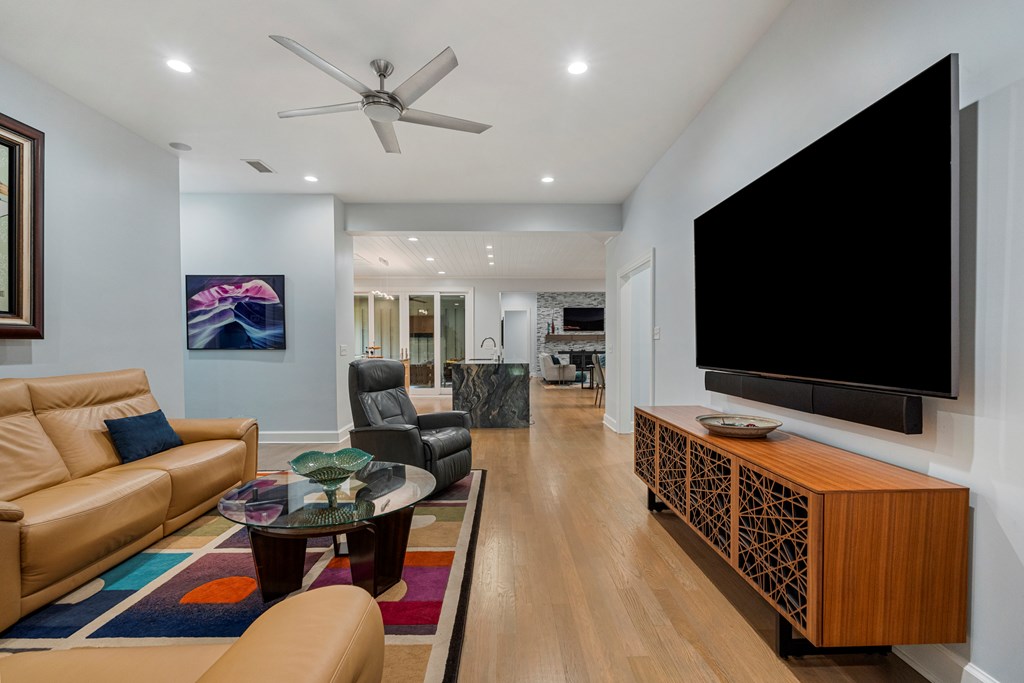
Living room with tan leather sofas, a colorful rug, and a large wall-mounted television.
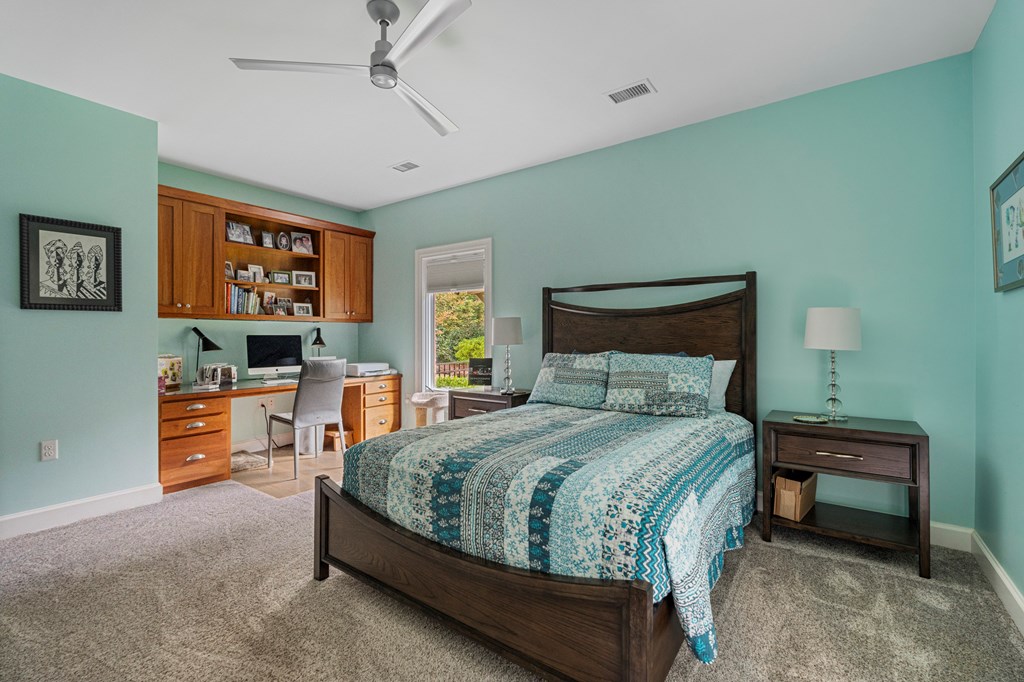
Bedroom with teal patterned bedding, aqua walls, and a built-in desk and shelves.
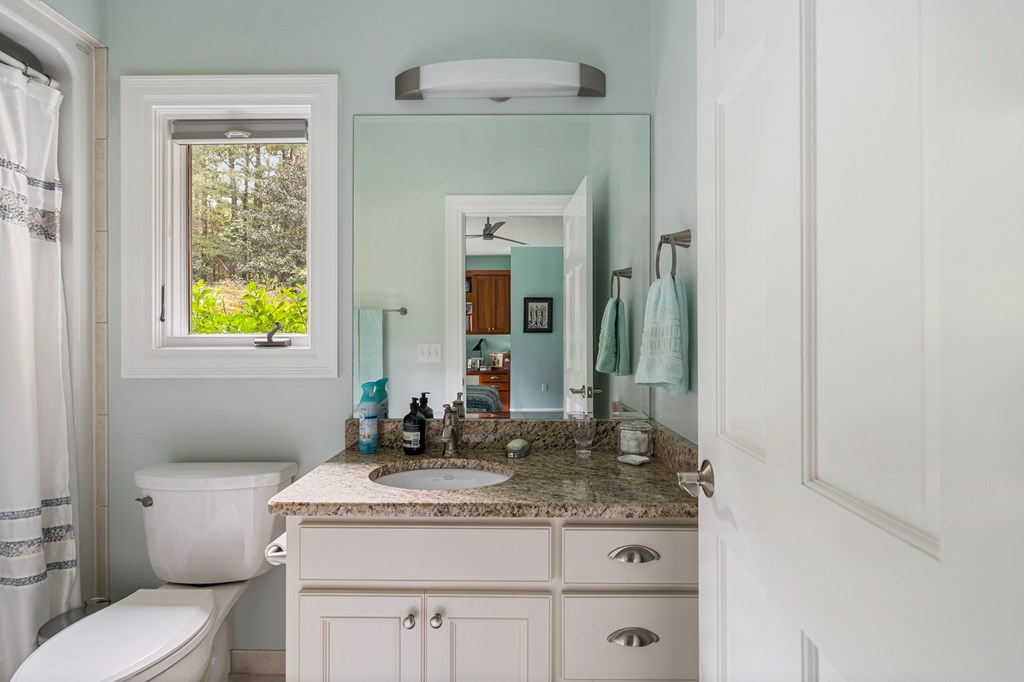
Bathroom with granite-topped white vanity, large mirror, and a window beside the shower.
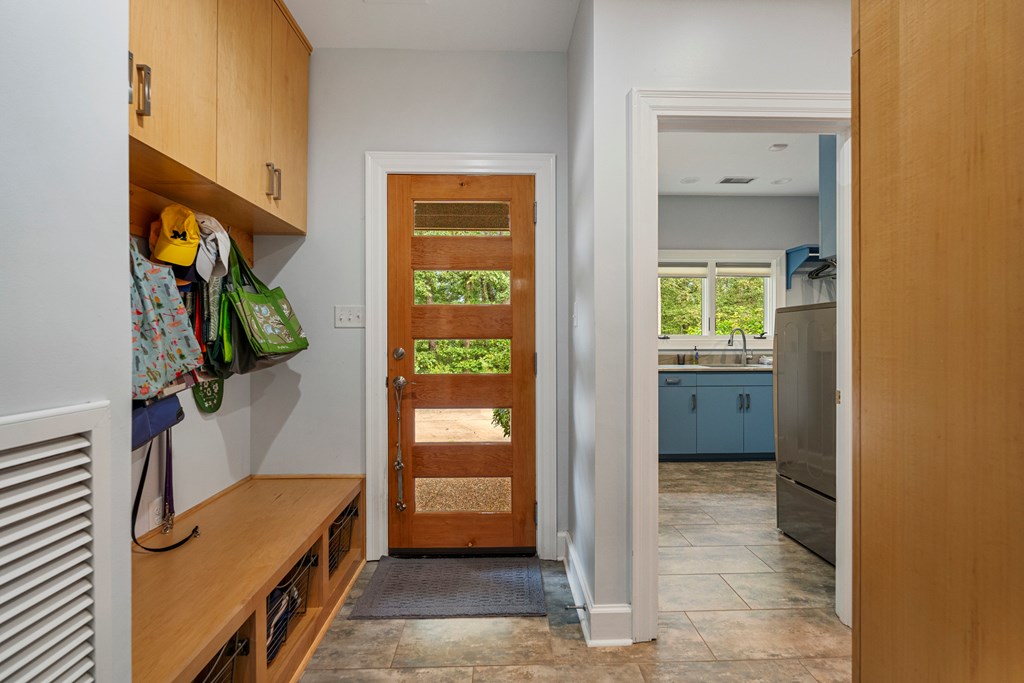
Mudroom with built-in wood storage bench and a glass-paneled wood entry door.
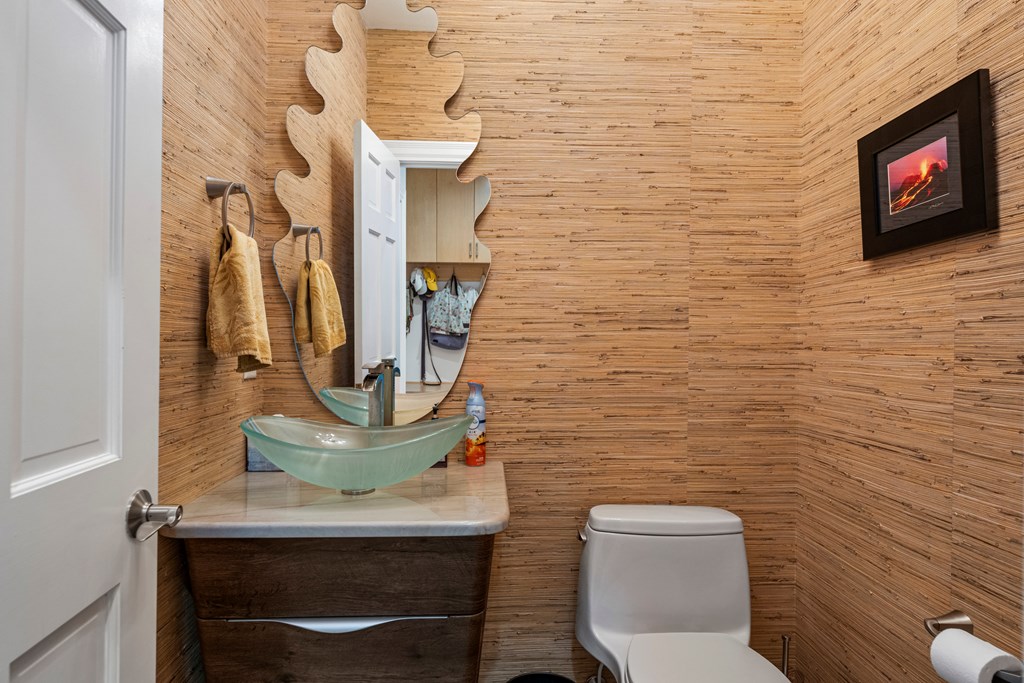
Bathroom with bamboo paneling, a green glass vessel sink, and an irregular wood-framed mirror.
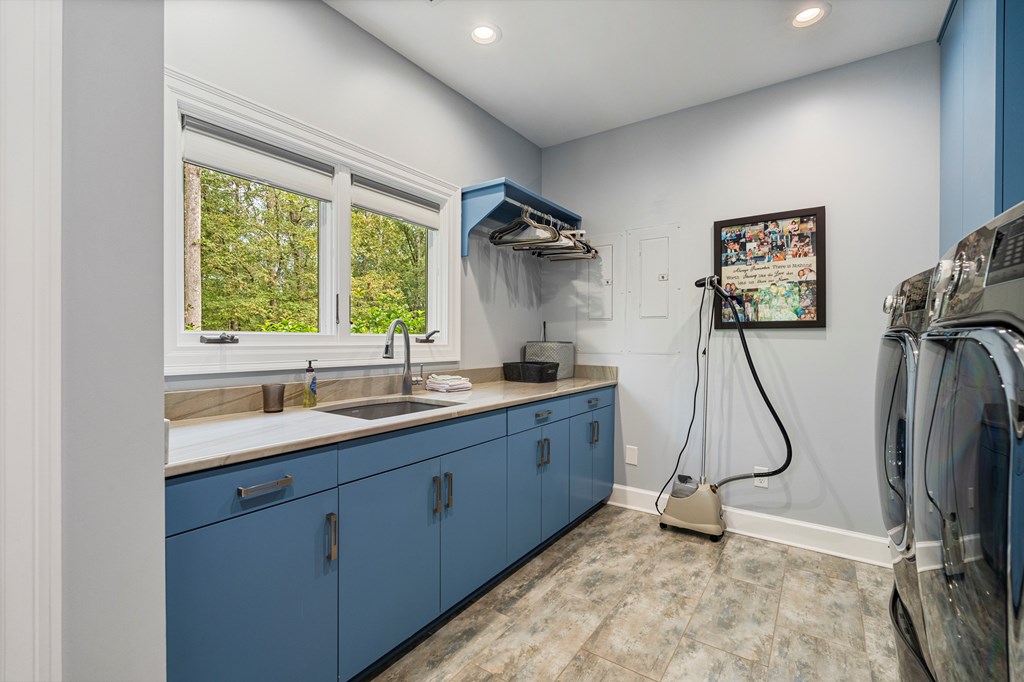
Laundry room with blue cabinets, a sink beneath two windows, and front-loading machines.
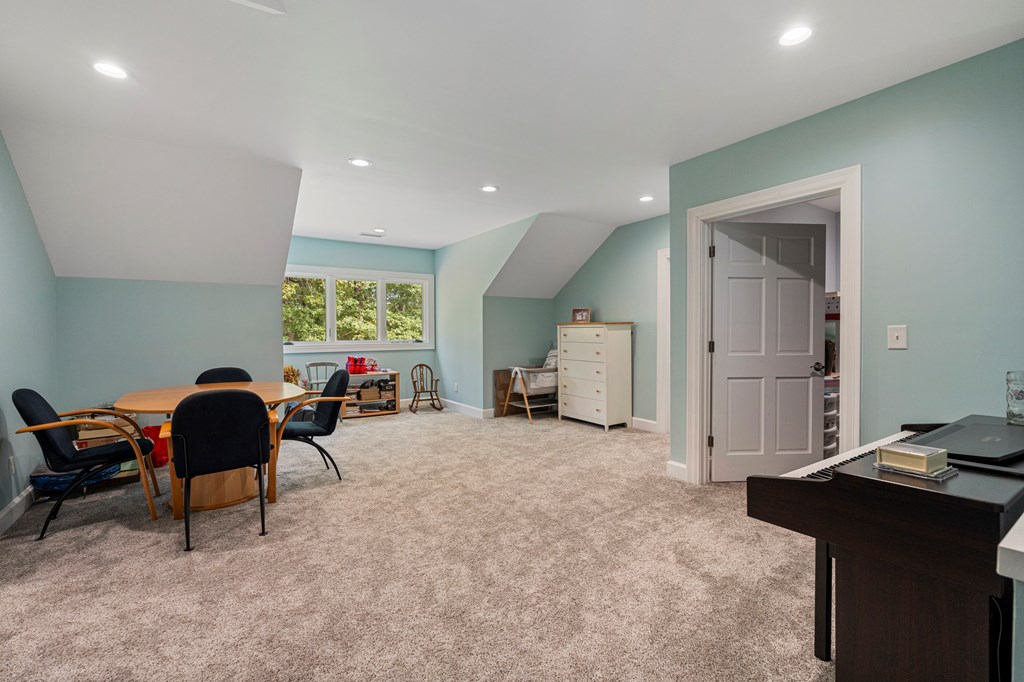
Finished bonus room with sloped ceilings, beige carpet, a round table, and an electronic keyboard.
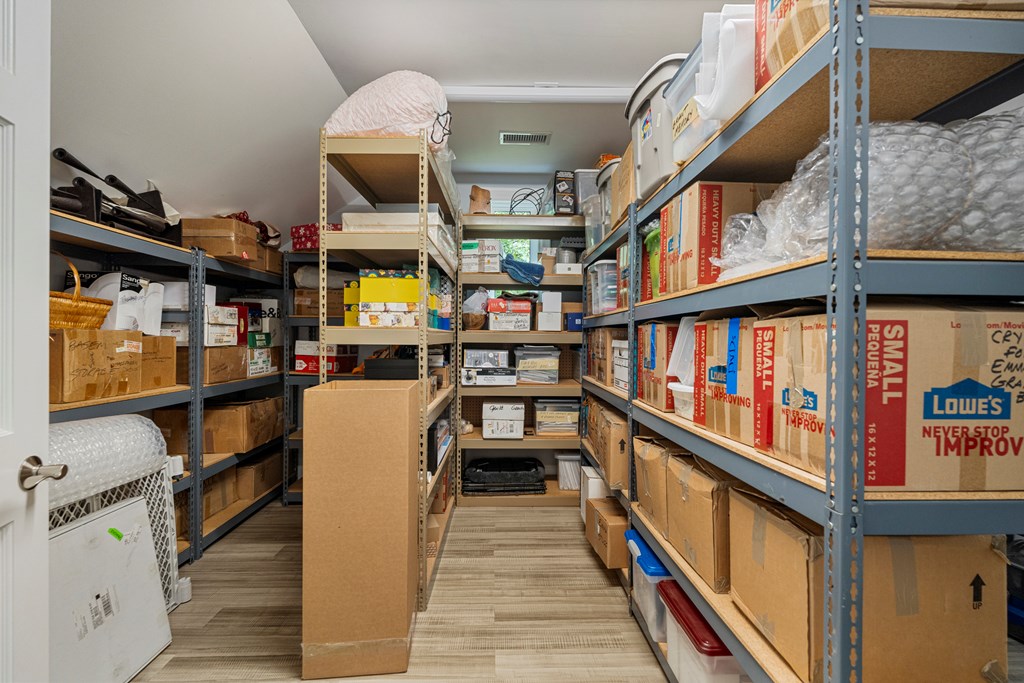
Storage room lined with shelves of moving boxes and household supplies.
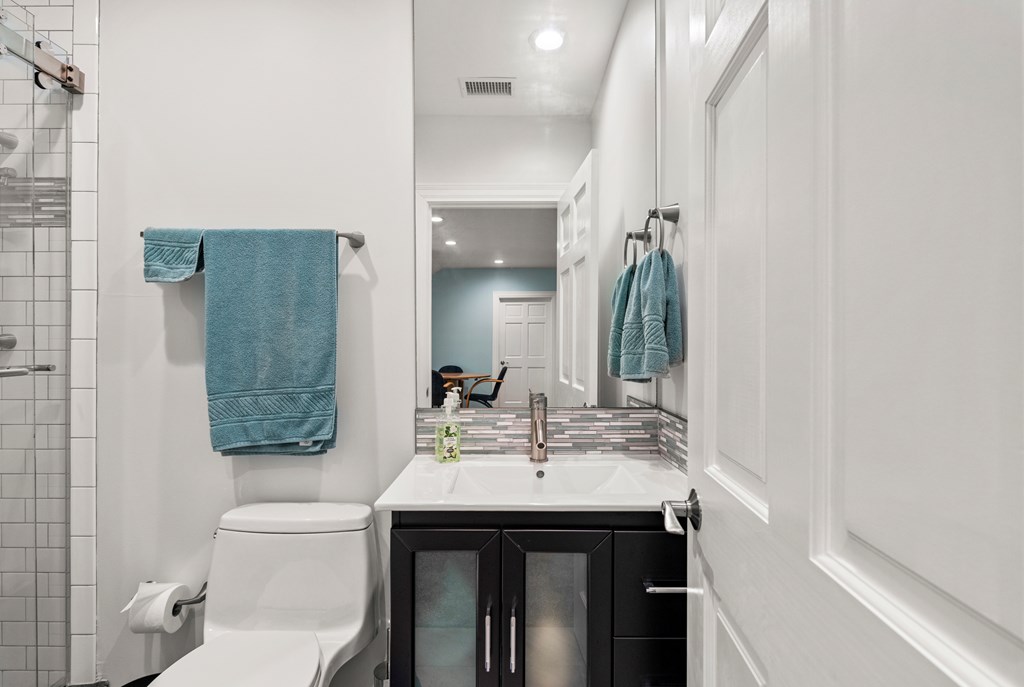
Bathroom with a tiled shower, dark vanity, and blue towels.
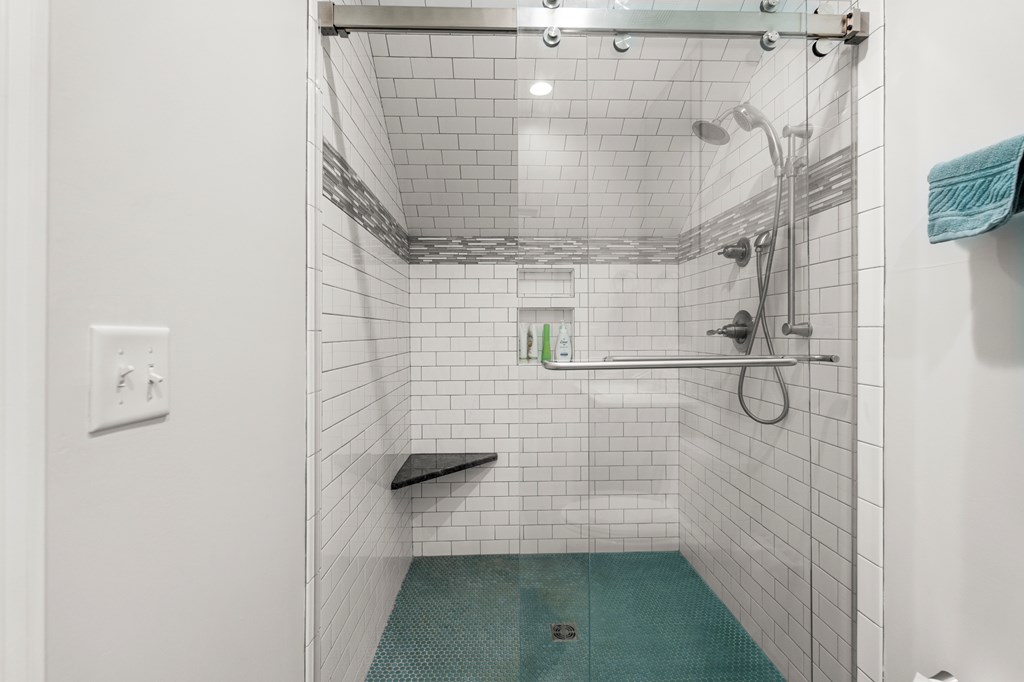
Walk-in shower with white subway tile, a glass enclosure, and turquoise floor tile.
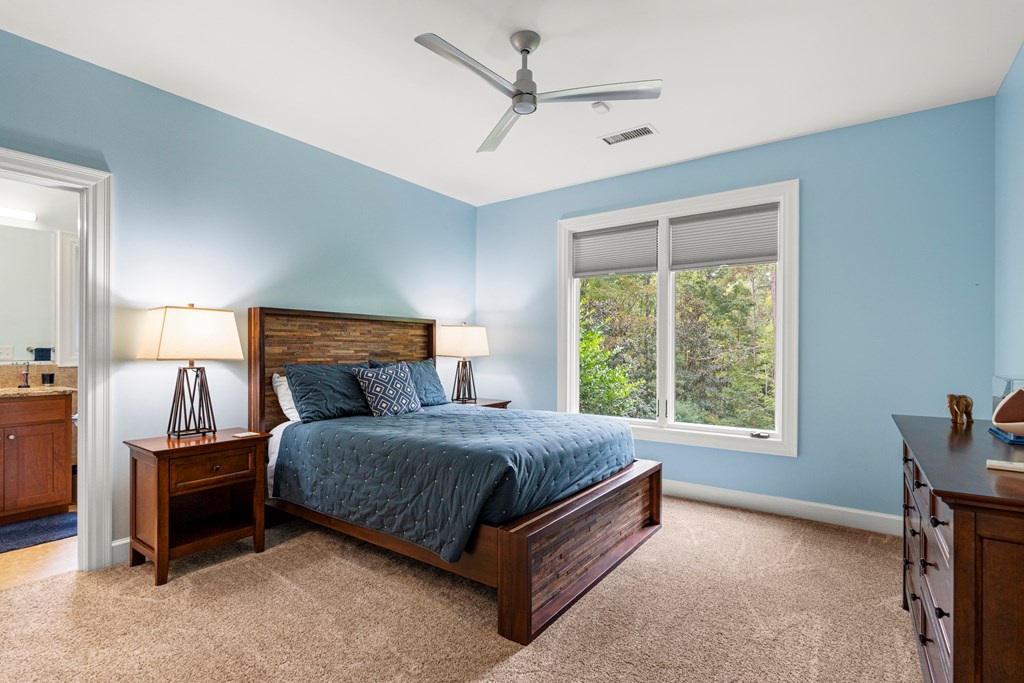
Bedroom with a dark wood bed, blue walls, and a large window overlooking trees.
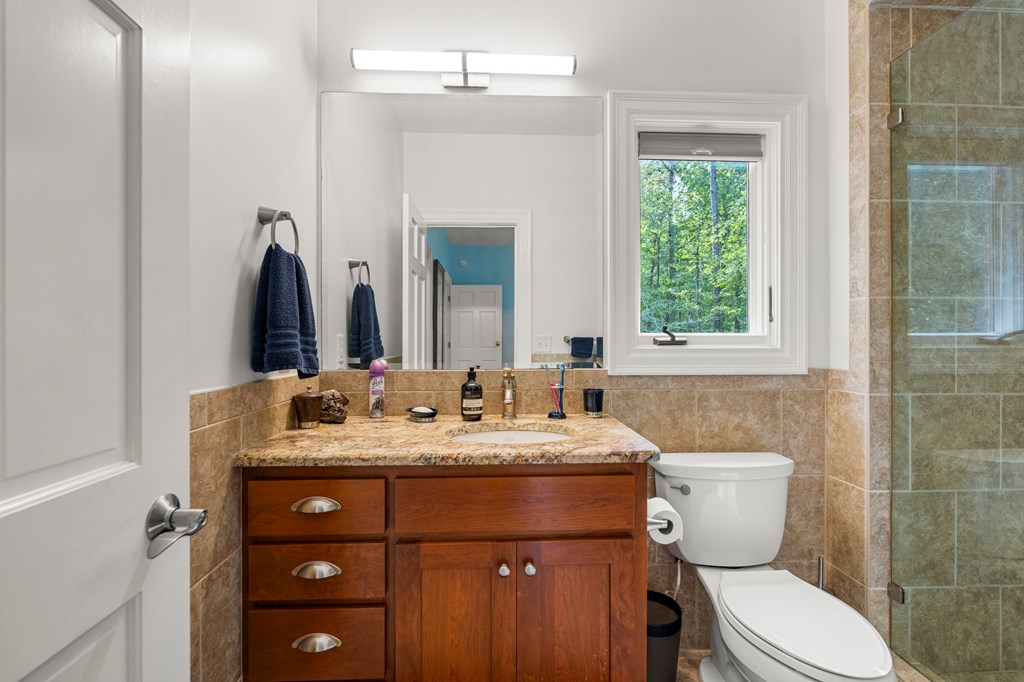
Bathroom with a wooden vanity, stone countertop, and window overlooking trees.
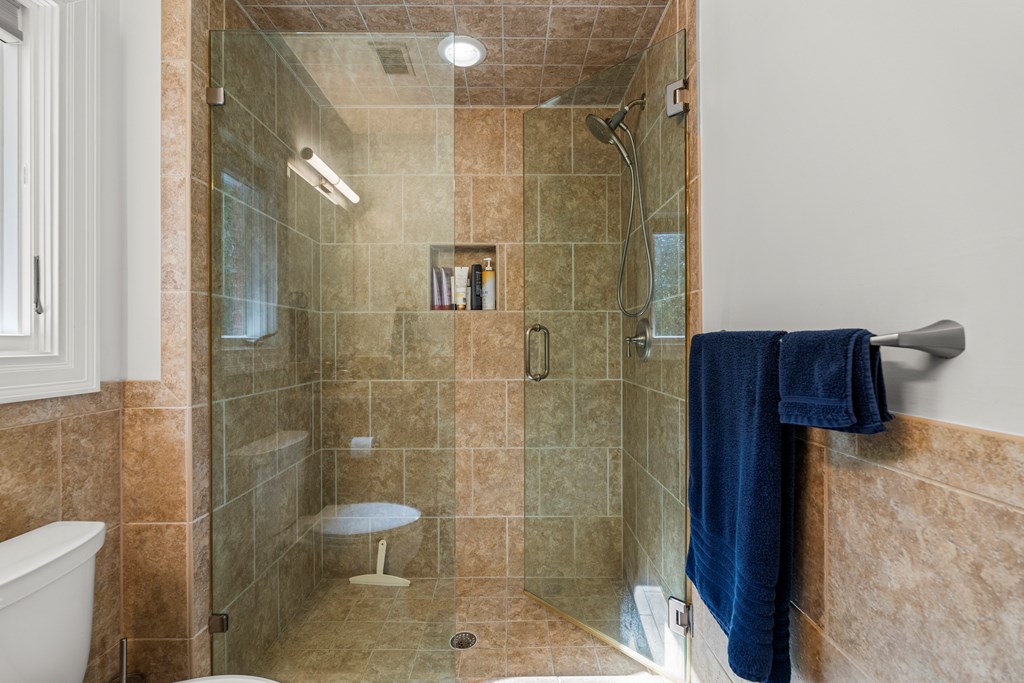
Bathroom with a glass-enclosed tiled shower, built-in niche, and blue towels.
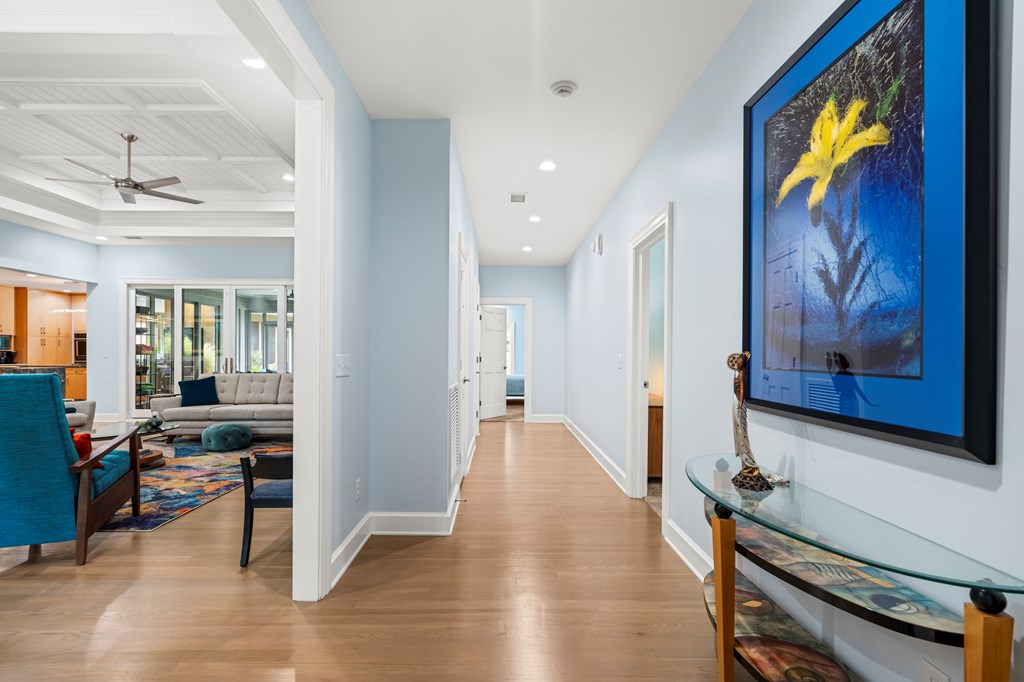
Hallway opening to a living room, with light wood floors and large blue-framed floral artwork.
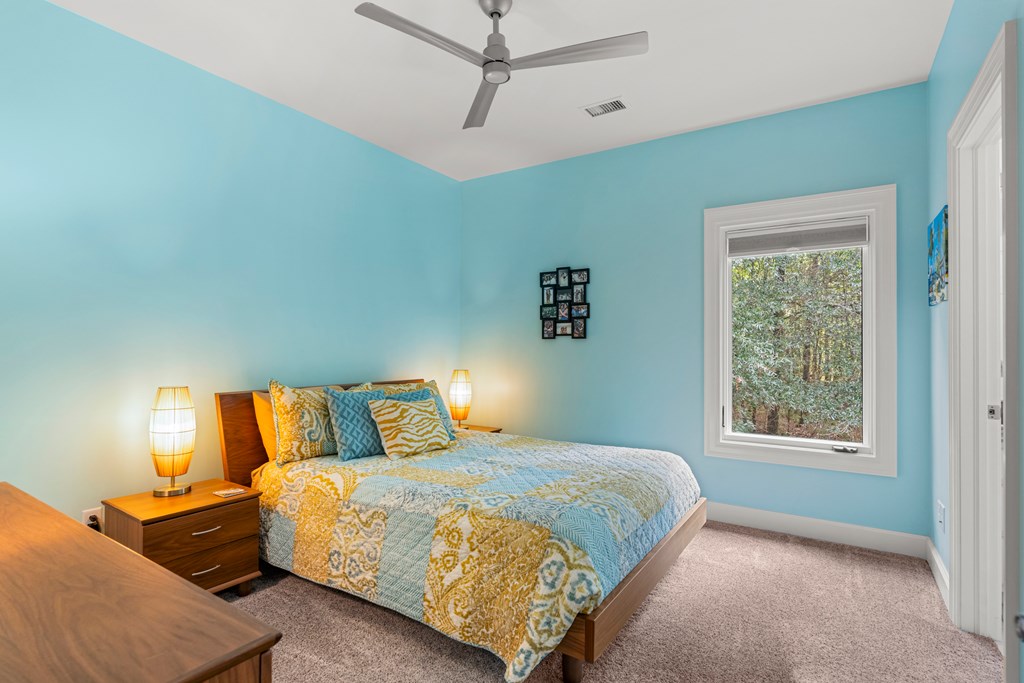
Bedroom with turquoise walls, a patterned quilt, and a window overlooking trees.
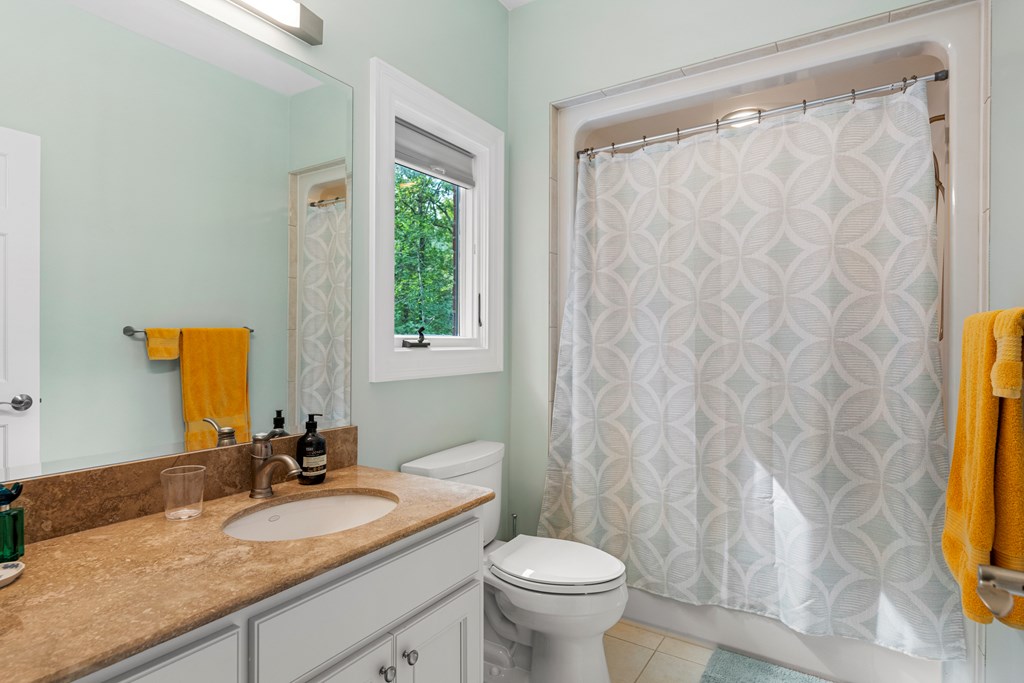
Bathroom with a tan stone vanity, patterned shower curtain, and window overlooking greenery.
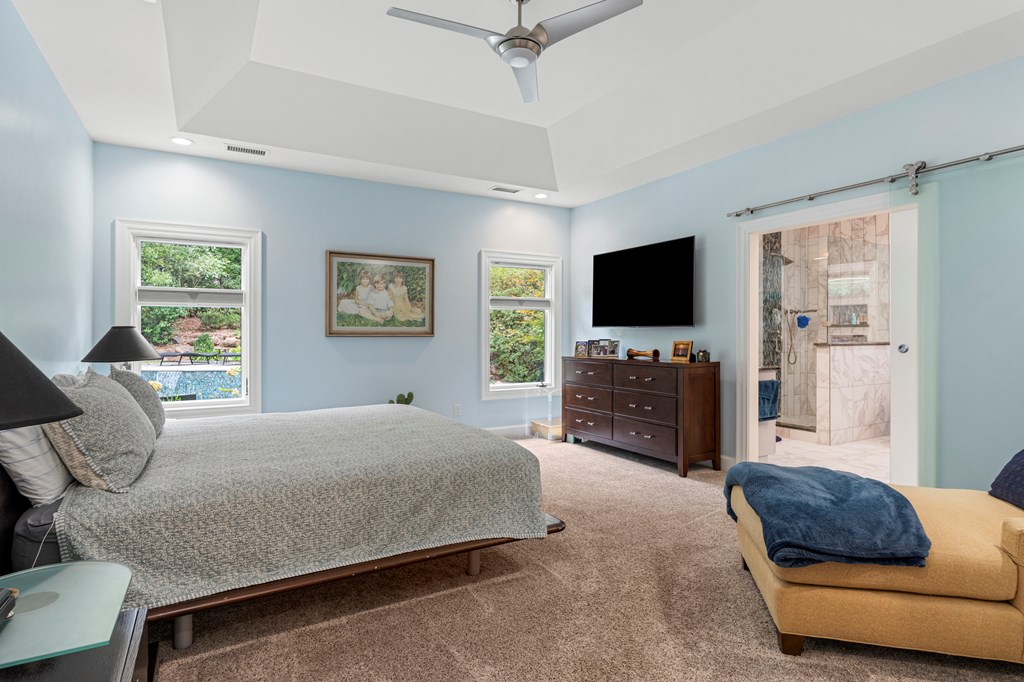
Furnished bedroom with pale blue walls, a tray ceiling, and a doorway to a marble-tiled bathroom.
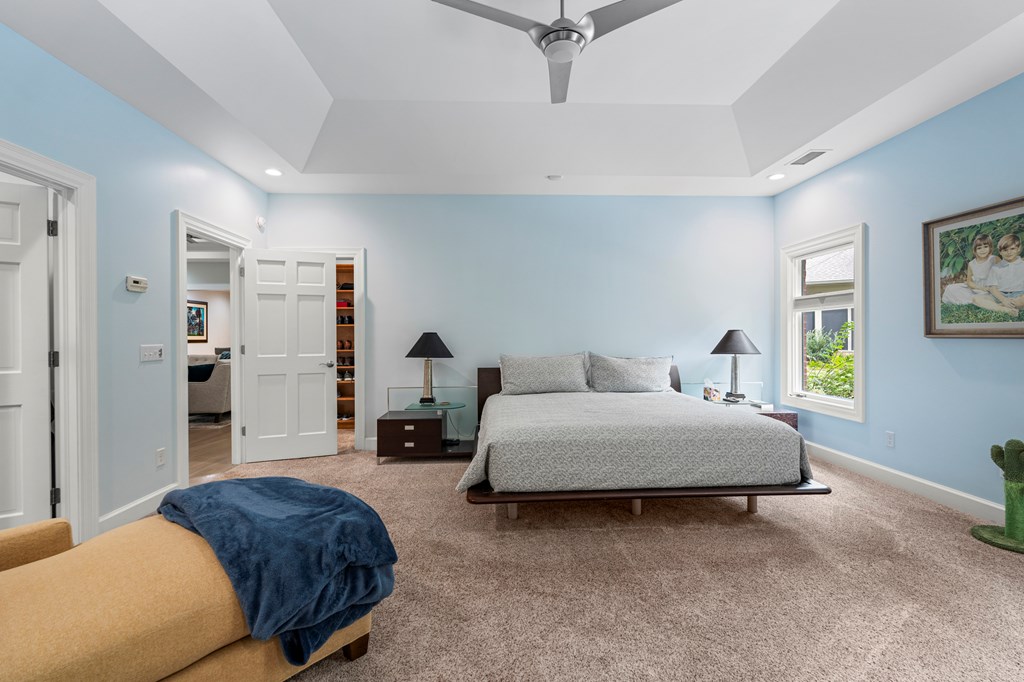
Furnished bedroom with a large bed beneath a tray ceiling and ceiling fan.
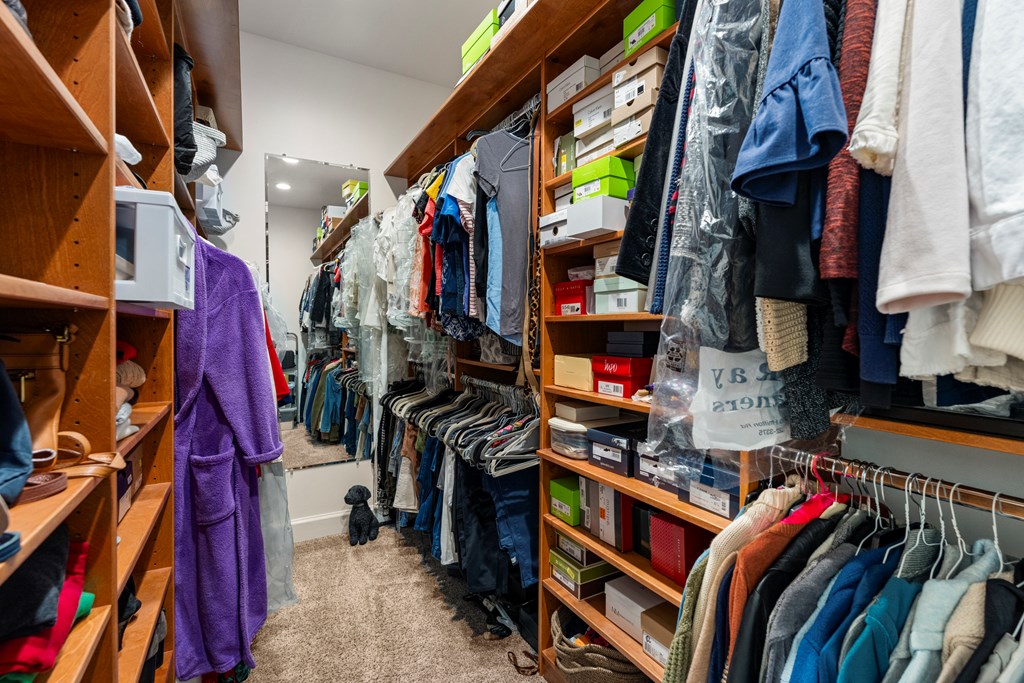
Walk-in closet with built-in wooden shelves, hanging clothes, and shoe boxes.
Walk-in closet with wood shelving, organized shirts and trousers, and built-in drawers.
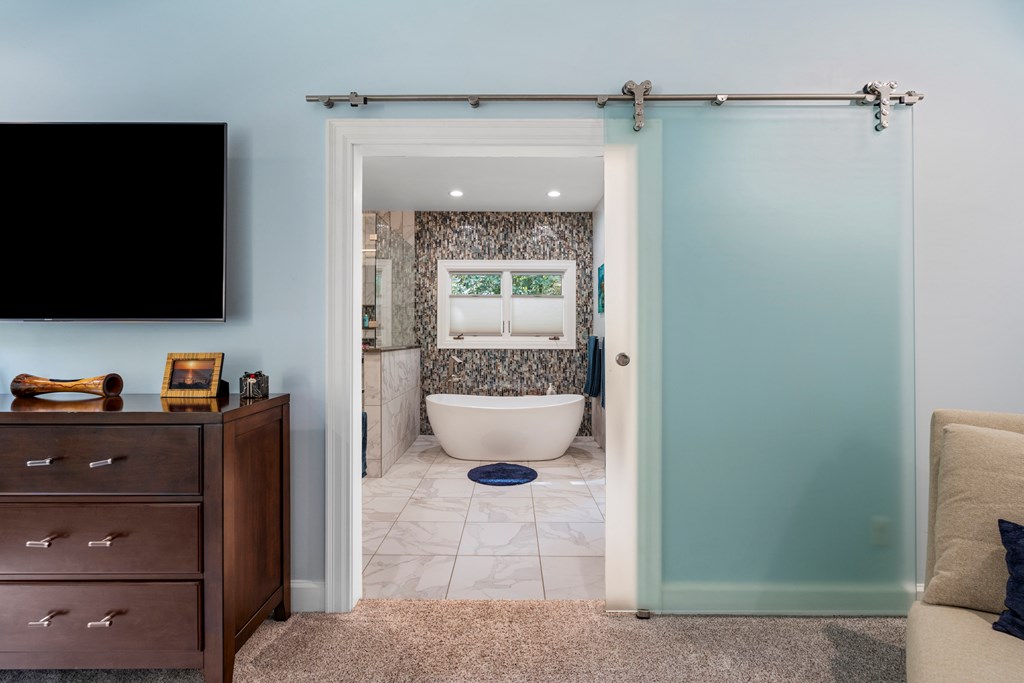
Bathroom with a freestanding tub beneath a window, mosaic tile walls, and a sliding frosted-glass door.
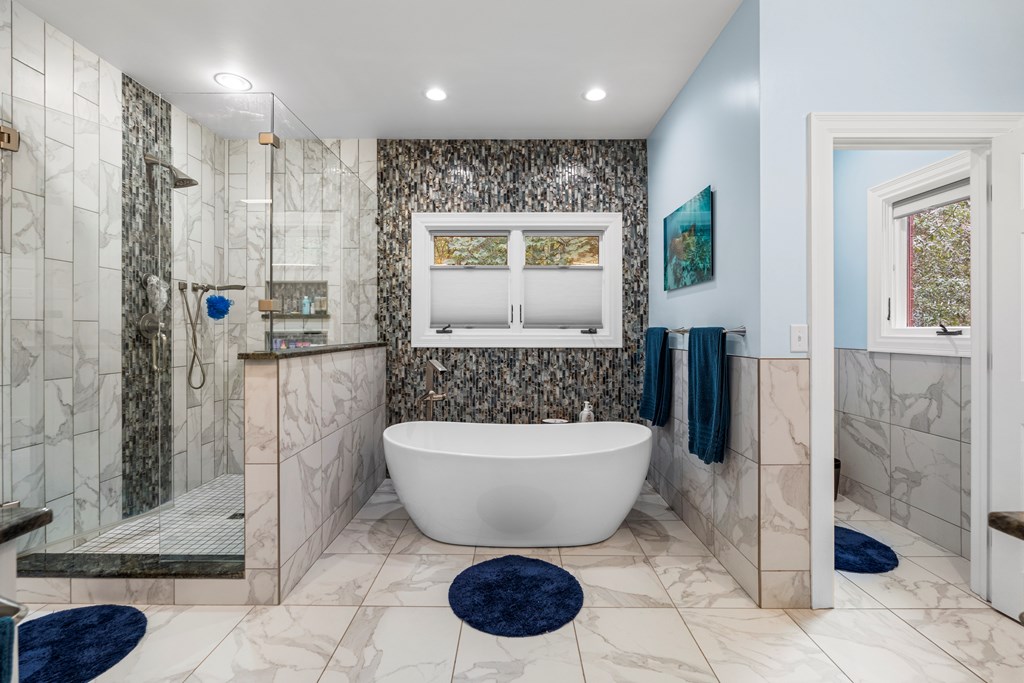
Bathroom with a freestanding tub, glass shower, and dark mosaic accent wall.
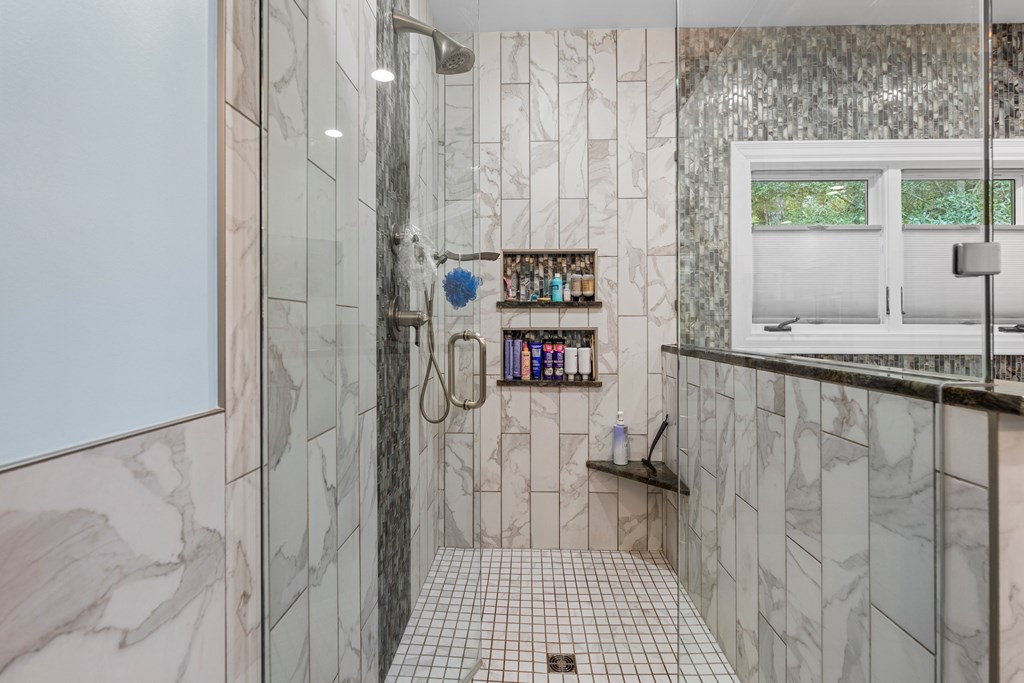
Walk-in shower with marble-look tile, built-in niches, glass enclosure, and a window.
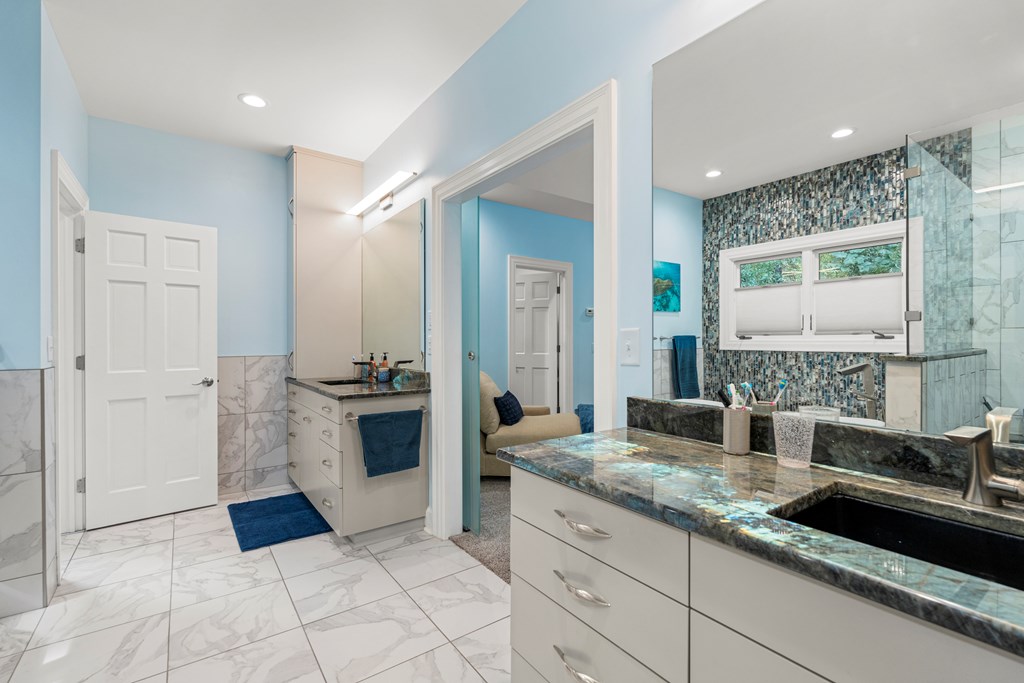
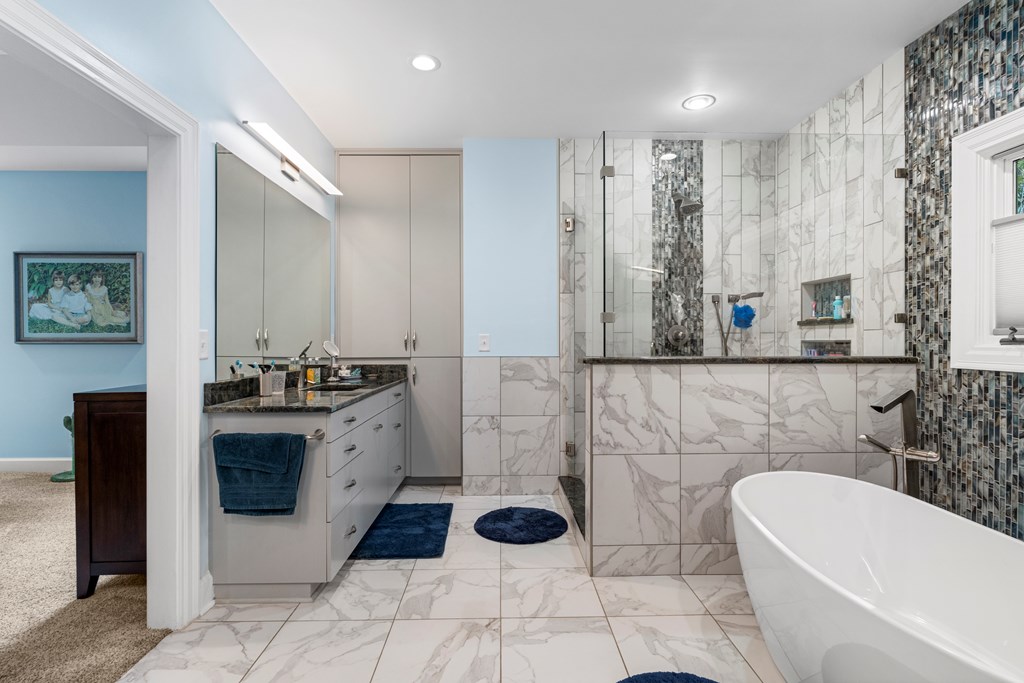
Bathroom with a long stone double-sink vanity and glass shower backed by blue mosaic tile.
Bathroom with a marble-look tiled shower, double vanity, and freestanding soaking tub.
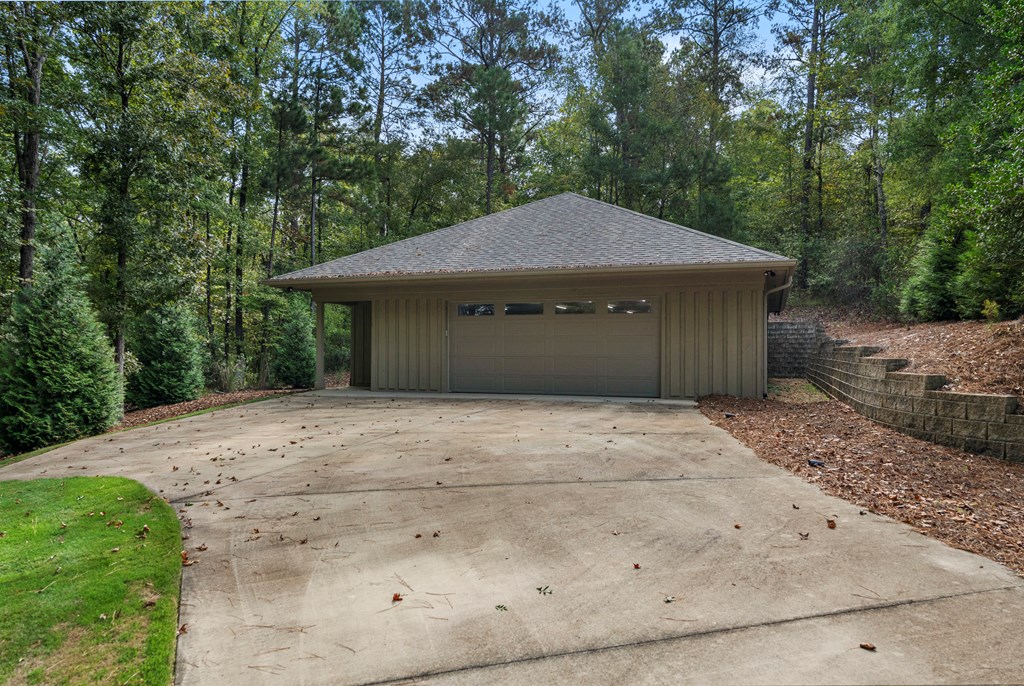
Detached garage with a wide door and concrete driveway, surrounded by mature trees.
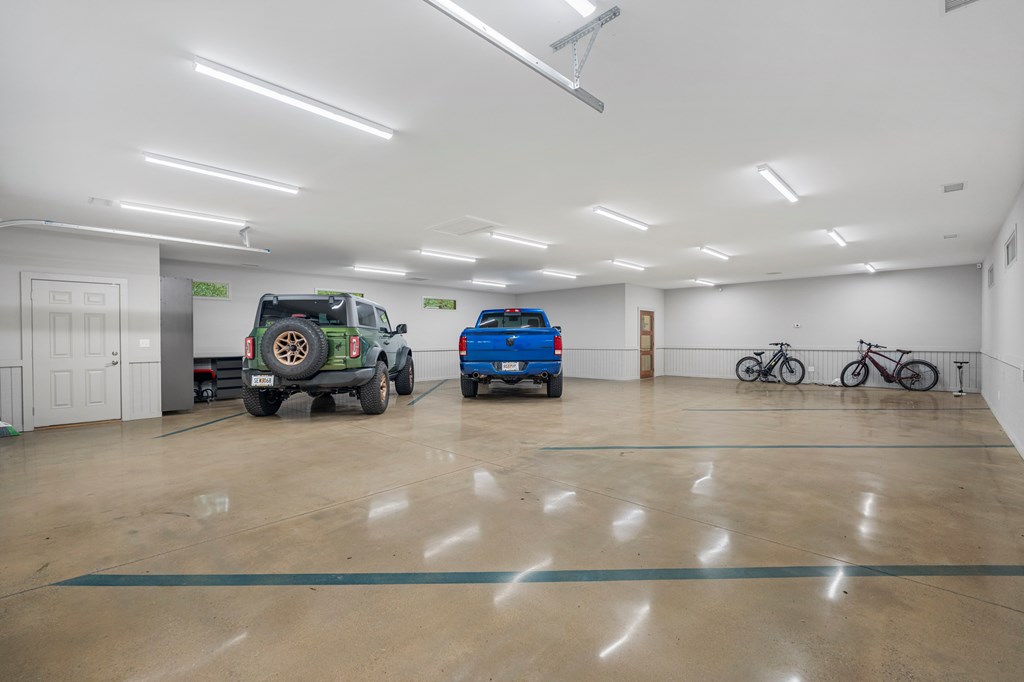
Spacious garage with polished concrete floors, two vehicles, and bicycles along the back wall.
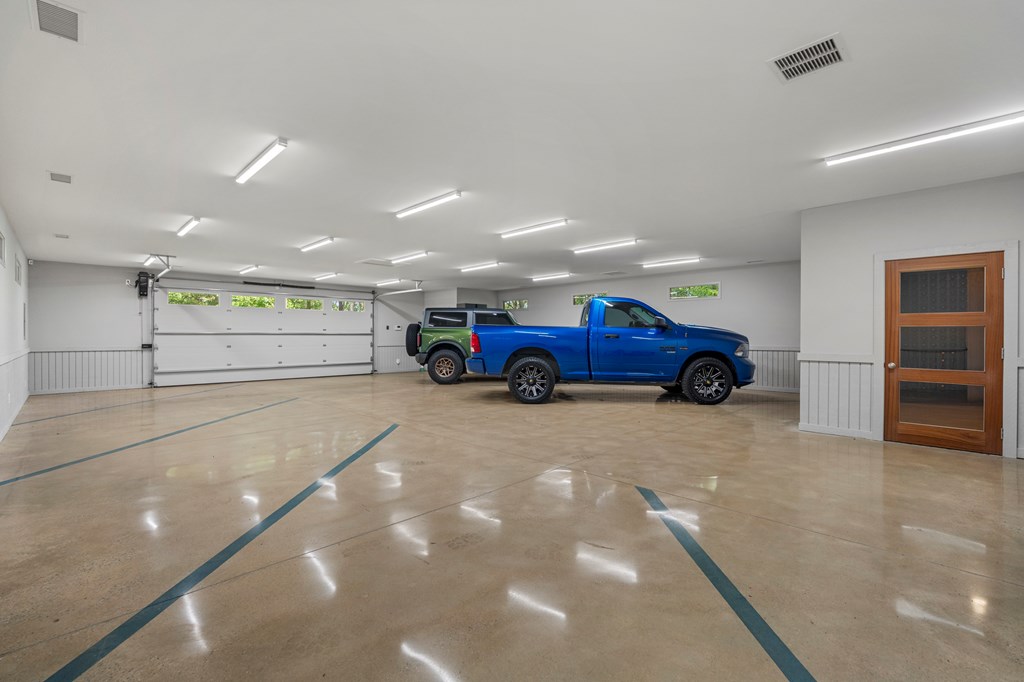
Spacious garage with a polished concrete floor, blue markings, and two pickup trucks.
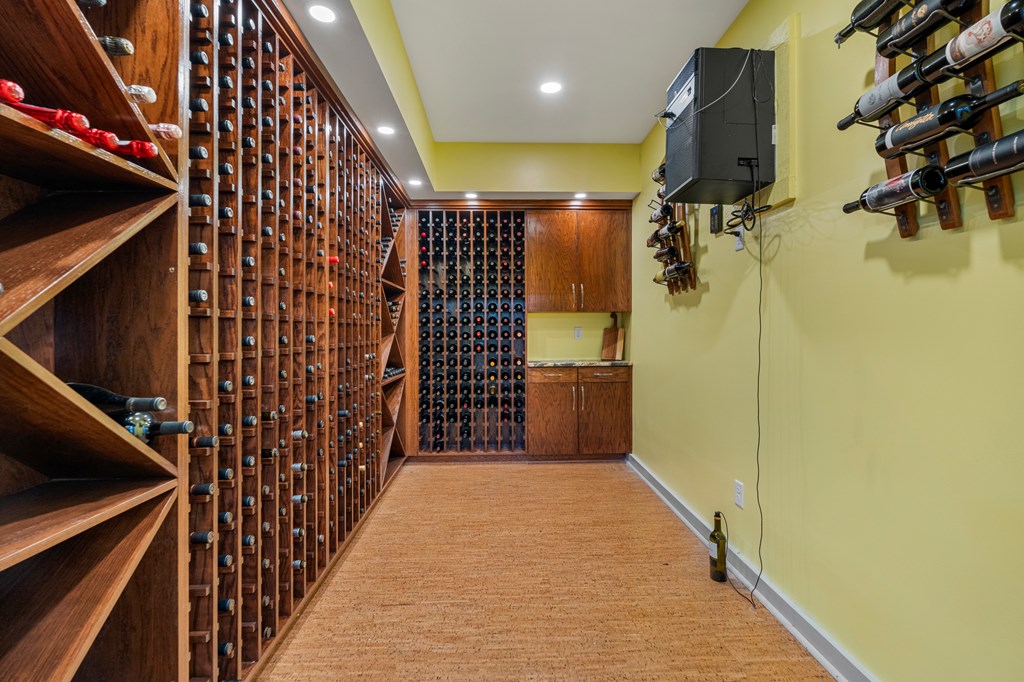
Wine cellar with extensive wooden bottle racks and built-in cabinets.
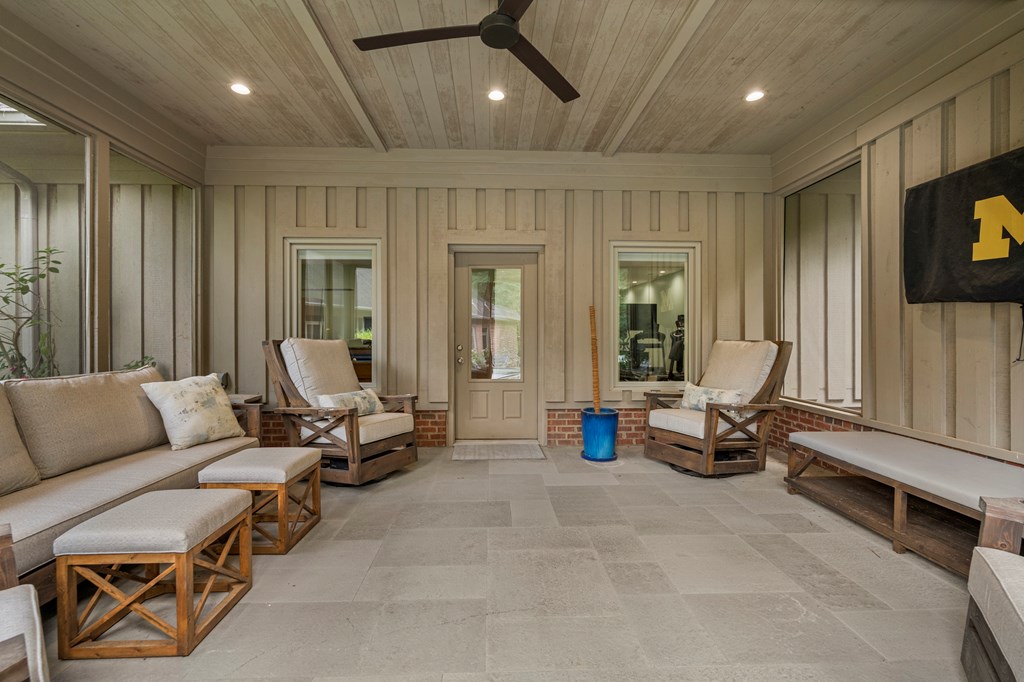
Sunroom with cushioned wood seating, a plank ceiling, paneled walls, and large gray floor tiles.
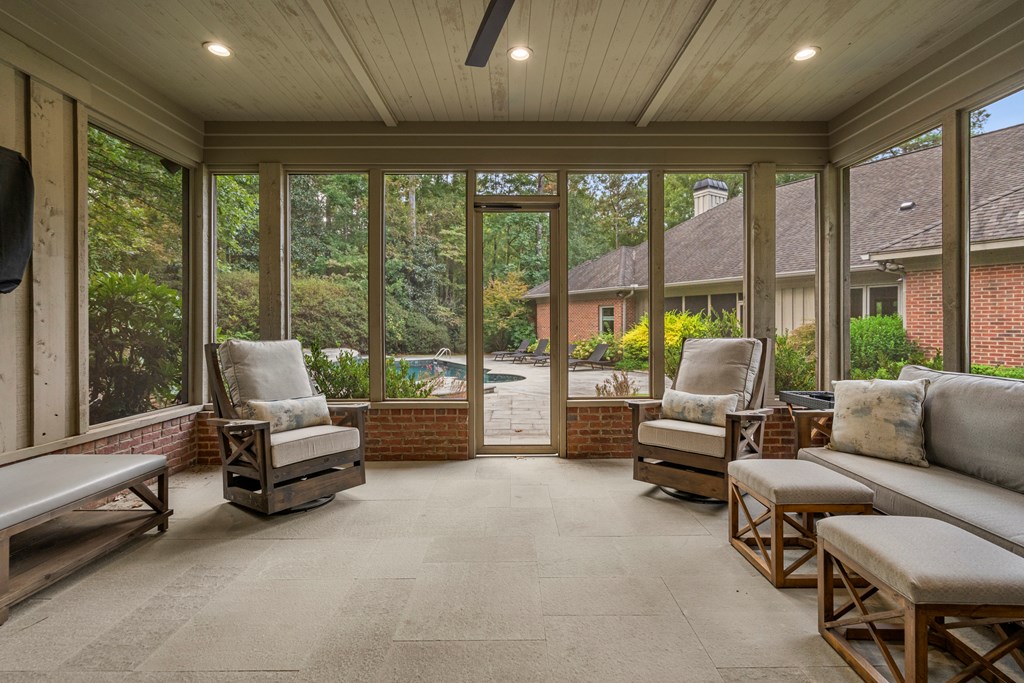
Furnished sunroom with broad windows overlooking a swimming pool and landscaped yard.
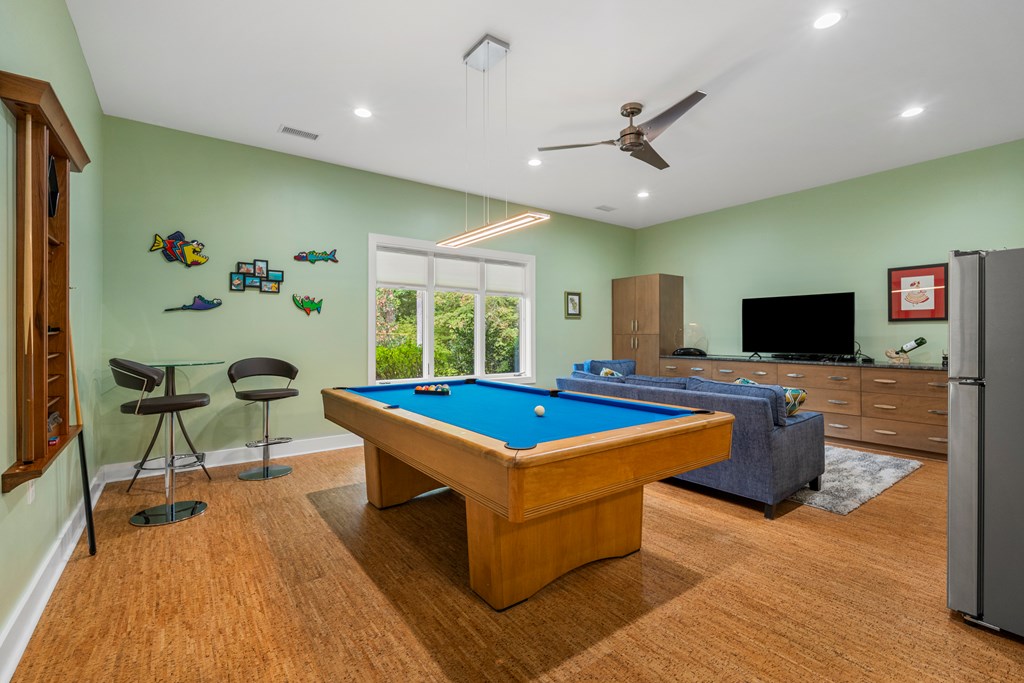
Game room with a blue-felt pool table, television seating area, and large window overlooking greenery.
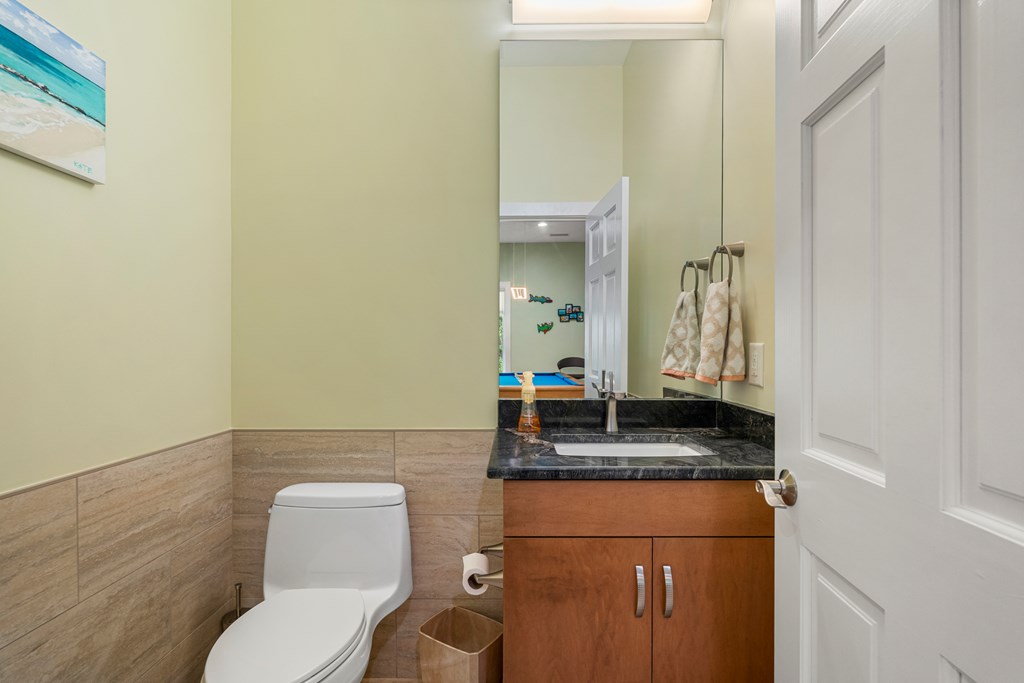
Bathroom with a wood vanity, dark stone counter, and beige tile wainscoting.
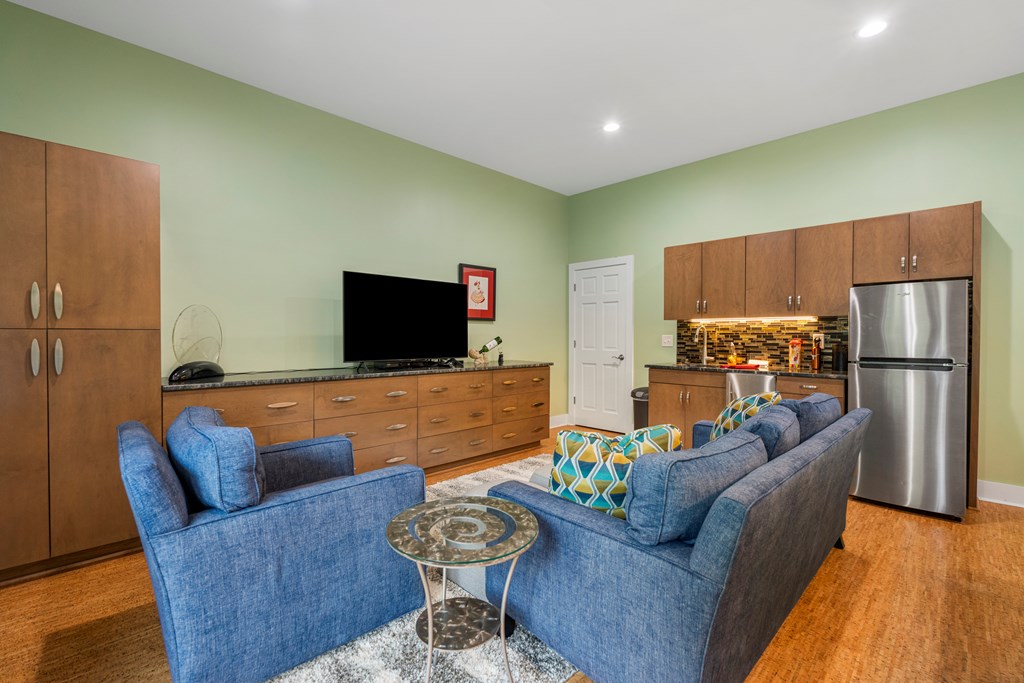
Living room with blue sofas, extensive wood cabinetry, and a stainless steel refrigerator.
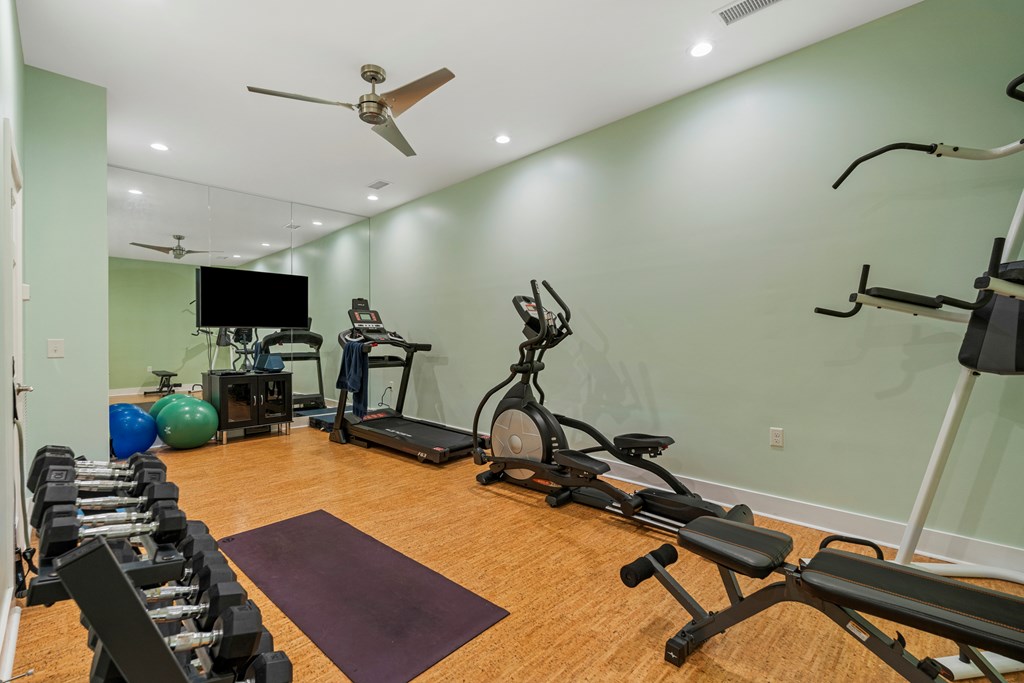
Home gym with mirrored wall, wood flooring, dumbbells, treadmill, and elliptical machine.
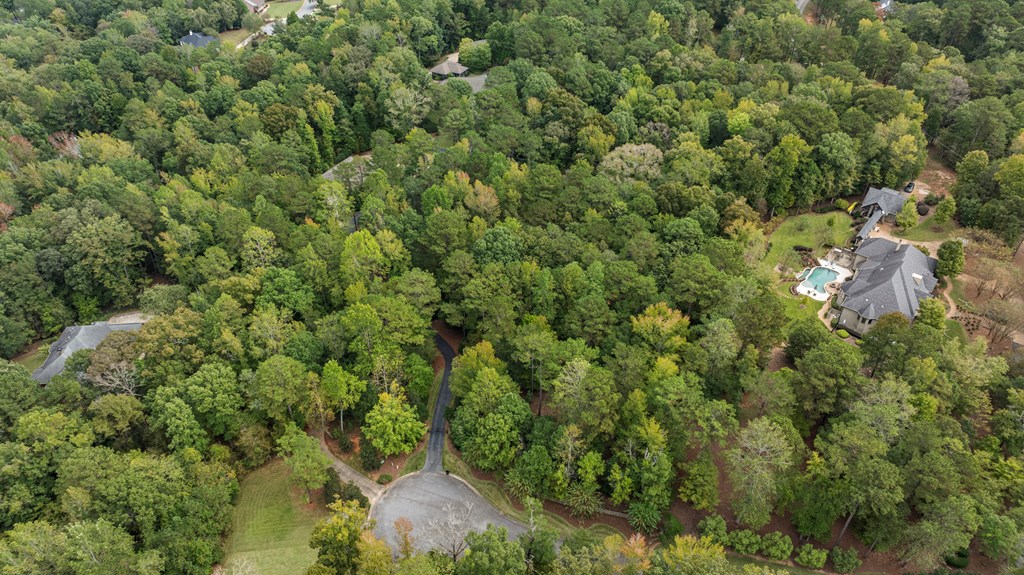
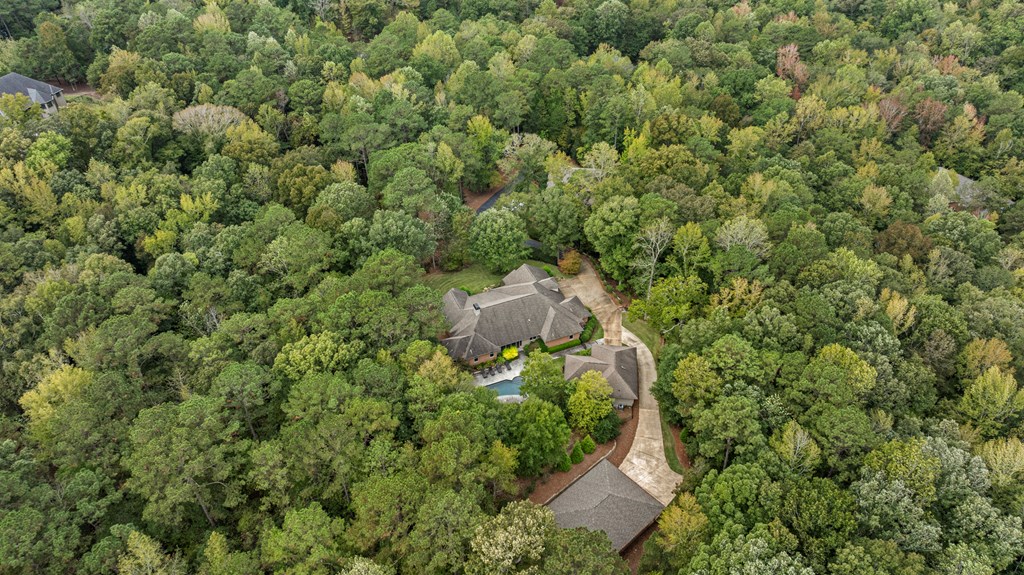
Aerial view of a wooded property with a large home and swimming pool near a cul-de-sac.
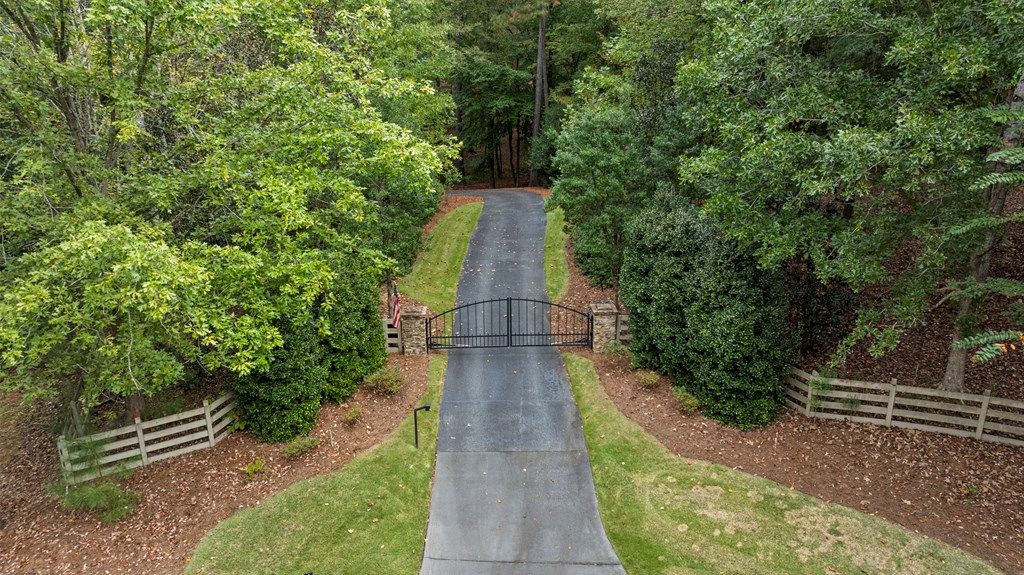
Paved driveway entrance with a black metal gate, stone pillars, and wooded landscaping.
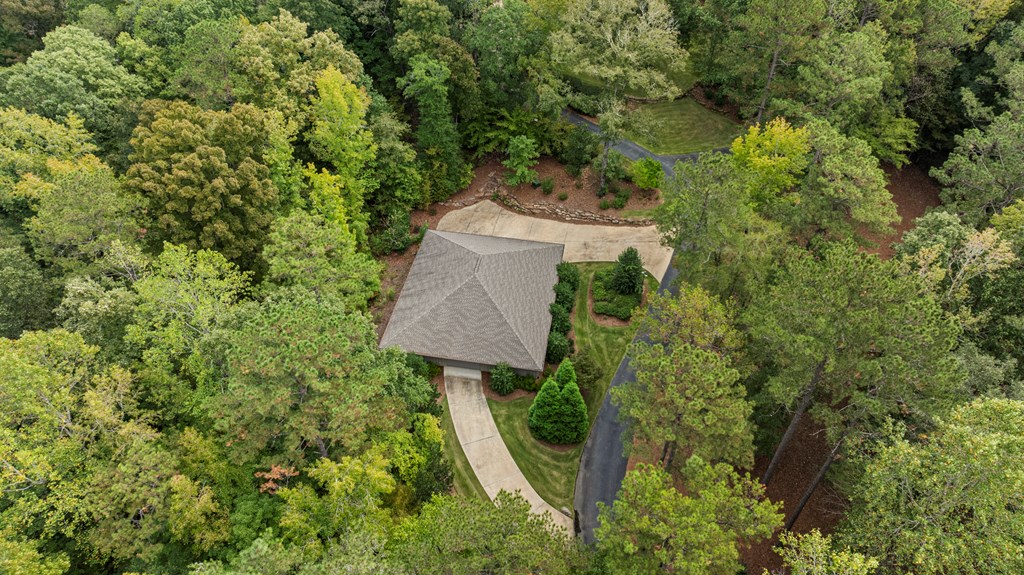
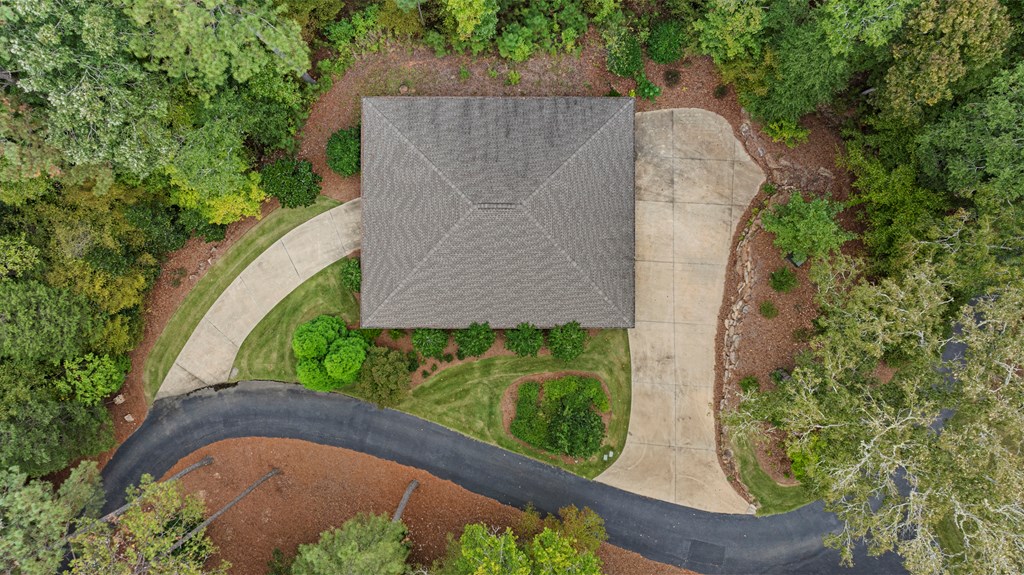
Aerial view of a house nestled among trees, with a curved driveway and paved parking area.
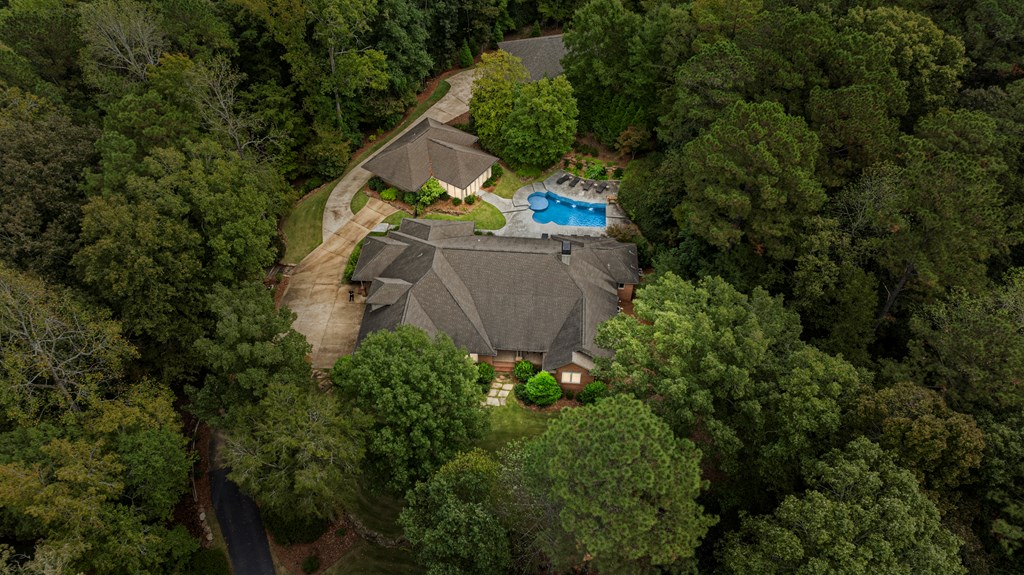
Aerial view of a wooded home with a curved driveway and backyard pool.
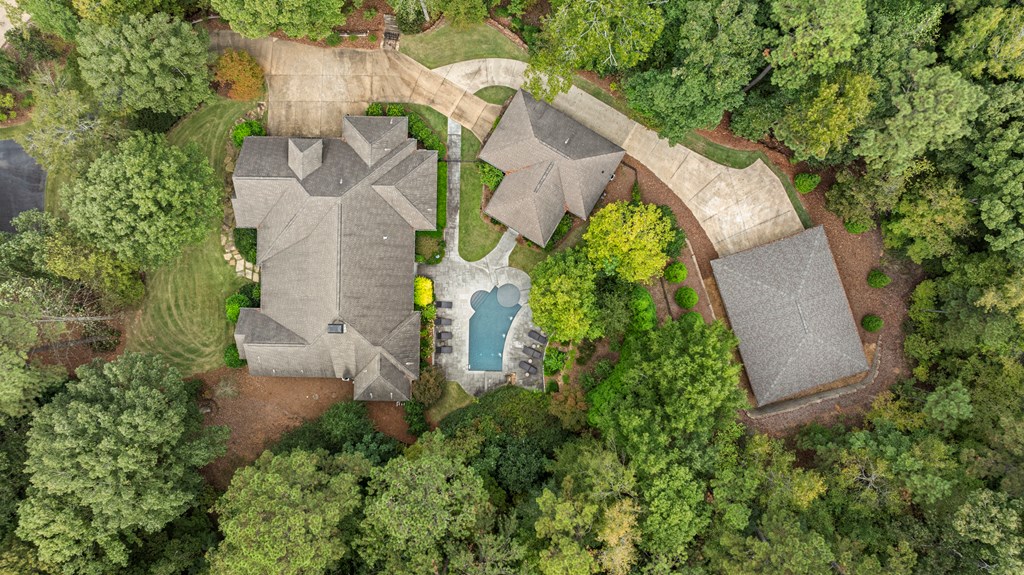
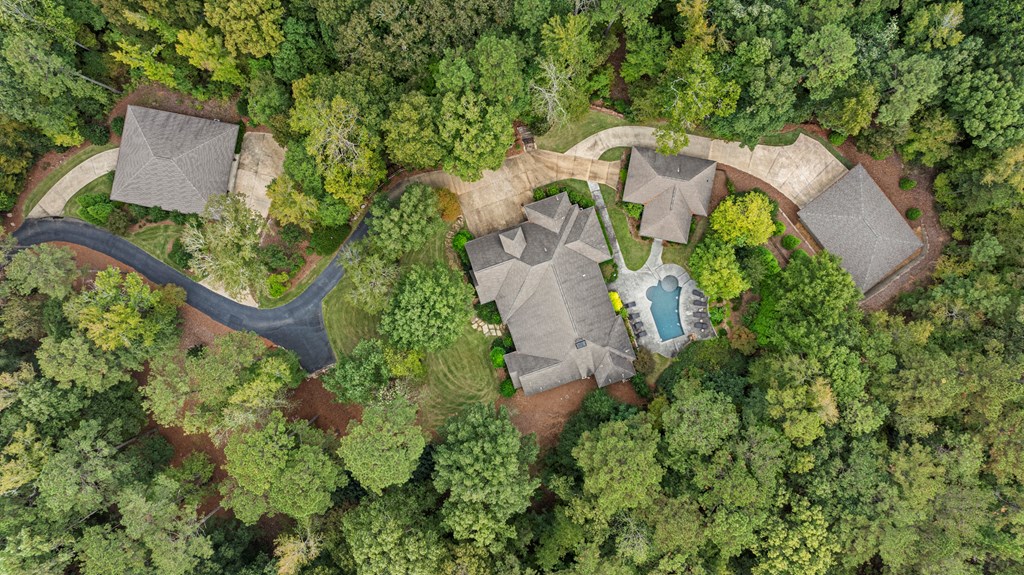
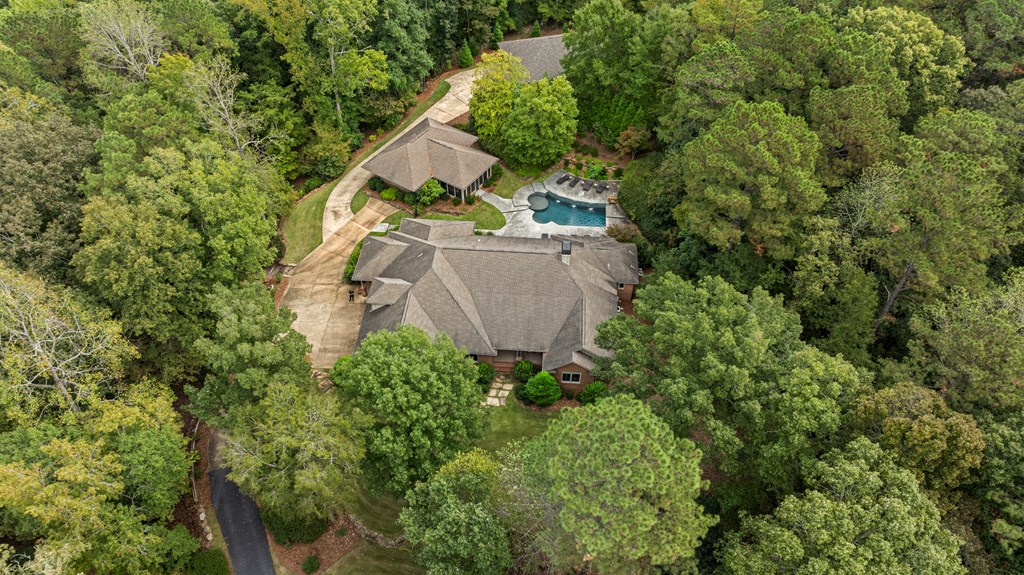
Aerial view of a wooded home with a swimming pool, outbuildings, and curved driveway.
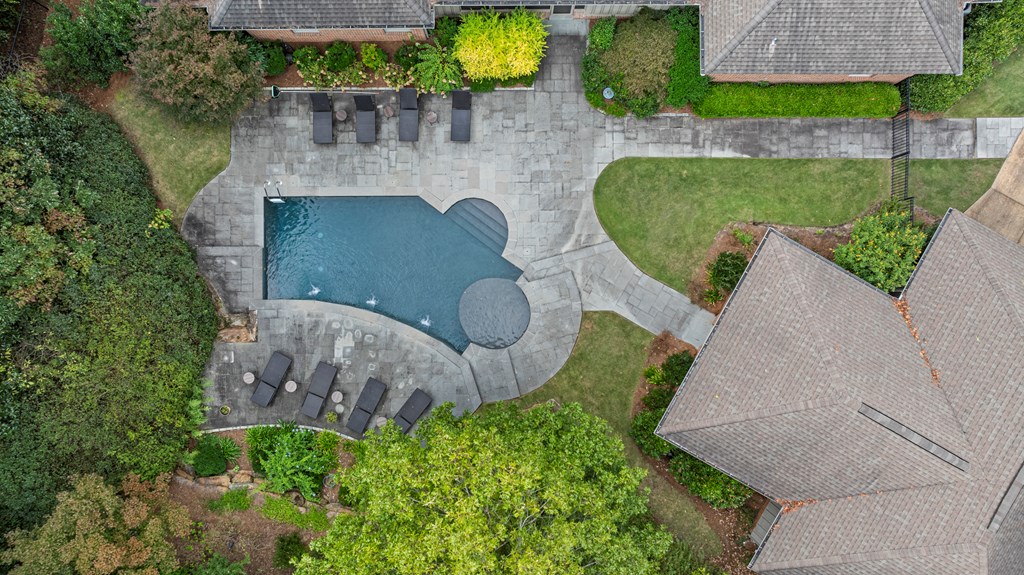
Aerial view of a backyard pool and circular spa surrounded by a stone patio and landscaped lawn.
Aerial view of a wooded property with a swimming pool and several detached structures.
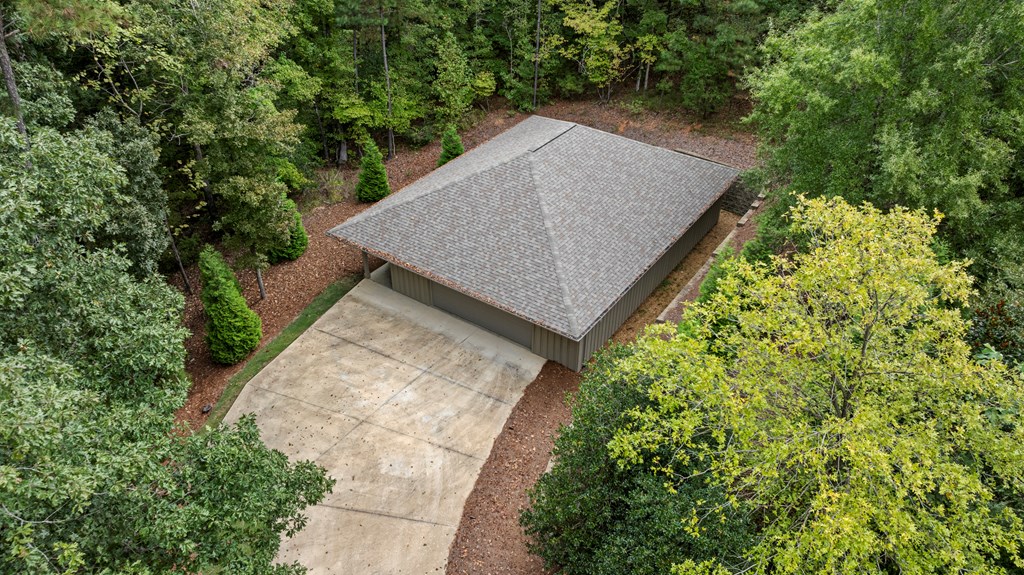
Aerial view of a low, shingle-roofed structure and concrete driveway surrounded by trees.
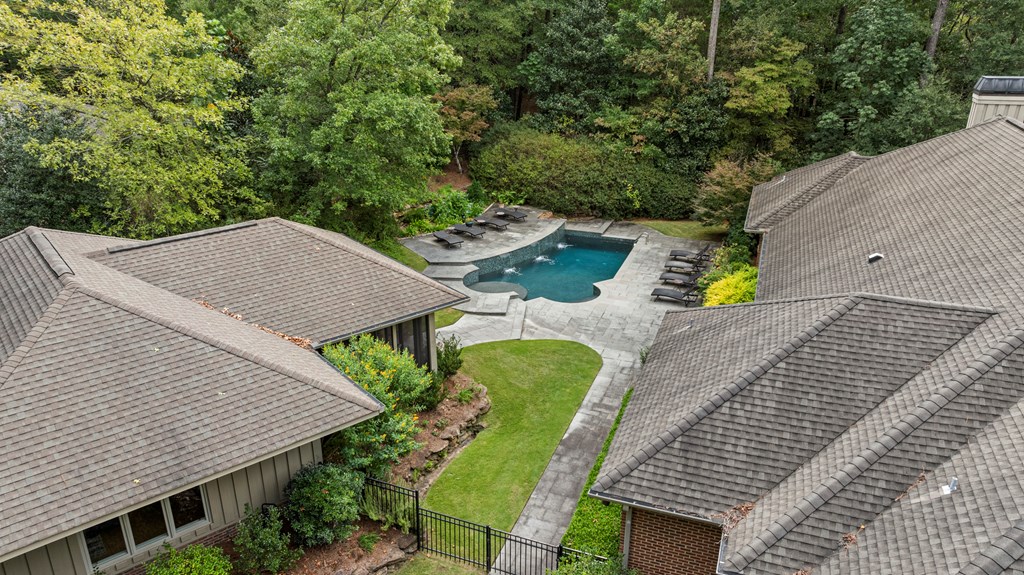
Aerial view of a backyard pool and paved patio surrounded by homes and dense trees.
Aerial view of a home with a curved driveway surrounded by mature trees.
Outdoor pool with a screened pool house, lounge chairs, and a stone-paved patio.
Aerial view of a wooded home with a swimming pool and curved driveway.
Aerial view of a brick home and swimming pool surrounded by dense trees.
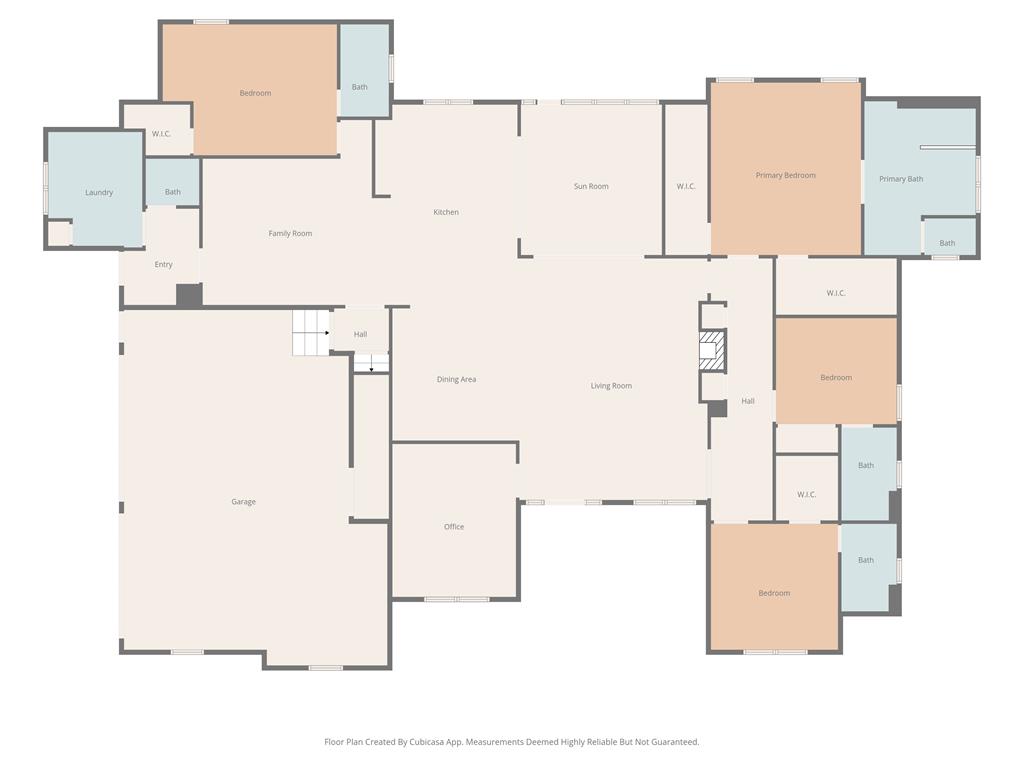
Floor plan showing four bedrooms, multiple bathrooms, living spaces, an office, laundry room, and garage.
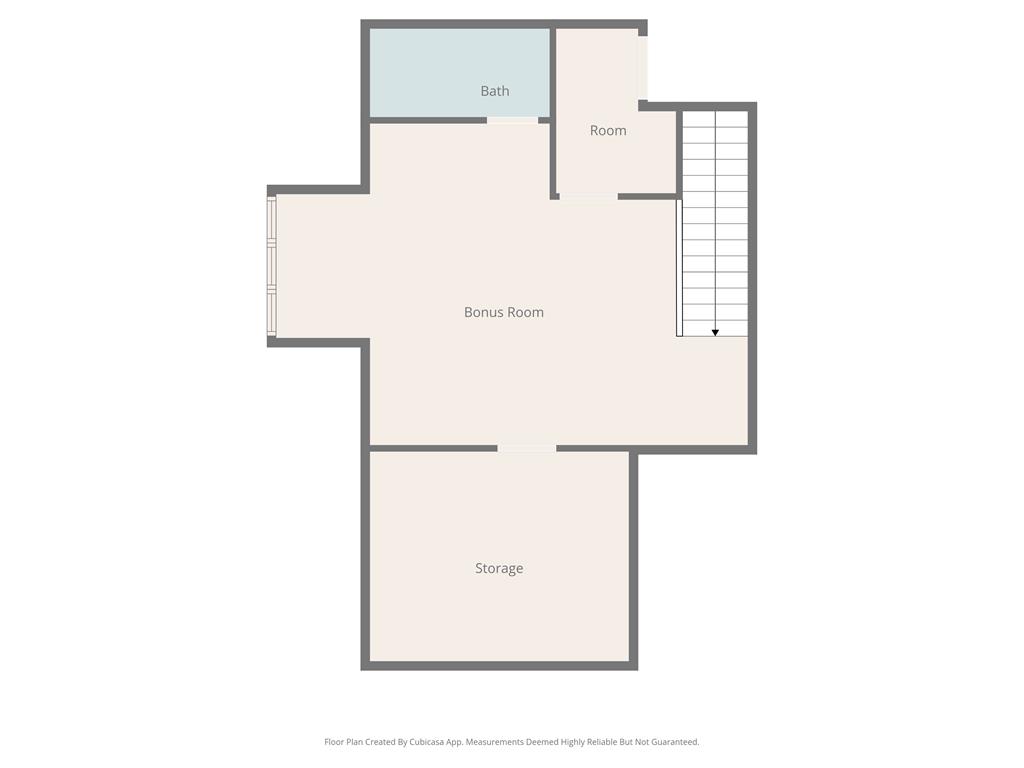
Floor plan showing a bonus room, bath, room, staircase, and separate storage area.
VIEW PHOTOS
Courtesy of Lisa Raines with Keller Williams Realty River Cities
$1,690,000

52 Creekwood Court

4 Beds 5 Baths 4,446 Sq.Ft. 6.06 Acres

Description

Set on over 6 private acres in Fortson, this gated estate blends Southern tradition with mid-century modern influence, creating a home that is both architecturally unique and effortlessly livable. The 3,538 sq.ft. main house showcases classic craftsmanship paired with clean modern lines, and large windows allowing a strong connection to the surrounding landscape. Thoughtful design elements provide warmth and character throughout the residence of 4 ensuite bedrooms, an extra 1/2 bath, office with custom built-ins, dining and living space, along with a kitchen with 2 islands connected to a screened in porch. There is an extra full bath on the upper level with storage space and playroom. The outdoors features a salt water gunite resort style pool with waterfalls and surrounding patio perfect for entertaining or relaxing in a private, wooded setting. An adjacent pool house contains a gym, with additional space for entertaining featuring a pool table and TV viewing area either inside or in the outside screened porch. The property has a main car barn of approx. 3,000 sq.ft. that can host 8 cars providing a rare feature offering space for vehicles, hobbies, or additional storage. An additional 4 car barn features a wine cellar with custom millwork and cabinetry for 300+ bottles. Both barns have polished concrete floors and are heated and cooled. This residence provides open living spaces, natural materials, quality construction, privacy and a seamless indoor/outdoor flow. Perfect for hosting memorable outdoor gatherings or enjoying peaceful everyday living, this property offers a rare combination of acreage, amenities and architectural appeal in a highly desirable location 10 min. from the Bradley Park area shopping. Valued at over $2.1M, this home is priced to sell!

Share Property

Location

52 Creekwood Court, Fortson, GA 31808

Status

For Sale
Lisa Raines

Lisa Raines

TITLE

REALTOR®

Property Amenities

Interior
Laundry room Laundry Room
Flooring Hardwood
Total Bedrooms: 4
Full Bathrooms: 5
Other Interior Features Auto Door, Walk-In Closet(s), Double Vanity, Entrance Foyer, Other-See Remarks
Area & Lot
Total area 4,446 Sq.Ft.
Lot Area 6.06 Acres
Living area 4,446 Sq.Ft.
MLS® ID 226553
Year Built 2008
Architecture Styles Traditional
Type Residential
Status For Sale
Exterior
Stories 1
Pool In Ground, Community
Air conditioning Central Electric
Heat type Electric
Water Source Public
Garage Space 6.0
Security Features Security
Sewer Septic Tank
Other Exterior Features Landscaping, Sprinkler, Stepless, Other-See Remarks
Parking Level Driveway, Attached, Other Type-See Remarks, 2-Garage, 4-Garage, Other Capacity-See Remarks
Lot Features Cul-De-Sac, Private Backyard, Sloped, Wooded, Other-See Remarks
Finance
Sales Price $1,690,000
Brick ranch home set behind a broad lawn and low stone retaining wall.

360 Virtual Tour

Take a tour of this property
Brick ranch home set behind a broad lawn and low stone retaining wall.

Schedule a Showing

I love to show you our beautiful property. Please select your preferred date and time below. I will be in touch shortly to confirm your appointment.

Schedule a Showing

We would love to show you our beautiful property. Please select your preferred date and time below. An agent will be in touch shortly to confirm your appointment.

Thank you for your interest in 52 Creekwood Court, Fortson, GA 31808. We are reviewing your request and will be in touch shortly!

Mortgage Calculator

Estimate your monthly mortgage payment, including the principal and interest, property taxes, and HOA. Adjust the values to generate a more accurate rate.

All estimates are provided for informational purposes only. Actual amounts may vary.
$0,000 Your Payment 20 15 65
$0,000 Your Payment

Work With Lisa

I am dedicated to professional and personalized service to market your property for sale or help you find the home of your dreams to purchase!