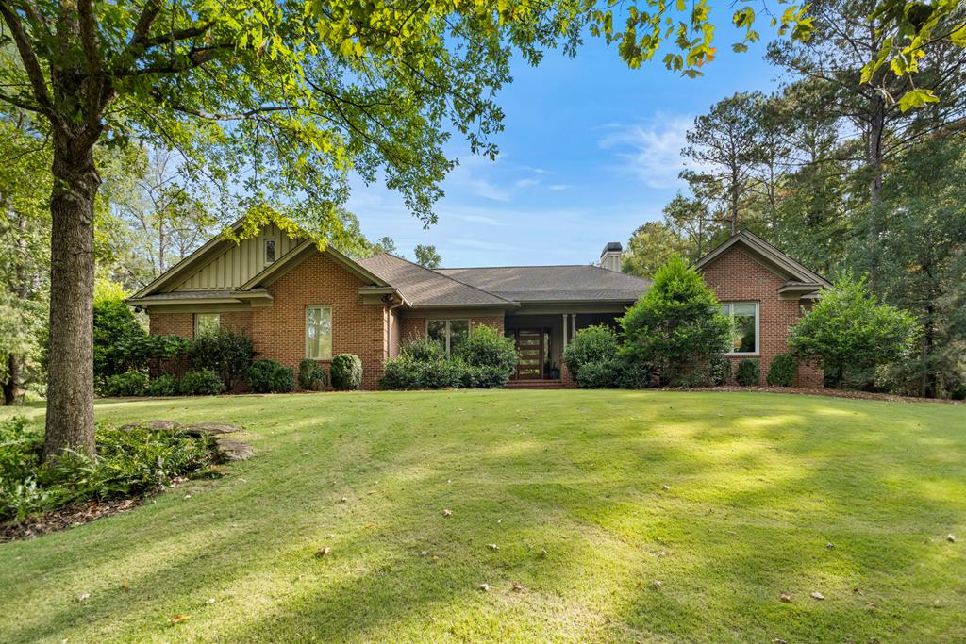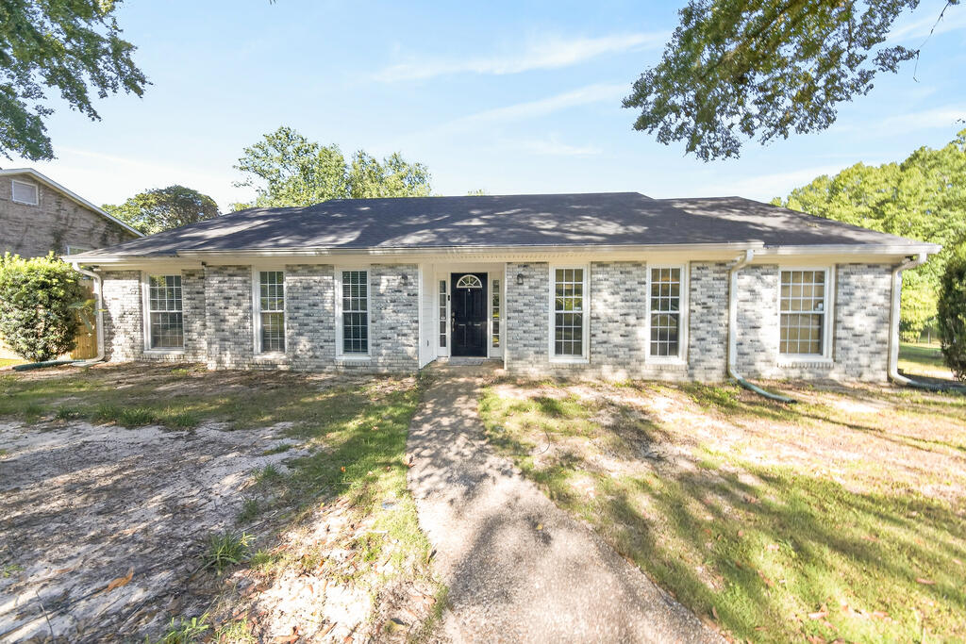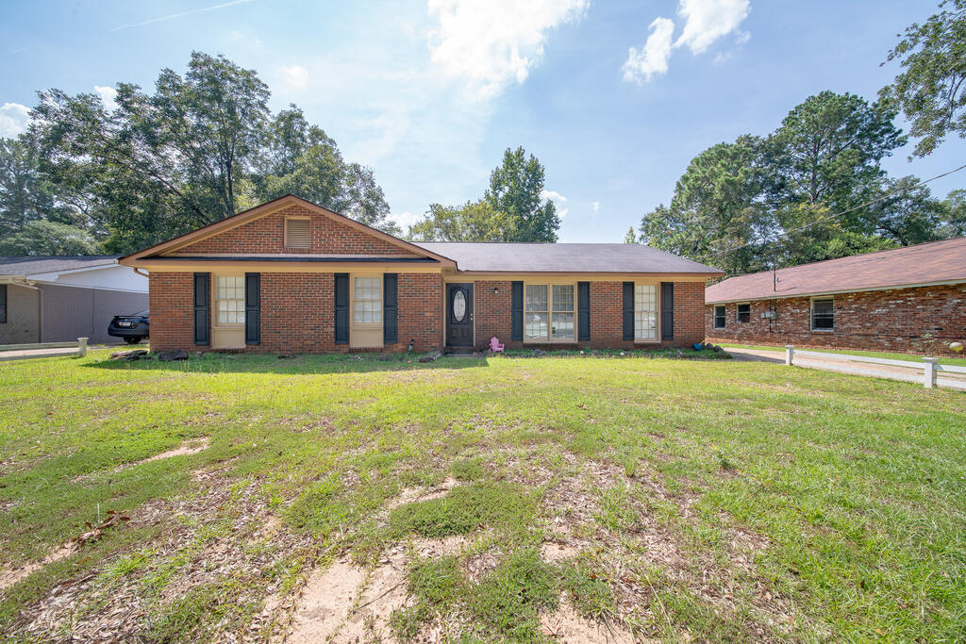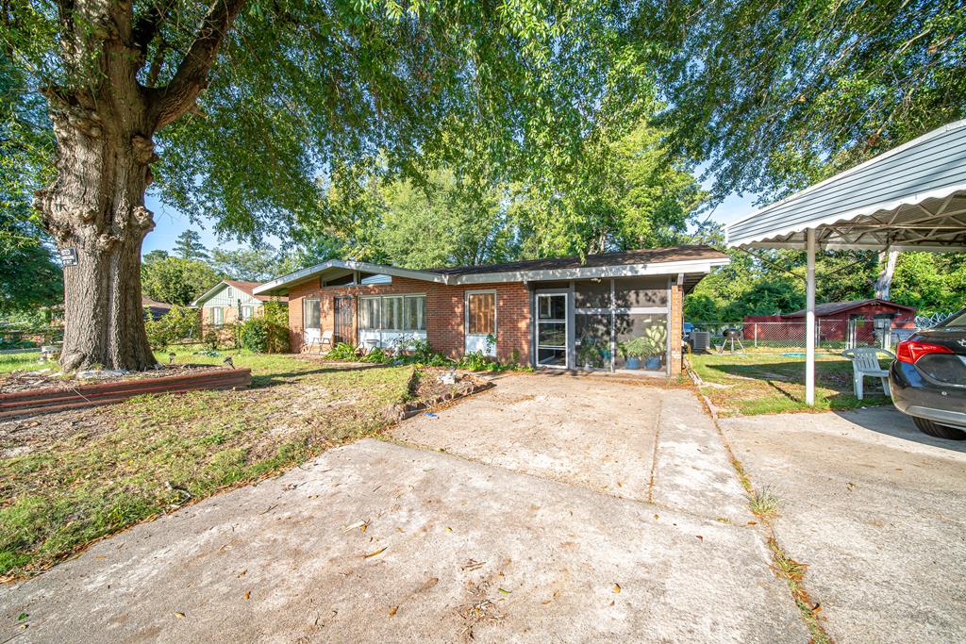
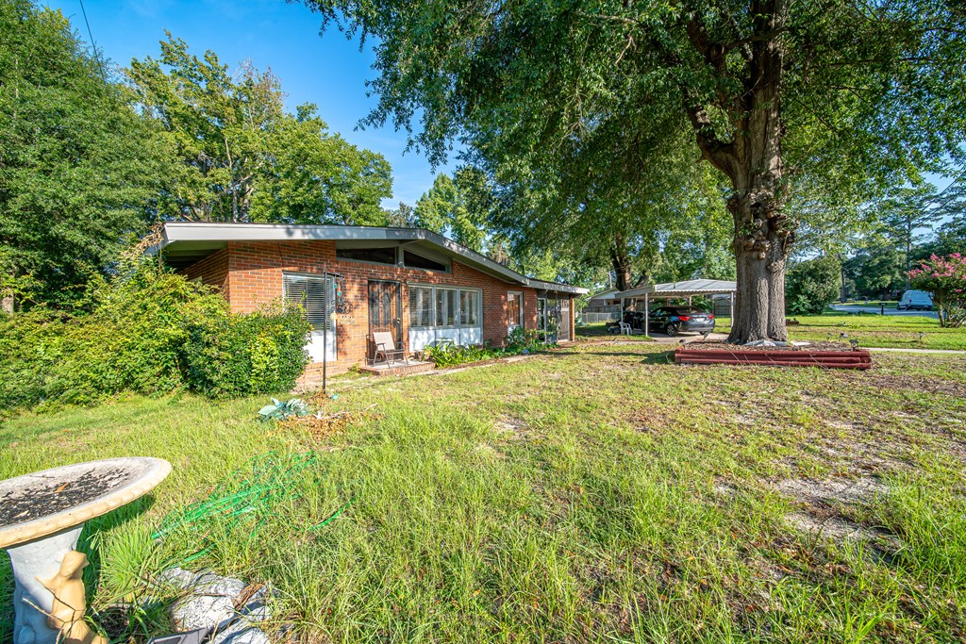
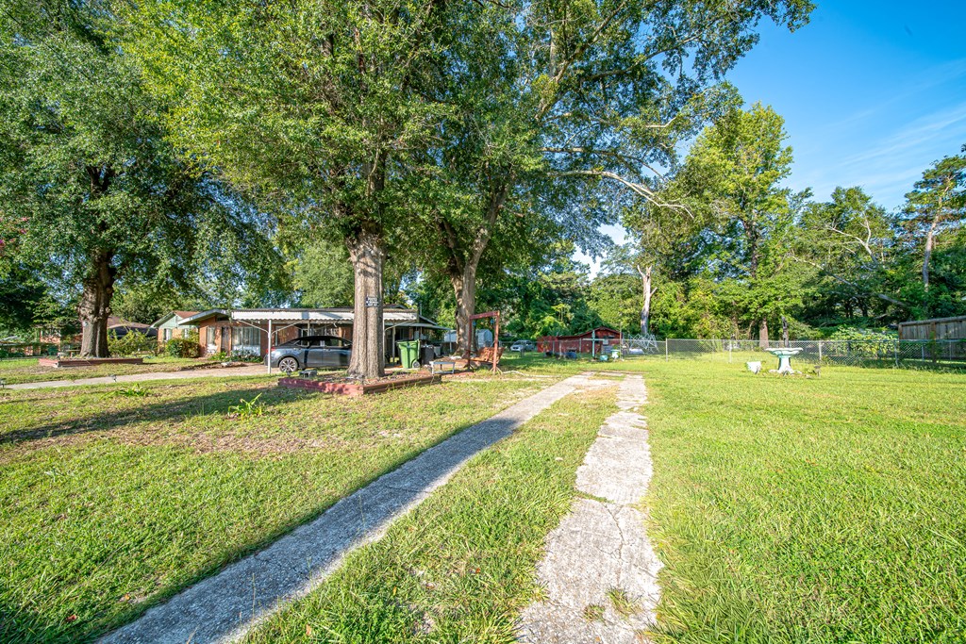
Single-story brick home with a wide driveway, covered carport, and large shade tree.
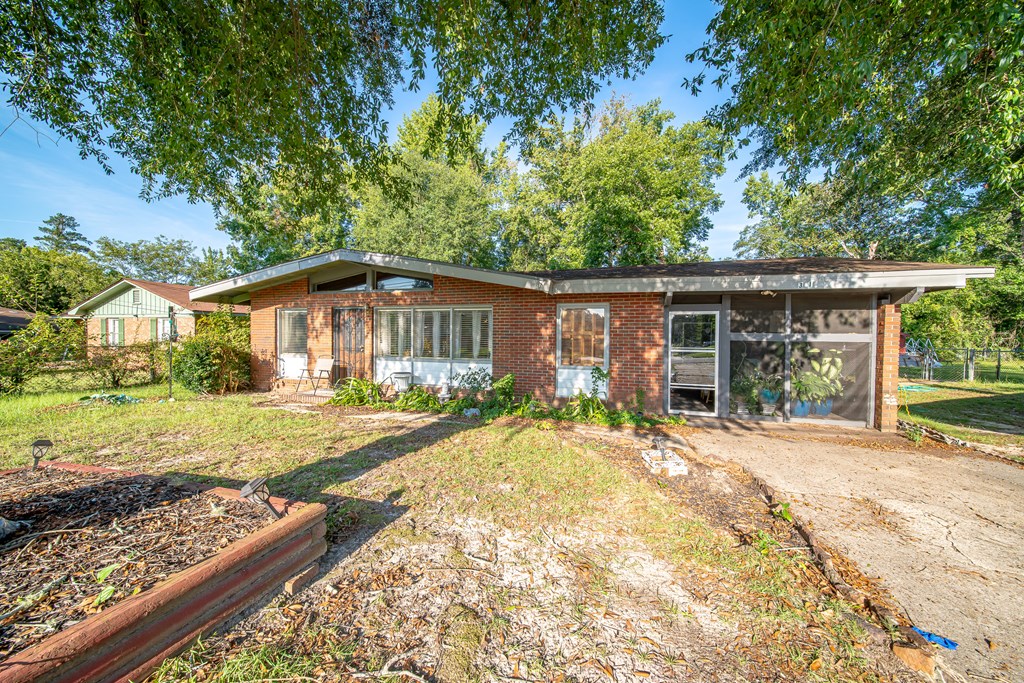
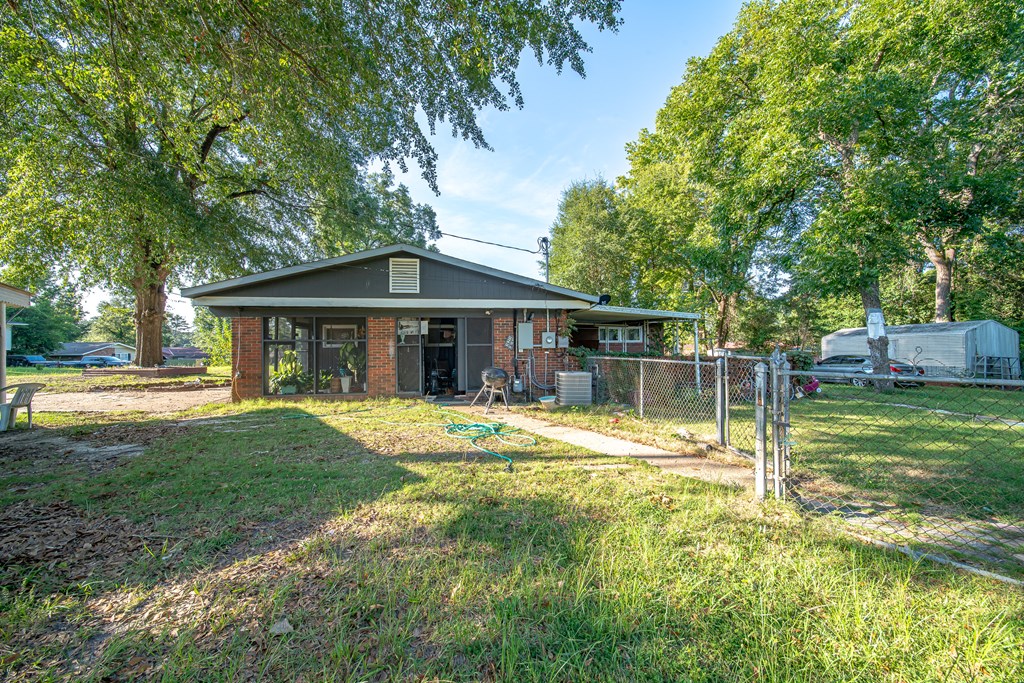
Single-story brick house with a screened porch, concrete driveway, and mature trees.
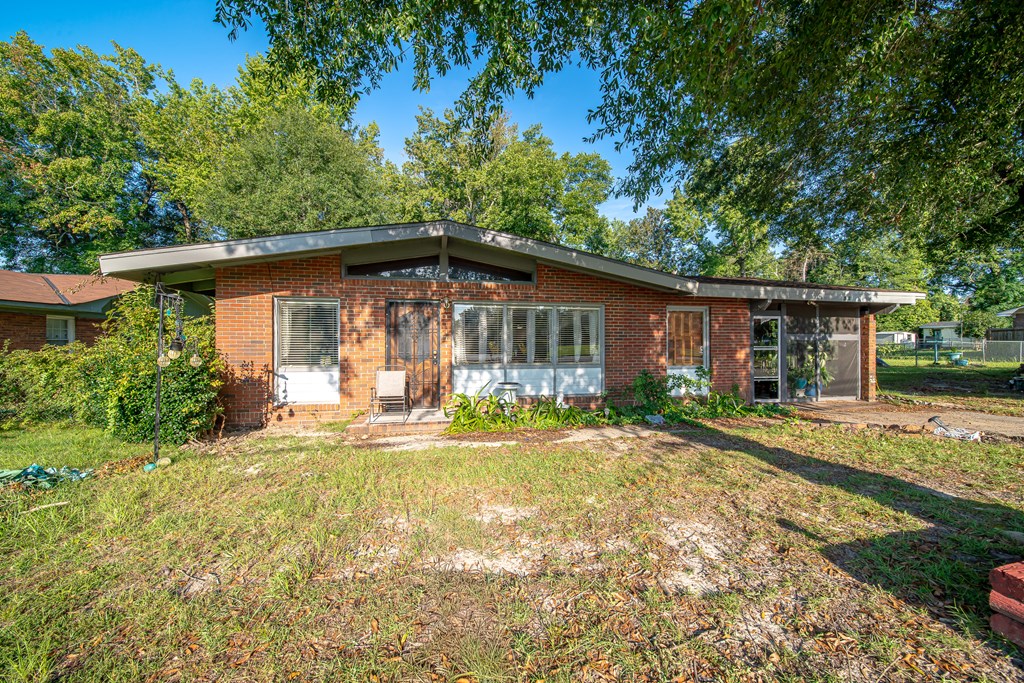
Single-story brick house with a broad low roof, large windows, and an enclosed screened area.
Single-story brick home with a covered carport and large shade tree in the yard.
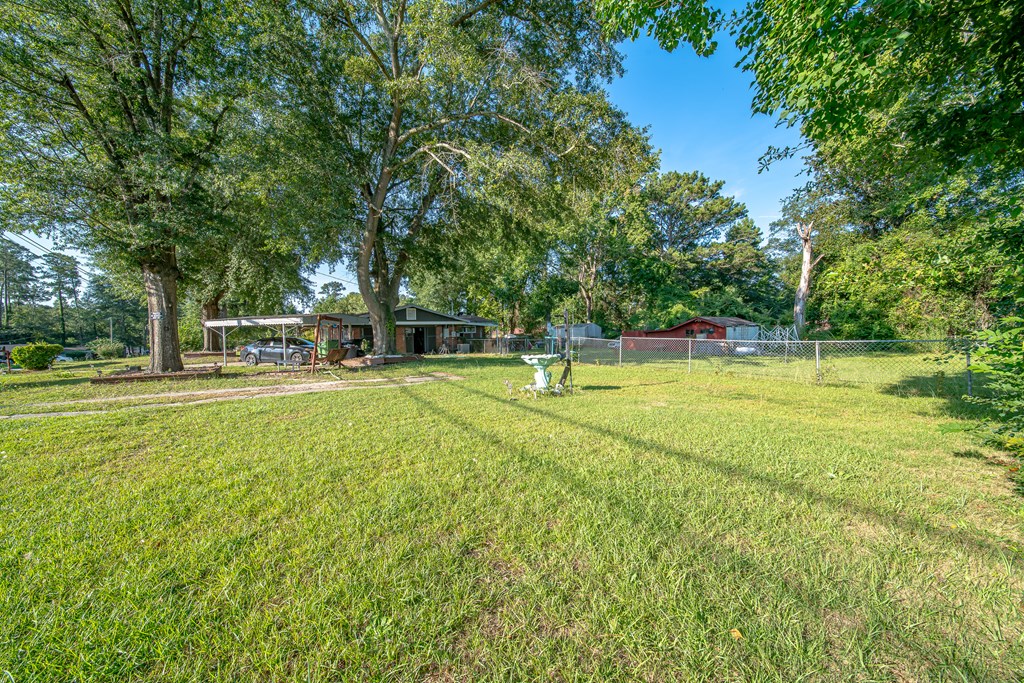
Grassy yard with a concrete walkway, mature trees, small outbuildings, and a chain-link fence.
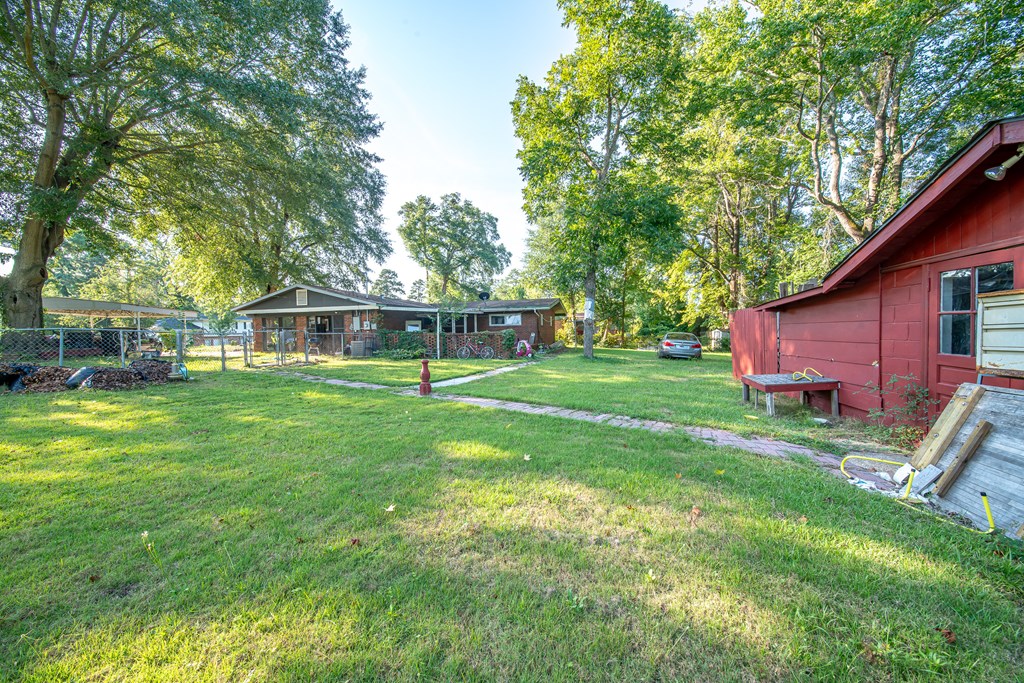
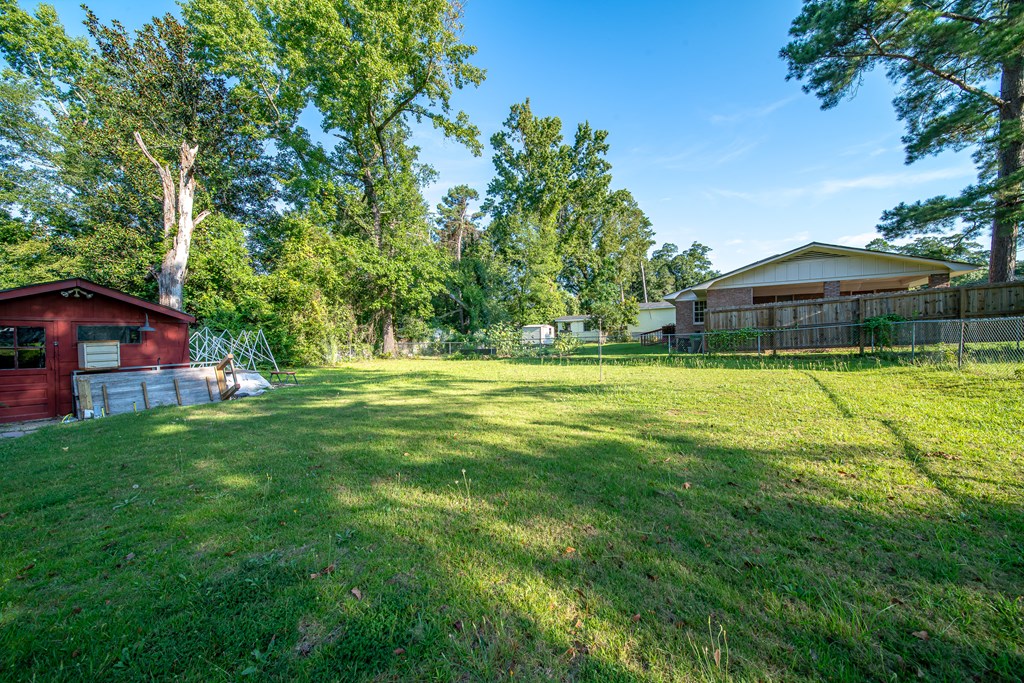
Grassy yard with mature trees, a red outbuilding, and a single-story house in the background.
Grassy yard with a single-story brick home, red outbuilding, and mature trees.
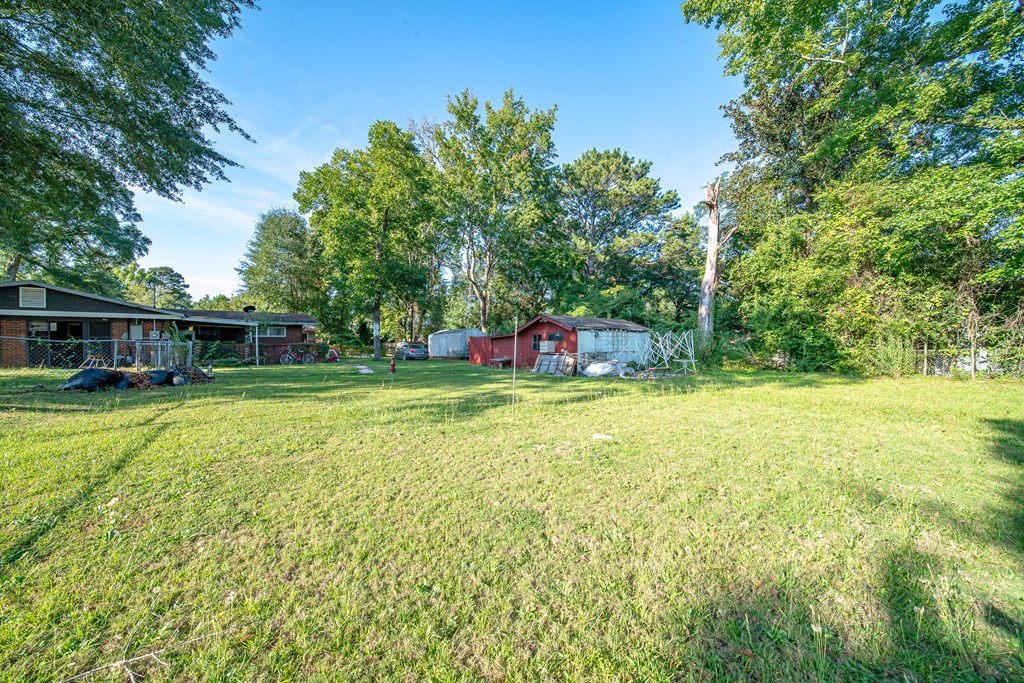
Grassy backyard with a red shed, fenced homes, and mature trees.
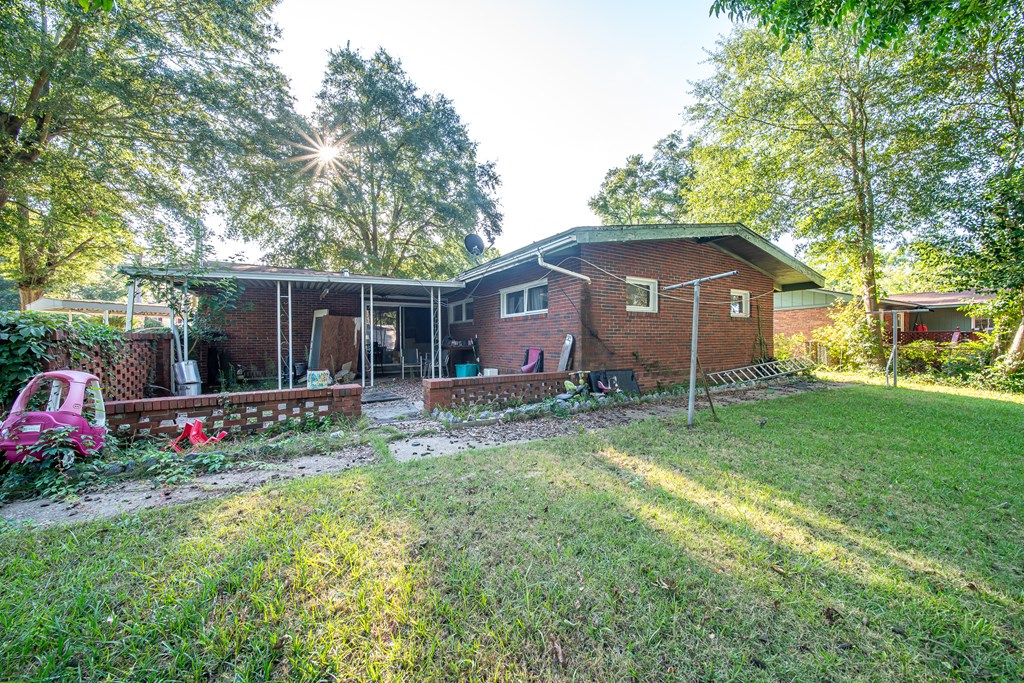
Rear of a single-story brick house with a fenced grassy yard and mature shade trees.
Grassy yard with mature trees, chain-link fencing, and a single-story home with a carport.
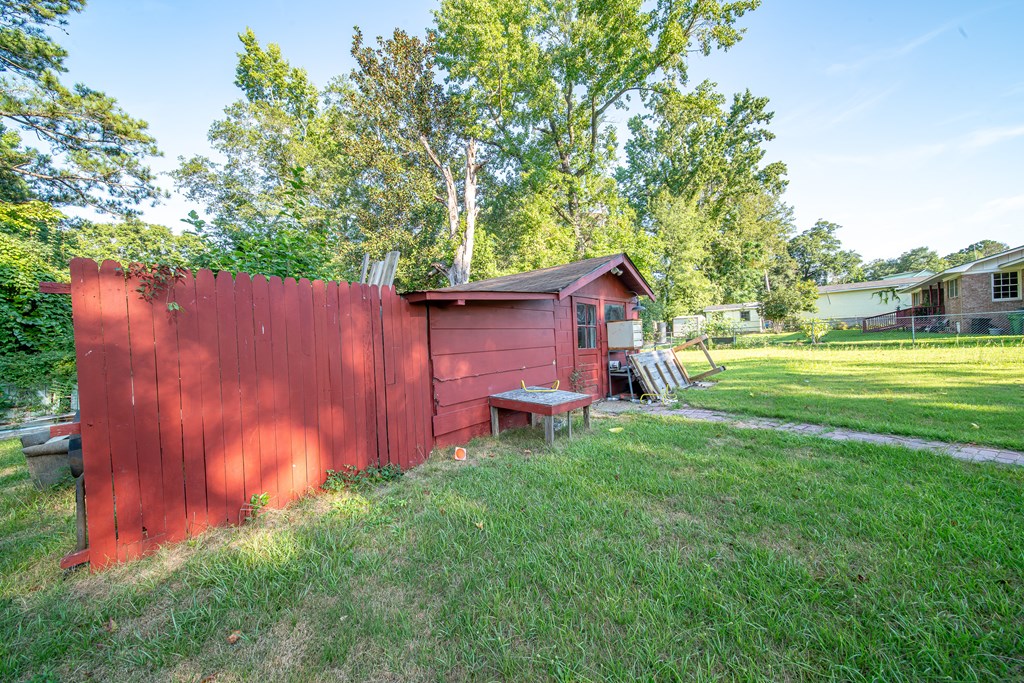
Backyard with a red shed and matching fence beside a grassy lawn and mature trees.
Red brick house with a covered patio and grassy backyard beneath mature trees.
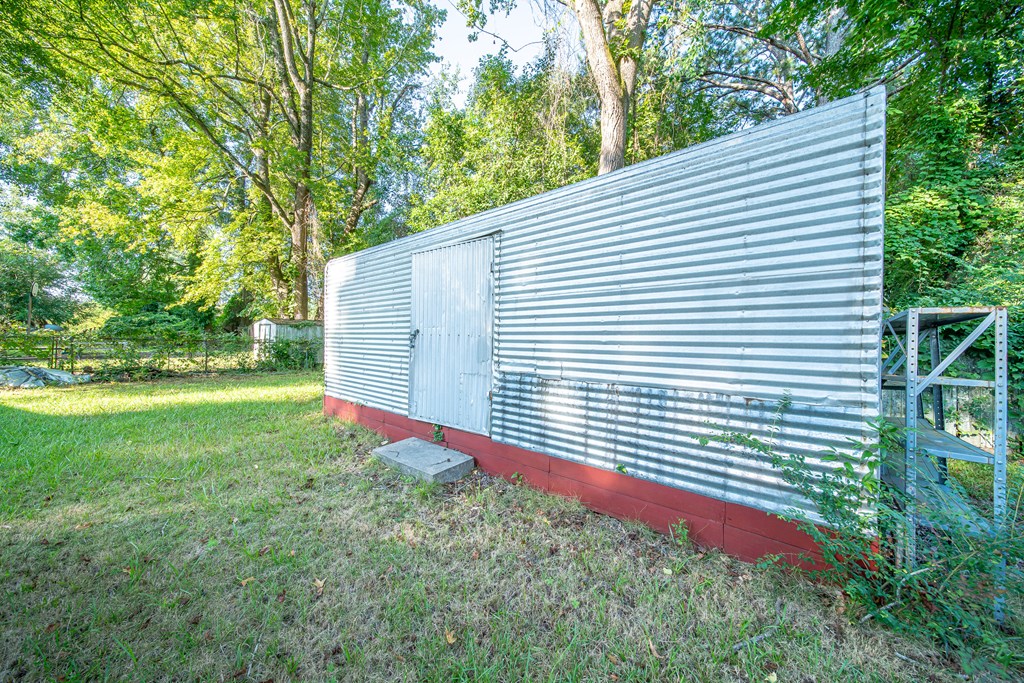
Corrugated-metal shed with a central door and open shelving in a grassy, tree-lined yard.
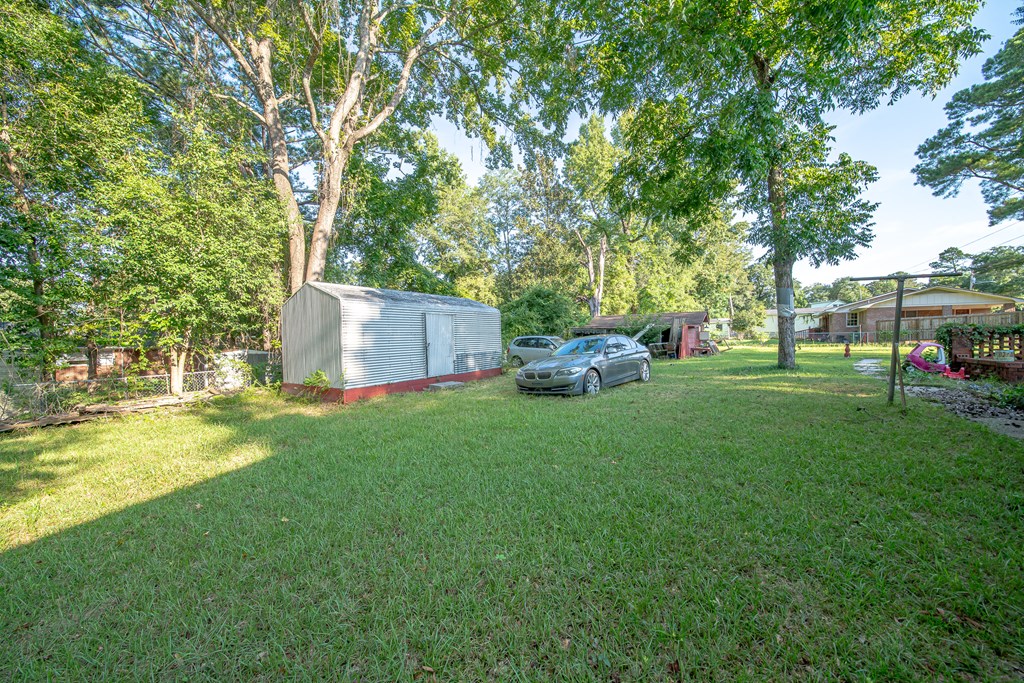
Grassy property yard with a metal shed, parked cars, mature trees, and a house.
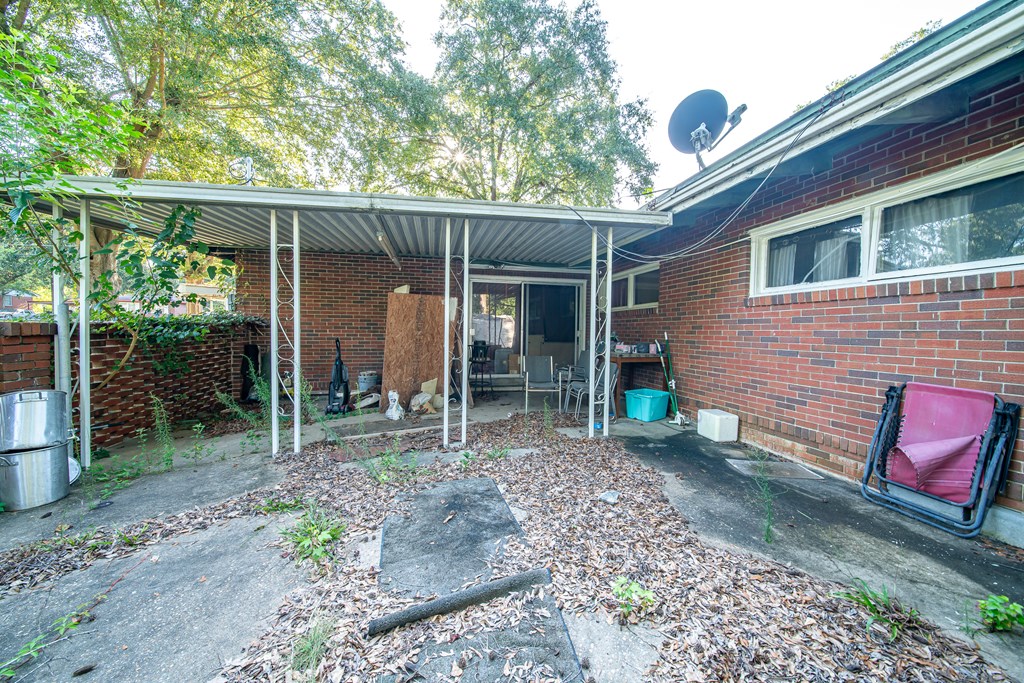
Covered patio beside a red-brick home, with metal roofing and trees along the edge.
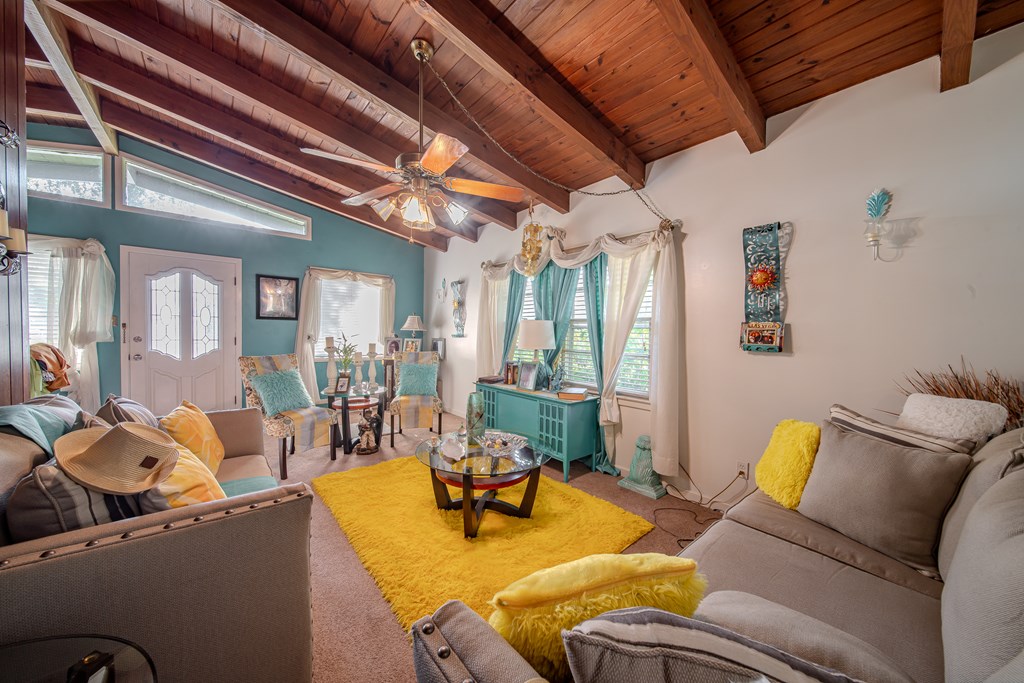
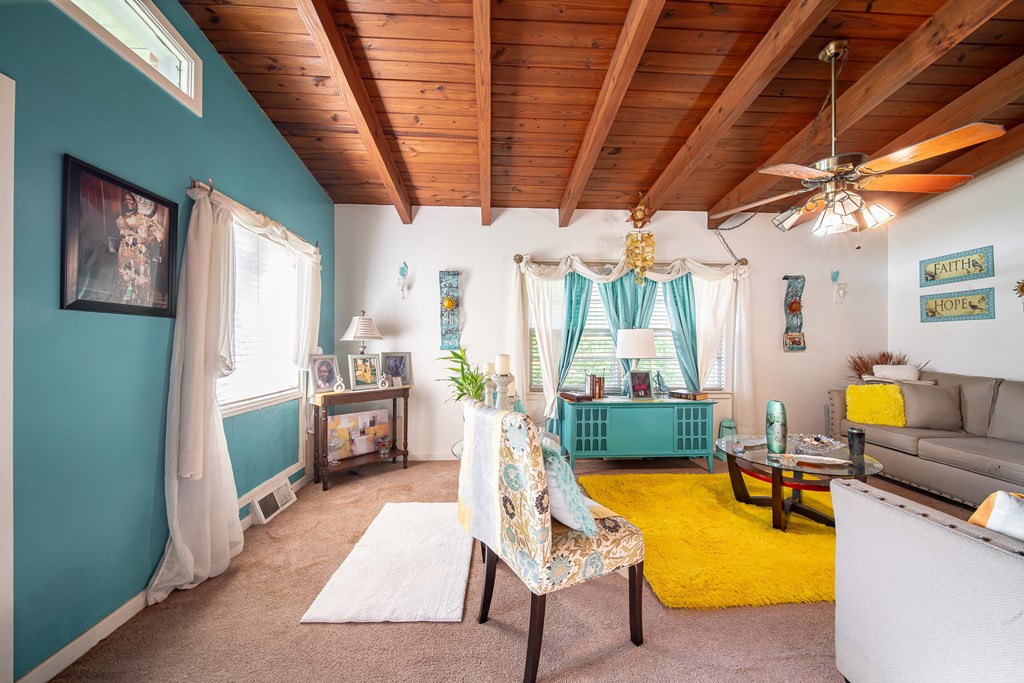
Living room with a vaulted wood ceiling, exposed beams, and teal accent wall.
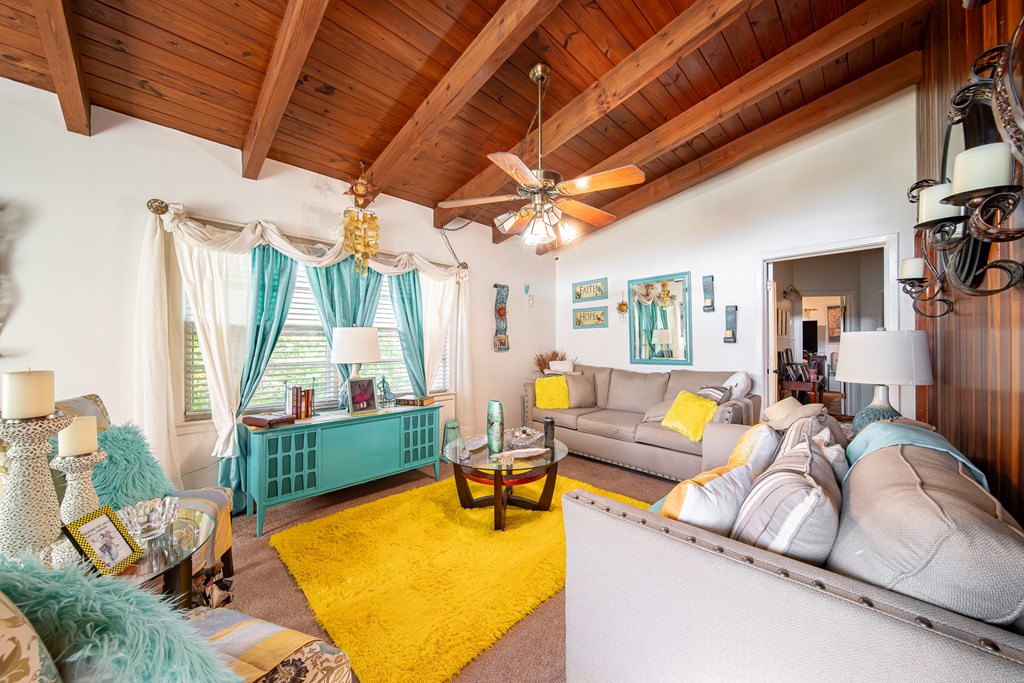
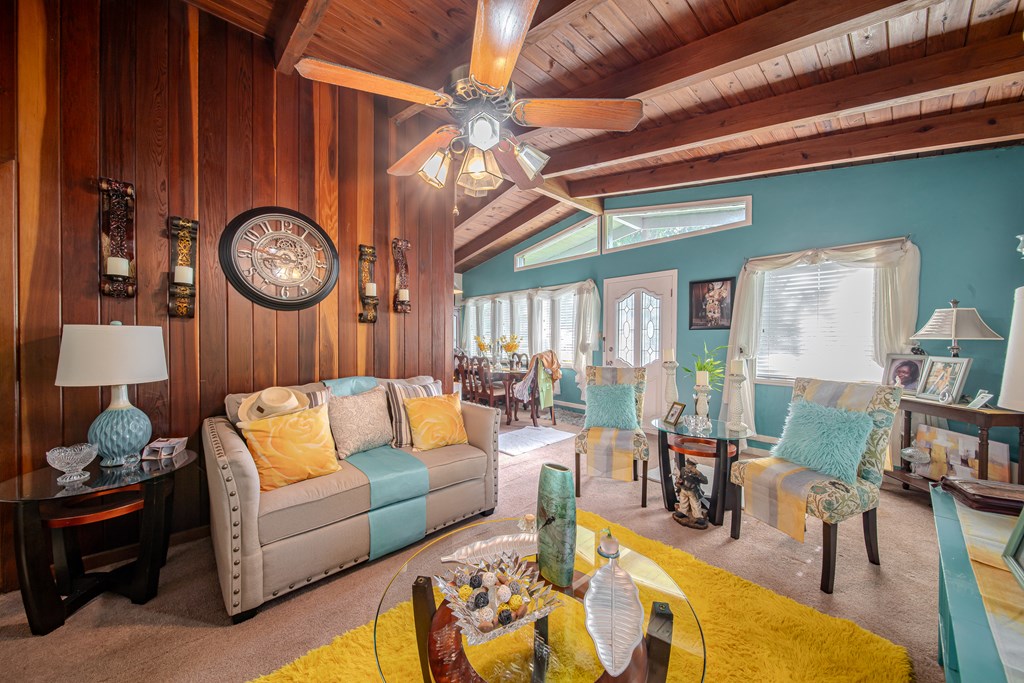
Living room with exposed wood ceiling beams, beige sofas, yellow rug, and teal console.
Living room with exposed wood ceiling beams, teal wall, gray sofa, and bright yellow rug.
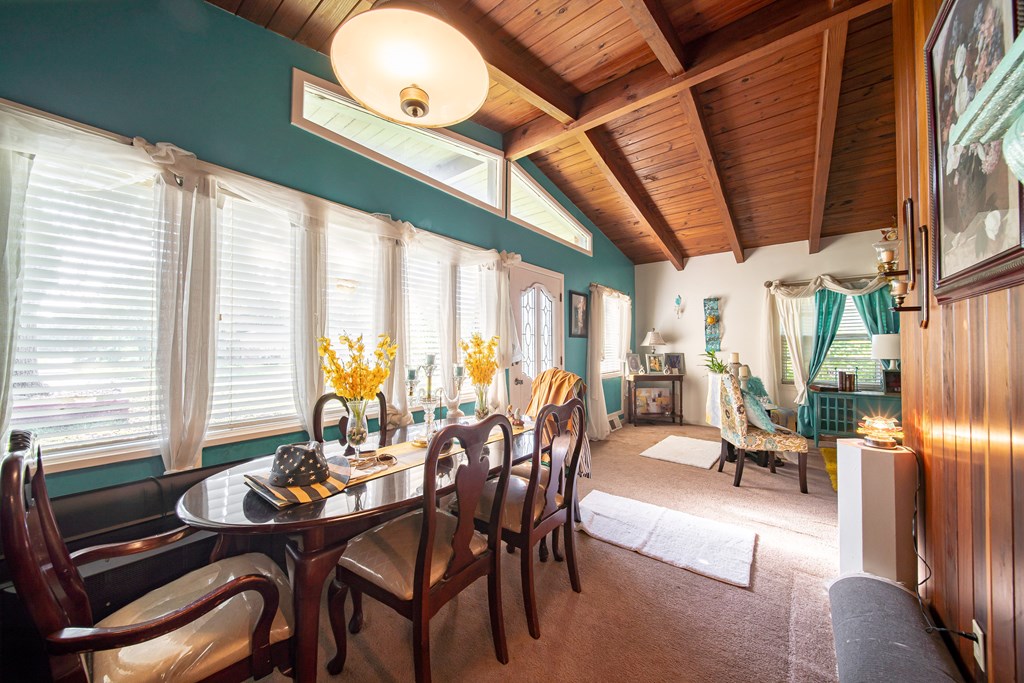
Dining and living area with a vaulted wood ceiling, teal walls, and a dark dining table by large windows.
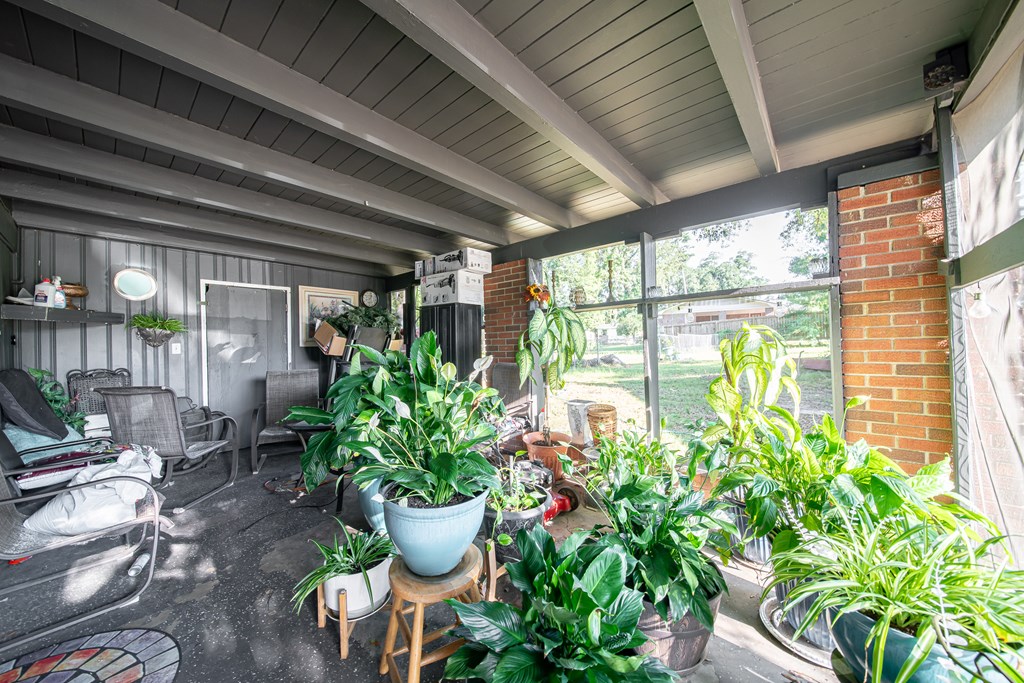
Enclosed sunroom with exposed beams, outdoor chairs, and abundant potted plants.
Furnished living room with a vaulted wood ceiling, wood-paneled walls, and teal accents.
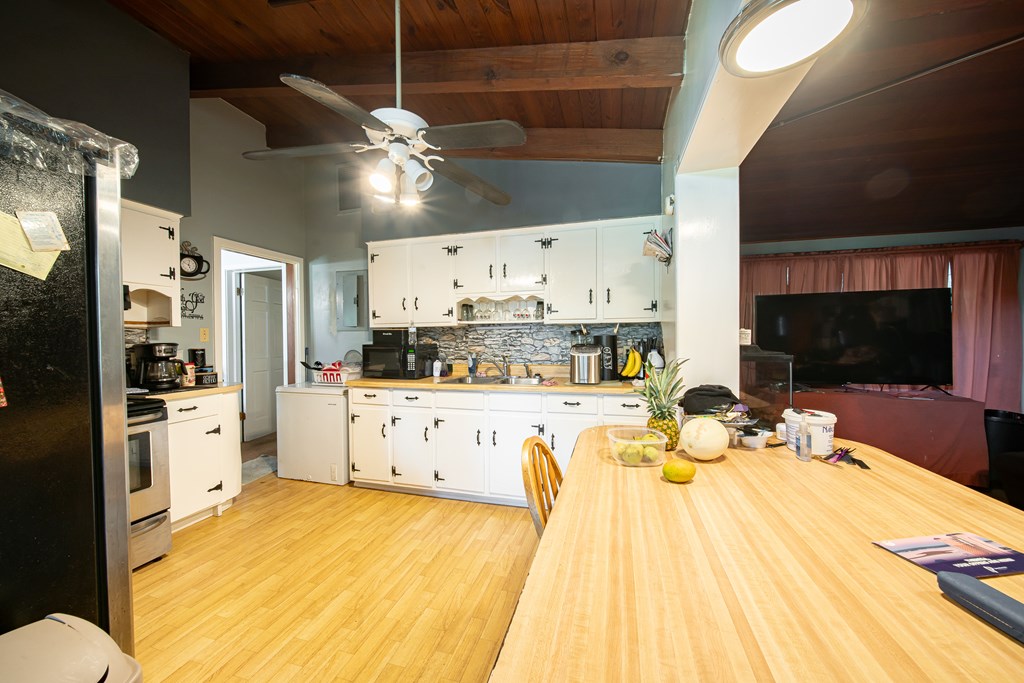
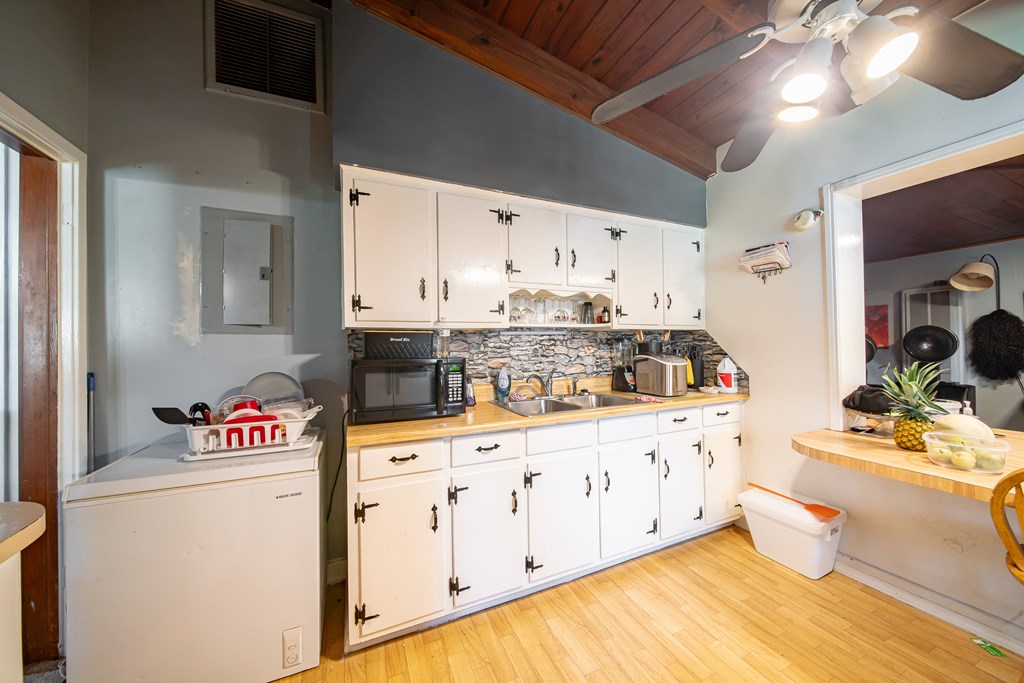
Kitchen with white cabinets, stone backsplash, large dining table, and exposed wood ceiling.
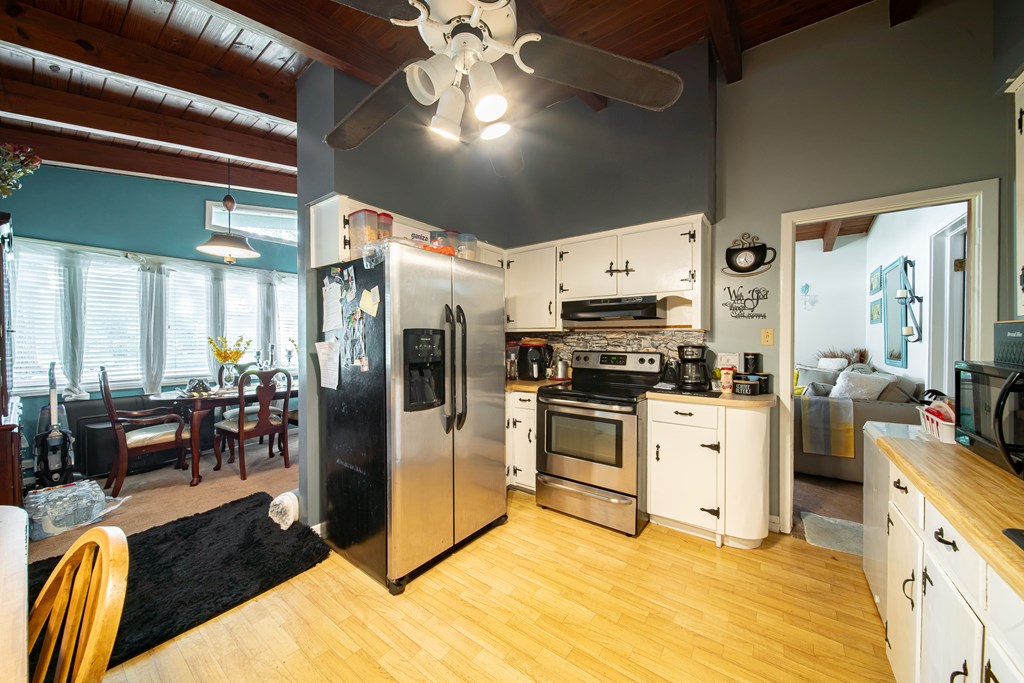
Kitchen with white cabinets, stainless steel appliances, and an adjoining dining area beneath a wood ceiling.
Kitchen with white cabinets, a stone-pattern backsplash, and a vaulted wood ceiling with a ceiling fan.
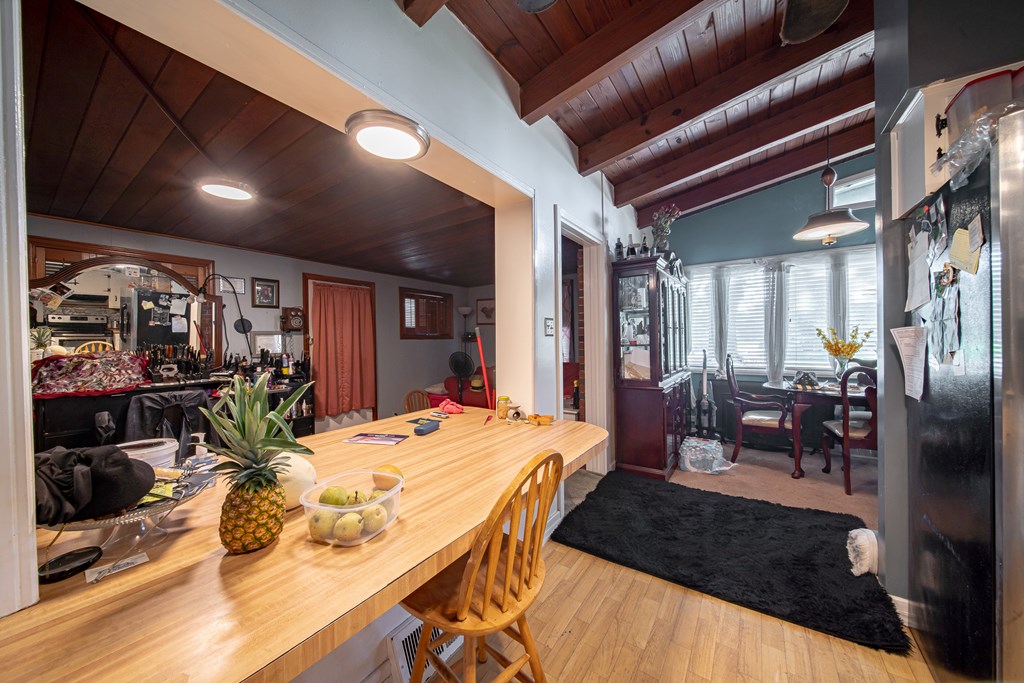
Kitchen and dining area with a long wood island, exposed wood ceilings, and a window-side dining nook.
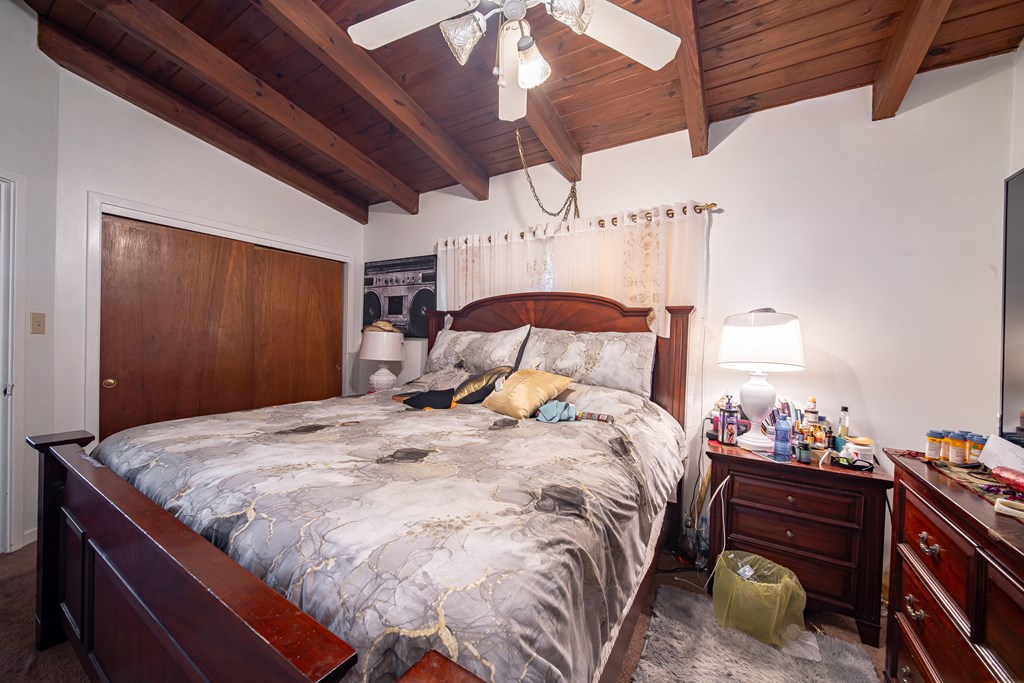
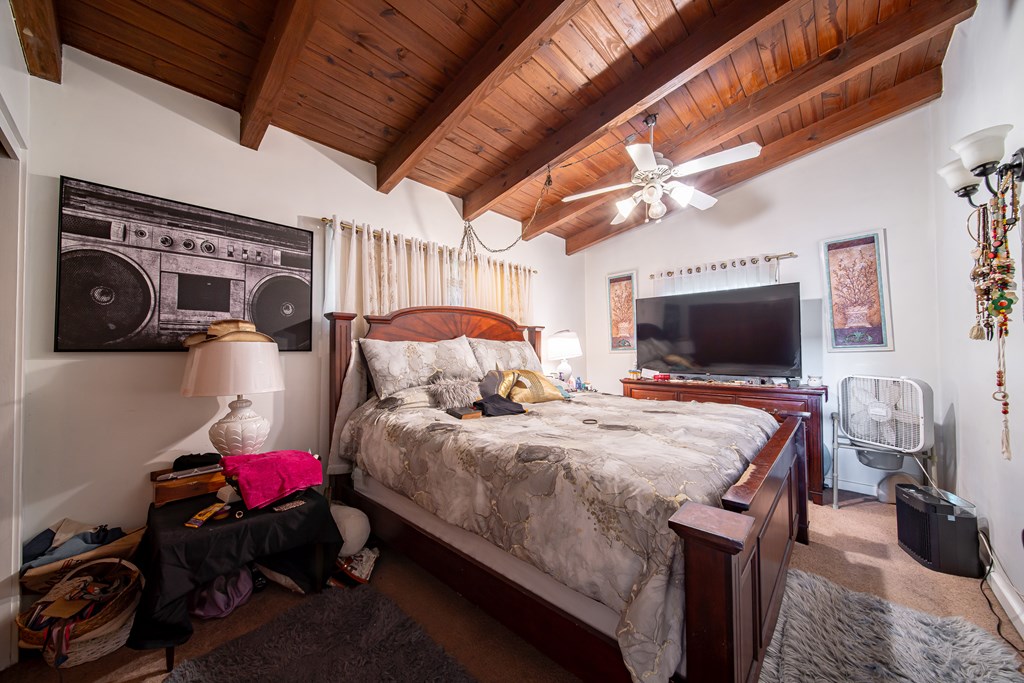
Bedroom with a large bed beneath an exposed-beam wood ceiling and ceiling fan.
Bedroom with a large wooden bed beneath a vaulted ceiling with exposed wood beams.
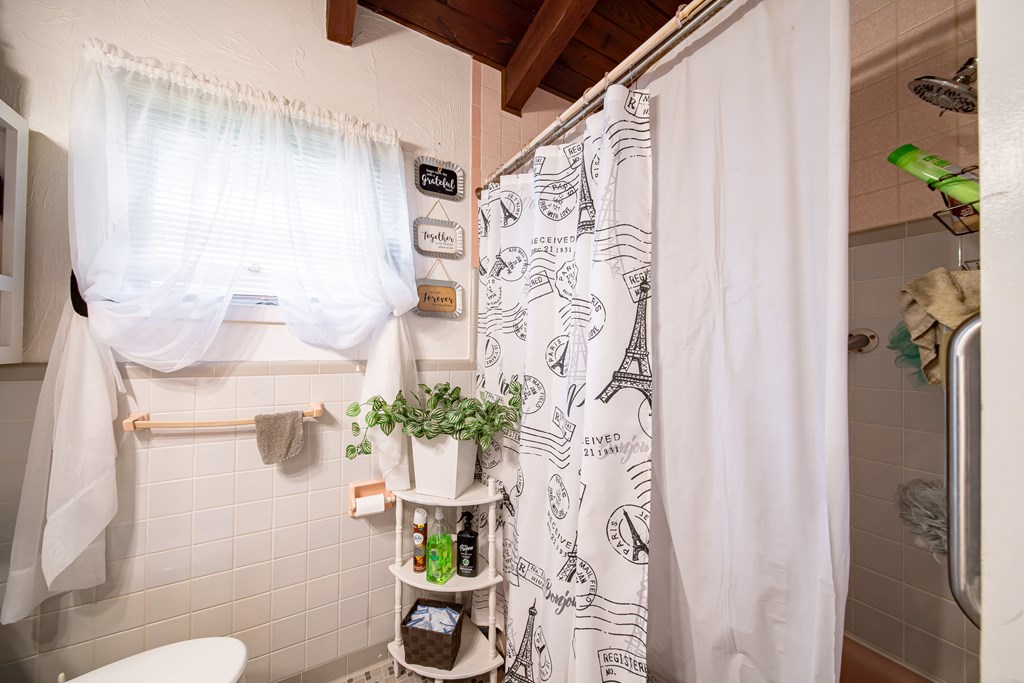
Bathroom with Paris-print shower curtain, tiled walls, curtained window, and exposed wood ceiling.
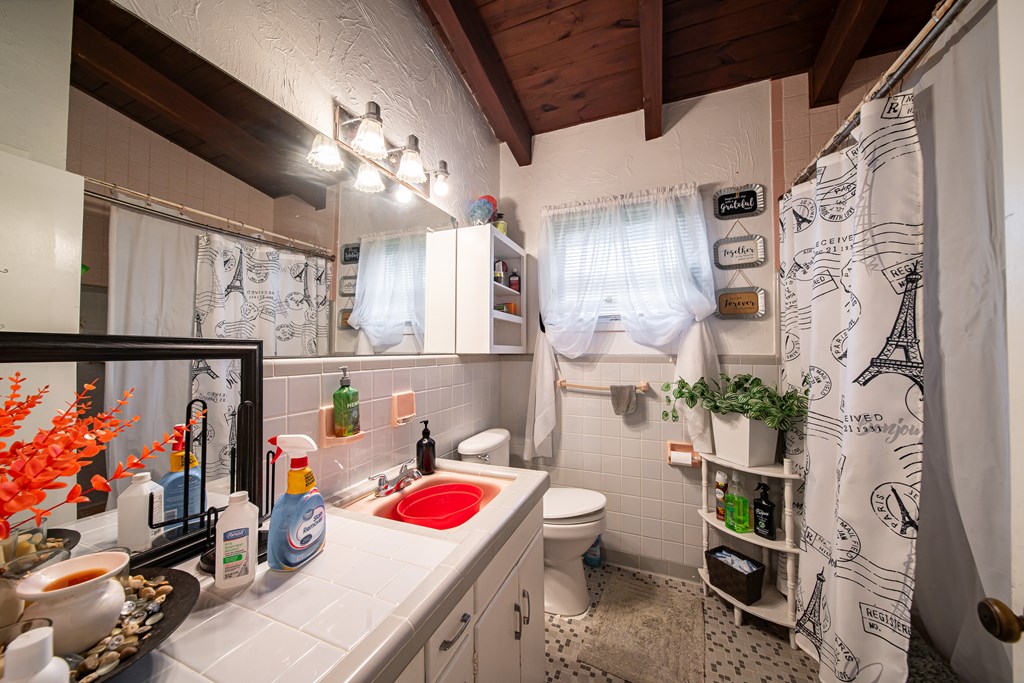
Bathroom with a red sink, Paris-themed shower curtain, and exposed wood ceiling beams.
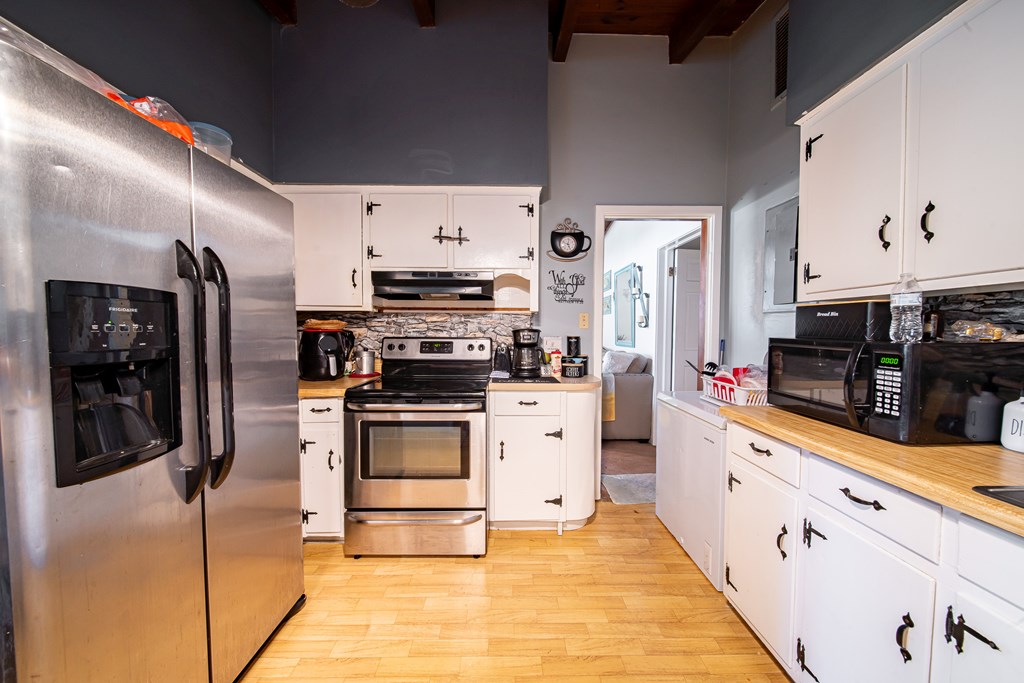
Kitchen with white cabinets, butcher-block counters, and stainless steel appliances.
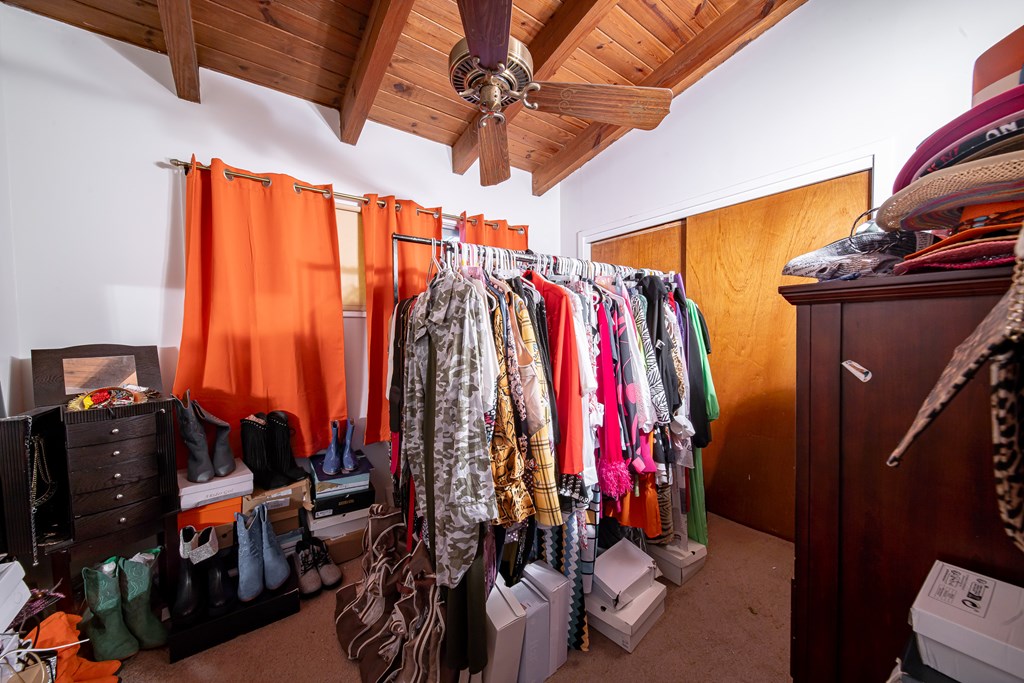
Walk-in closet with clothing racks, shoe storage, orange curtains, and a wood-plank ceiling.
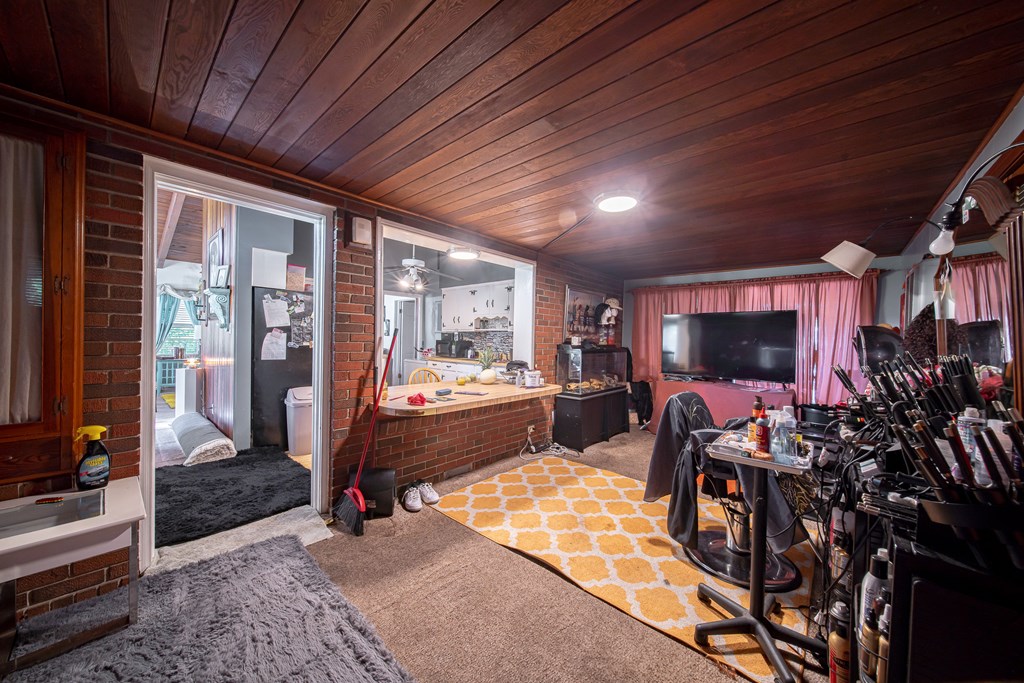
Living room with a wood-plank ceiling, brick walls, and a kitchen pass-through.
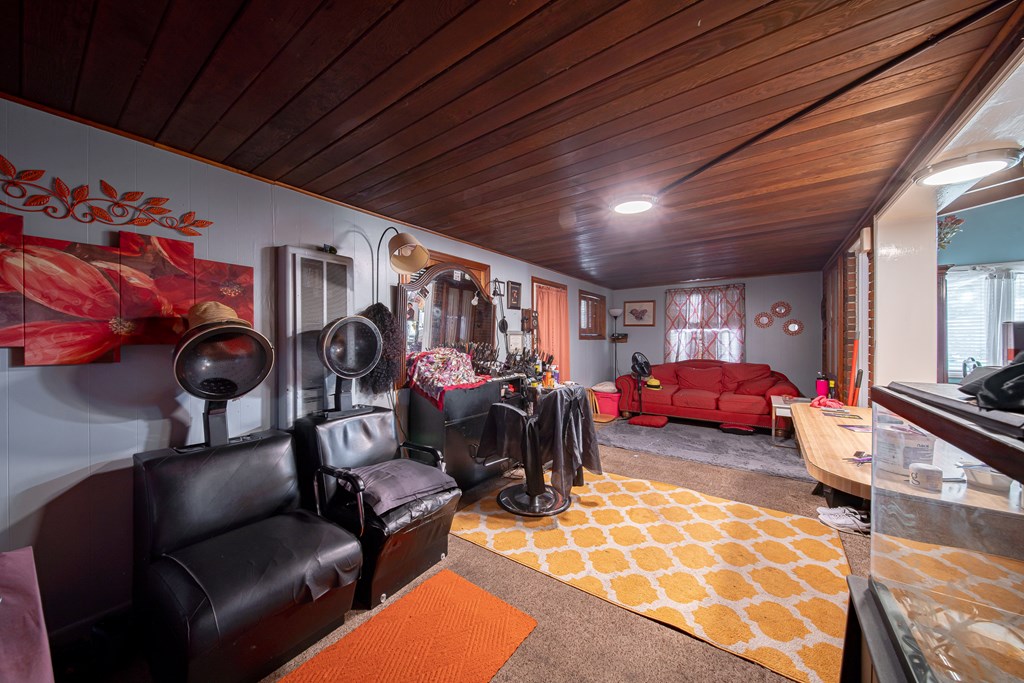
Salon-style room with styling chairs, a red sofa, and a wood-paneled ceiling.
VIEW PHOTOS
Courtesy of Lisa Raines with Keller Williams Realty River Cities
$144,900

391 & 401 Victoria Drive

3 Beds 1 Bath 1,460 Sq.Ft. 0.48 Acres

Description

Home situated on a beautiful, flat lot and included is the lot next door for a total of .48 acres. Home has a living room, den, breakfast area, large kitchen and covered patio. Beautiful wood ceilings, lots of charm! Home also has a storage building on property and a covered detached carport.

Share Property

Location

391 & 401 Victoria Drive, Columbus, GA 31907

Status

For Sale
Lisa Raines

Lisa Raines

TITLE

REALTOR®

Property Amenities

Interior
Laundry room Laundry Room
Appliances Electric Range
Flooring Laminate, Carpet
Total Bedrooms: 3
Full Bathrooms: 1
Area & Lot
Total area 1,460 Sq.Ft.
Lot Area 0.48 Acres
Living area 1,460 Sq.Ft.
MLS® ID 223130
Year Built 1964
Type Residential
Status For Sale
Exterior
Stories 1
Air conditioning Ceiling Fan(s), Central Electric
Heat type Natural Gas, Forced Air
Water Source Public
Security Features None
Sewer Public Sewer
Other Exterior Features Landscaping, Stepless, Other-See Remarks
Parking Detached, 1-Carport
Lot Features Level, Other-See Remarks
Finance
Sales Price $144,900
Single-story brick house with a screened porch, concrete driveway, and mature trees.

360 Virtual Tour

Take a tour of this property
Single-story brick house with a screened porch, concrete driveway, and mature trees.

Schedule a Showing

I love to show you our beautiful property. Please select your preferred date and time below. I will be in touch shortly to confirm your appointment.

Schedule a Showing

We would love to show you our beautiful property. Please select your preferred date and time below. An agent will be in touch shortly to confirm your appointment.

Thank you for your interest in 391 & 401 Victoria Drive, Columbus, GA 31907. We are reviewing your request and will be in touch shortly!

Mortgage Calculator

Estimate your monthly mortgage payment, including the principal and interest, property taxes, and HOA. Adjust the values to generate a more accurate rate.

All estimates are provided for informational purposes only. Actual amounts may vary.
$0,000 Your Payment 20 15 65
$0,000 Your Payment

Columbus

Work With Lisa

I am dedicated to professional and personalized service to market your property for sale or help you find the home of your dreams to purchase!