1652 Pierce Road
1652 Pierce Road
1652 Pierce Road
1652 Pierce Road
1652 Pierce Road
1652 Pierce Road
1652 Pierce Road
1652 Pierce Road
1652 Pierce Road
1652 Pierce Road
1652 Pierce Road
1652 Pierce Road
1652 Pierce Road
1652 Pierce Road
1652 Pierce Road
1652 Pierce Road
1652 Pierce Road
1652 Pierce Road
1652 Pierce Road
1652 Pierce Road
1652 Pierce Road
1652 Pierce Road
1652 Pierce Road
1652 Pierce Road
1652 Pierce Road
1652 Pierce Road
1652 Pierce Road
1652 Pierce Road
1652 Pierce Road
1652 Pierce Road
1652 Pierce Road
1652 Pierce Road
1652 Pierce Road
1652 Pierce Road
1652 Pierce Road
1652 Pierce Road
1652 Pierce Road
1652 Pierce Road
1652 Pierce Road
1652 Pierce Road
1652 Pierce Road
1652 Pierce Road
1652 Pierce Road
1652 Pierce Road
1652 Pierce Road
1652 Pierce Road
1652 Pierce Road
1652 Pierce Road
1652 Pierce Road
1652 Pierce Road
1652 Pierce Road
VIEW PHOTOS
$676,500

1652 Pierce Road

3 Beds 3 Baths 2,654 Sq.Ft. 12.01 Acres

Description

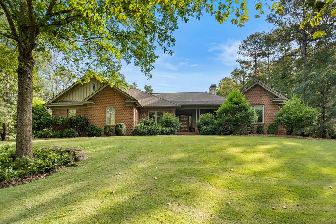
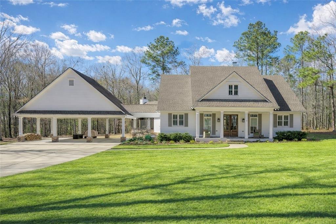
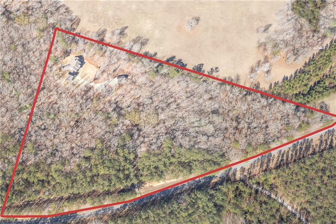
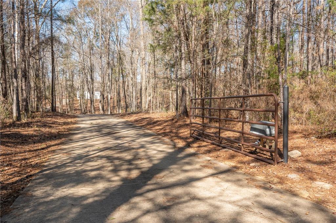
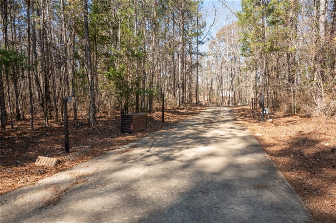
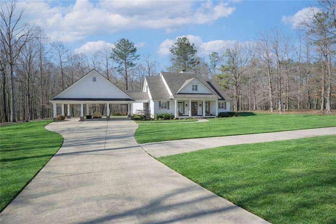
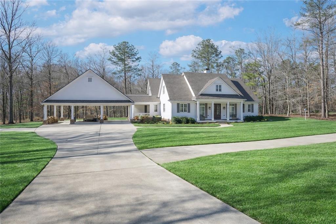
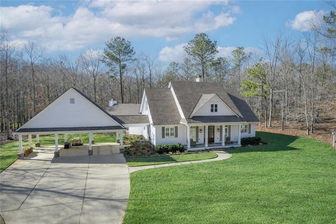
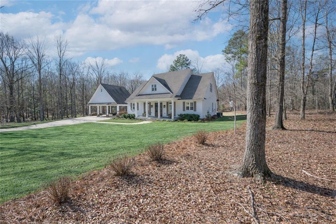
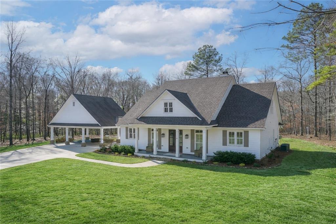
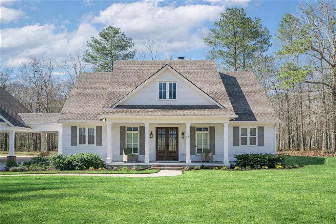
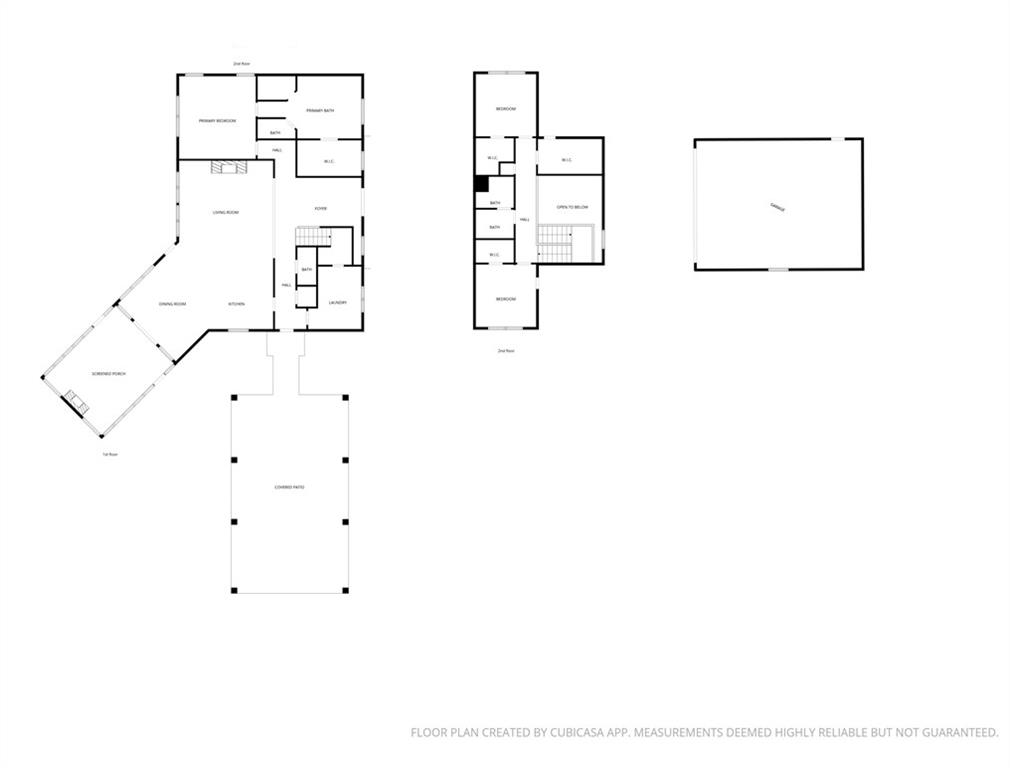
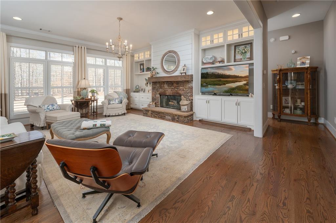
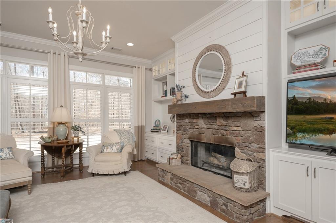
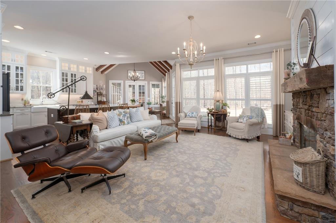
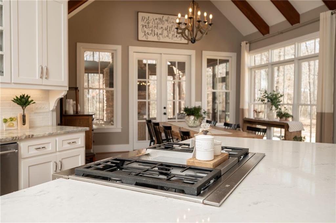
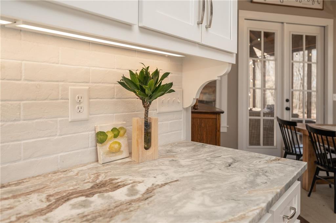
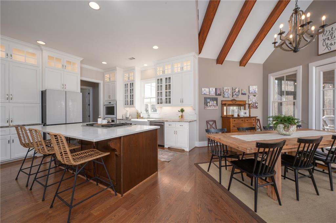
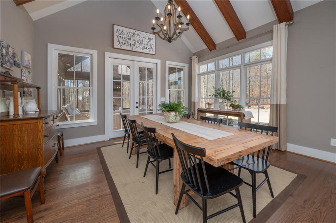
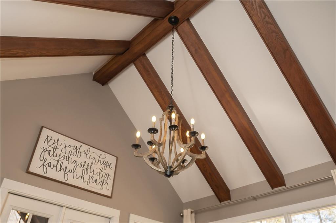
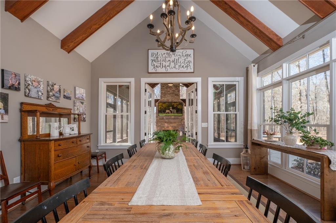
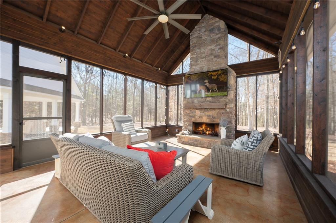
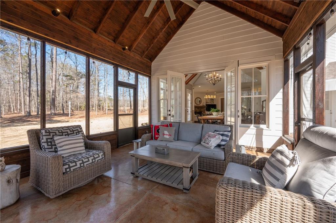
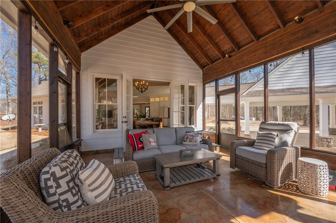
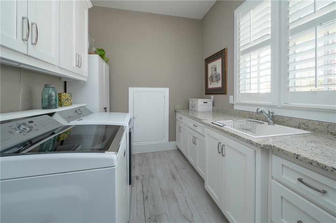
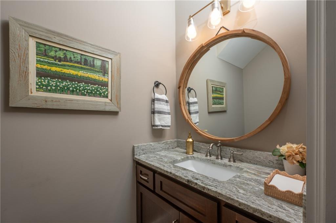
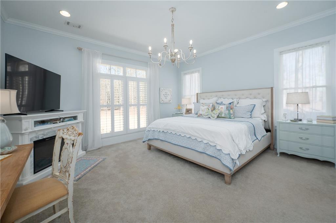
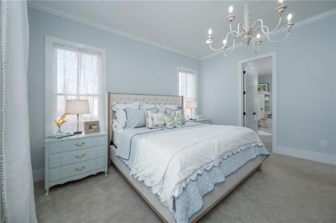
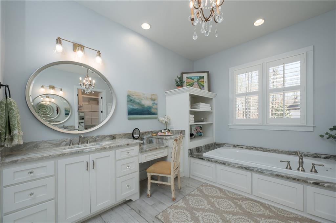
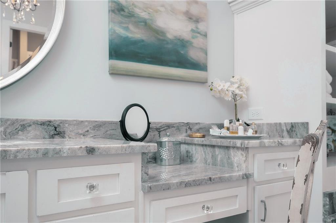
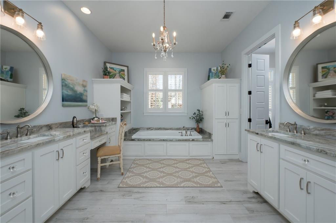
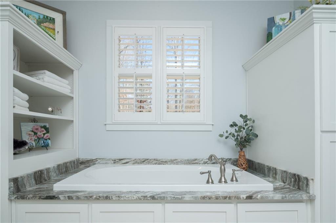
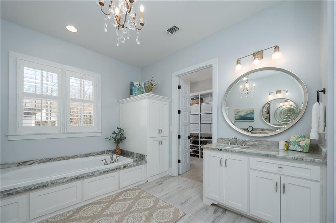
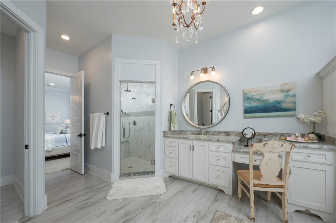
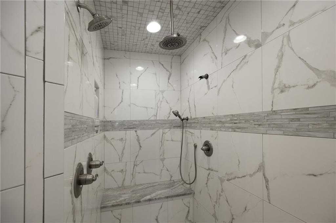
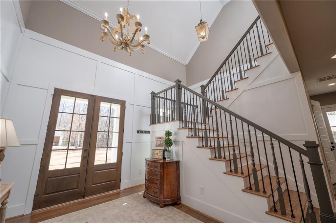
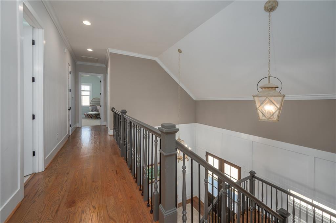
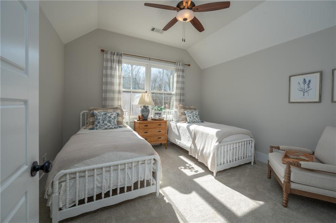
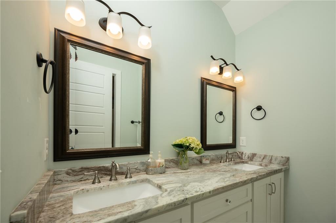
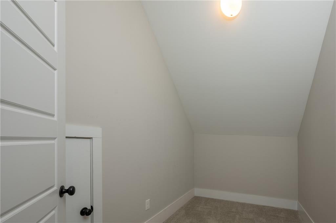
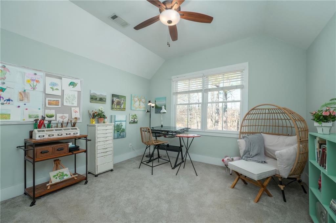
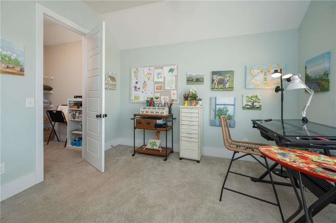
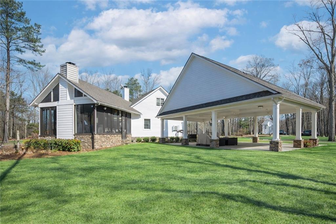
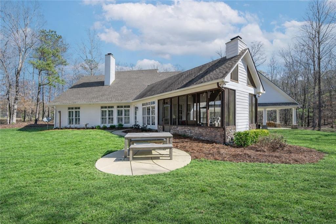
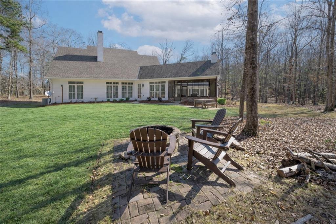
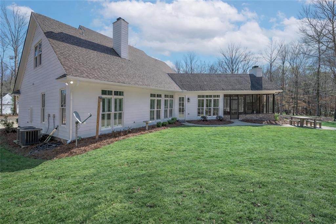
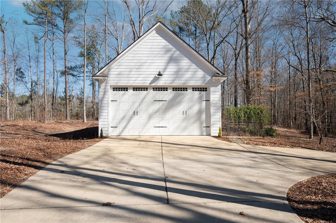
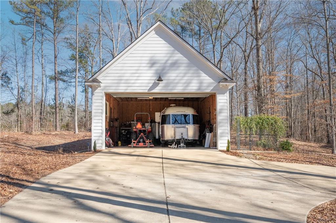
Set behind a gated, winding drive on 12 rolling, wooded acres in Harris County, this custom Leary & Brown home offers privacy, craftsmanship, and a true sense of retreat. Surrounded by stunning landscaping and scenic views, the home features an open main-level floor plan filled with exceptional natural light from expansive windows throughout. The great room showcases a fireplace with built-ins and flows seamlessly into a generous gathering-style dining area that opens to a beautiful screened porch with its own fireplace--perfect for entertaining or quiet evenings at home. Unique ceiling details add architectural interest throughout the main living spaces. The main-level primary suite provides privacy and comfort with a spacious ensuite bath featuring a large tiled shower, soaking tub, dual vanities, built-ins, and a custom walk-in closet. Also on the main floor are a half bath and laundry. Upstairs includes two additional bedrooms, a full bath with double vanity, and a small bonus room ideal for an office or fitness space. Outdoor amenities include a patio and fire pit area, exceptional additional parking, a three-car carport connected by a breezeway, and a detached 24x32 garage with extra-high ceilings--ideal for camper storage or workshop use. A rare combination of acreage, thoughtful design, and peaceful Harris County living.

Share Property

Location

1652 Pierce Road, Waverly Hall, GA 31831

Status

Sold

Date Sold

March 26, 2026
Lisa Raines

Lisa Raines

TITLE

REALTOR®

Property Amenities

Interior
Laundry room Laundry Room
Fireplace Gas Starter, Great Room, Other
Appliances Double Oven, Dishwasher, Gas Cooktop, Disposal, Tankless Water Heater
Flooring Carpet, Hardwood
Total Bedrooms: 3
Half Bathrooms: 1
Full Bathrooms: 2
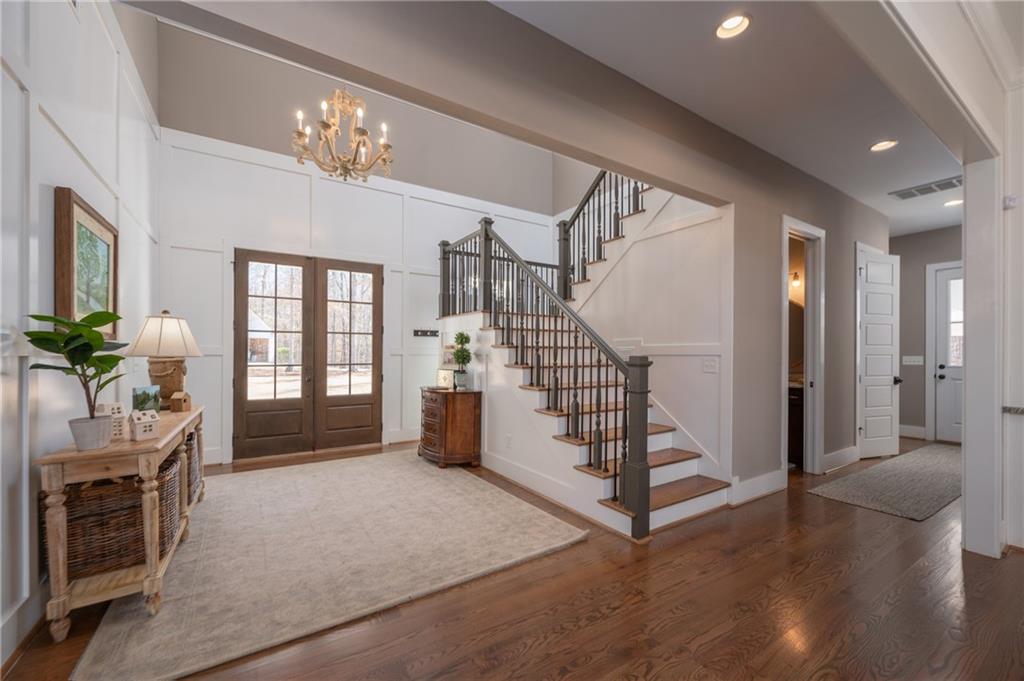
Other Interior Features Beamed Ceilings, Double Vanity, Entrance Foyer, High Ceilings, Recessed Lighting, Walk-In Closet(s)
Area & Lot
Total area 2,654 Sq.Ft.
Lot Area 12.01 Acres
Living area 2,654 Sq.Ft.
MLS® ID E102921
Year Built 2018
Water Frontage None
View Description Trees/Woods
Architecture Styles Traditional
Type Residential
Status Sold
Exterior
Stories 2
Pool None
Air conditioning Central Air, Ceiling Fan(s), Electric
Heat type Electric, Heat Pump
Green Feature None
Disability Features None
Water Source Well
Security Features Security Gate, Smoke Detector(s)
Sewer Septic Tank
Other Exterior Features Private Entrance, Private Yard
Parking Carport, Detached, Parking Pad, See Remarks
Lot Features Back Yard, Front Yard, Wooded
Roof Composition
Utilities Cable Available, Electricity Available
Finance
Sales Price $676,500
Real Estate Tax $4,264 yearly

360 Virtual Tour

Take a tour of this property

Work With Lisa

I am dedicated to professional and personalized service to market your property for sale or help you find the home of your dreams to purchase!