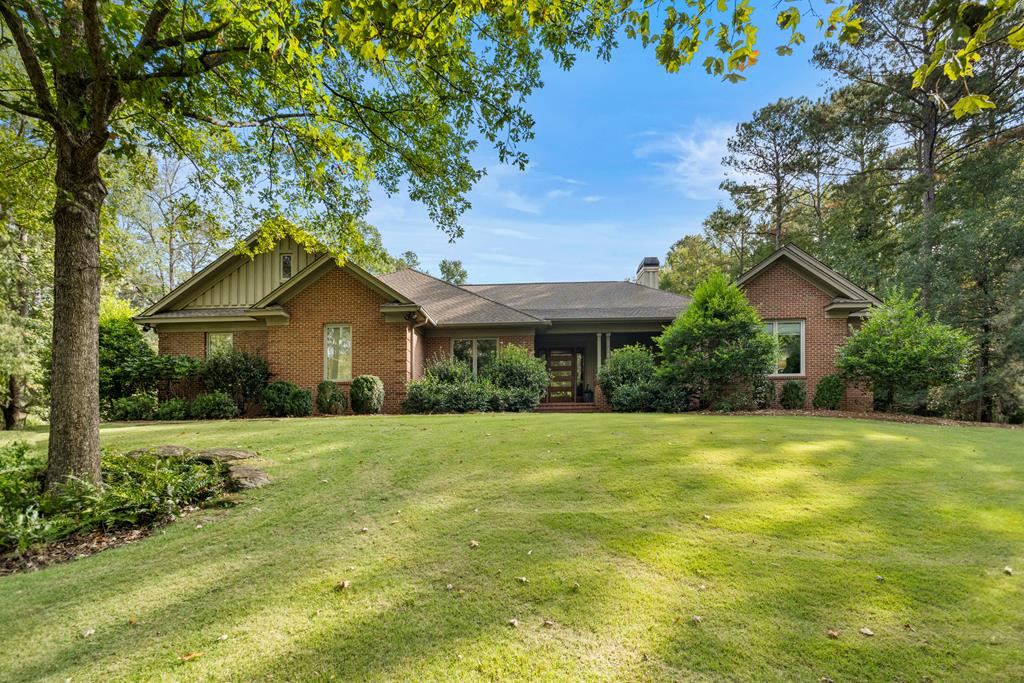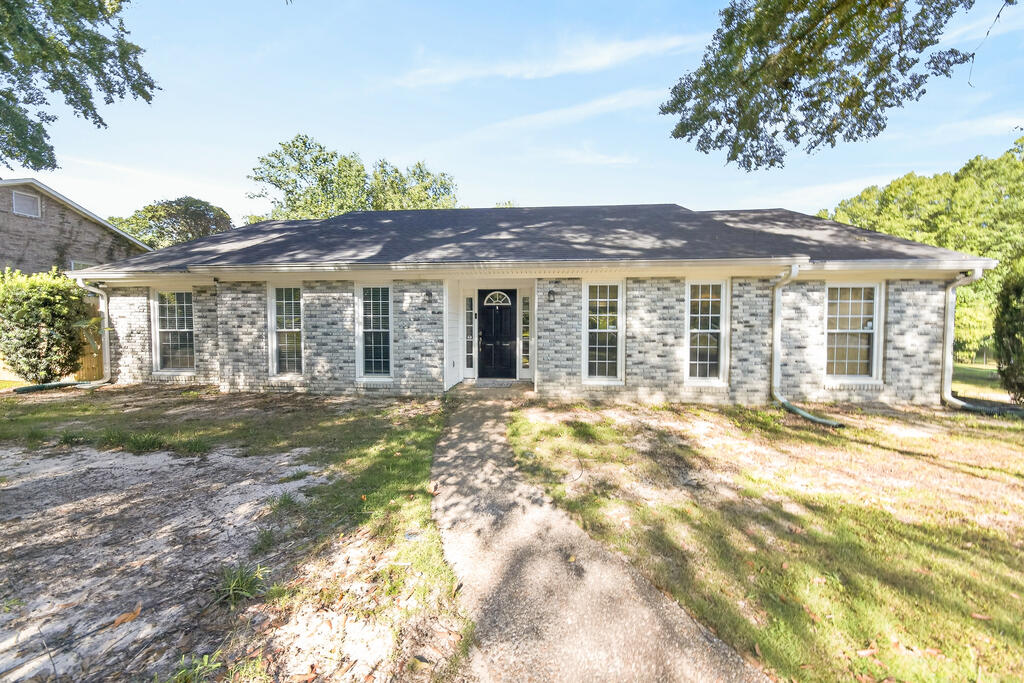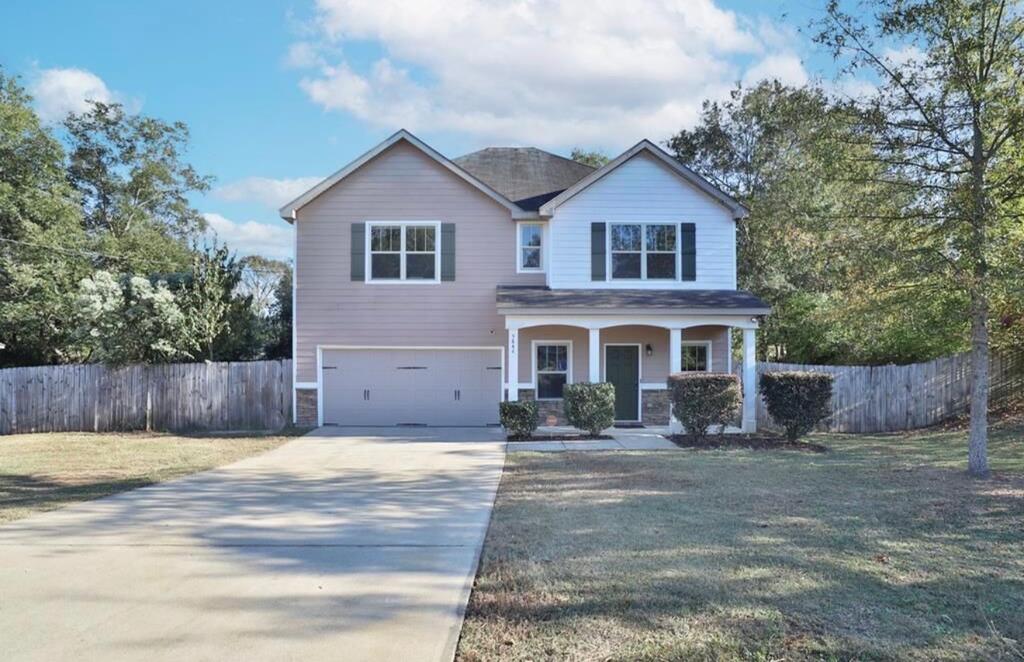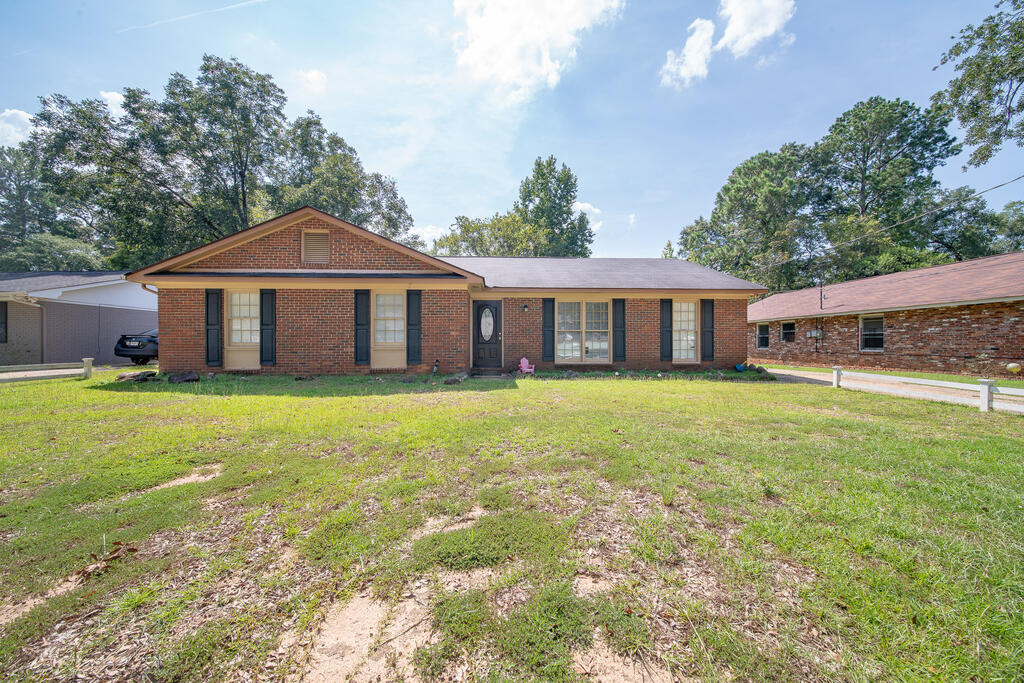
2342 Hudson Mill Circle
$682,845

2342 Hudson Mill Circle

5 Beds 5 Baths 3,450 Sq.Ft. 2 Acres

Description

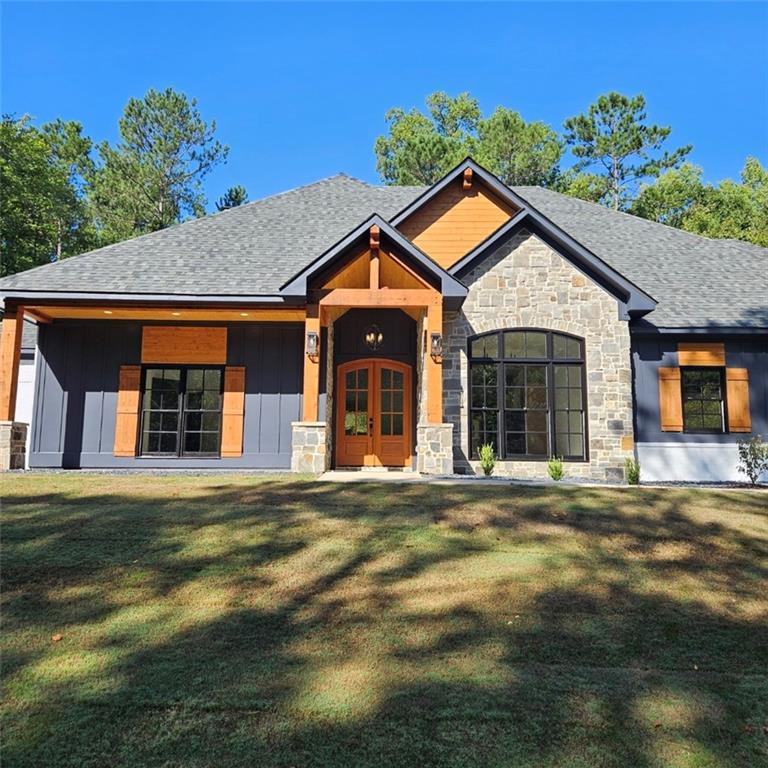
Luxurious, well-designed custom home on 2 acres offers high-end features & amenities with a harmonious blend of craftsmanship & natural beauty, providing an idyllic retreat if seeking privacy & serenity. The open floor plan w/vault ceilings display the solid cedar beams adding a rustic & elegant touch to the home's architecture. European Oak hardwood floors flows through the living areas & kitchen. Great room w/natural stone stucco fireplace w/solid cedar exposed beams. Concealed slider doors create a seamless transition between indoor & outdoor spaces with easy access to the outdoor living area. Kitchen has quartz counters and backsplash. Mix of stained & painted hardwood cabinetry. Center island w/quartz top & farmhouse sink. Upgraded appliances & the ultimate showering experience (see pics). 5 bed/4.5 bath. 2 Bedrooms share J&J bath. Bedroom up w/full bath. Covered outdoor living area w/fireplace, frig & built-in grill w/vent hood. TWO car garage. See full description in pictures. 3rd garage optional.

Share Property

Location

2342 Hudson Mill Circle, Hamilton, GA 31811

Status

Sold

Date Sold

September 11, 2024
Lisa Raines

Lisa Raines

TITLE

REALTOR®

Property Amenities

Interior
Laundry room In Hall, Main Level, Laundry Room, Laundry Tub, Sink
Fireplace Family Room, Outside, Stone
Appliances Dishwasher, Gas Range, Indoor Grill, Microwave, Refrigerator, Range Hood, Self Cleaning Oven, Tankless Water Heater
Flooring Carpet, Ceramic Tile, Hardwood
Total Bedrooms: 5
Half Bathrooms: 1
Full Bathrooms: 4
Other Interior Features Beamed Ceilings, Crown Molding, Cathedral Ceiling(s), Double Vanity, Entrance Foyer, High Ceilings, Recessed Lighting, Vaulted Ceiling(s), Walk-In Closet(s)
Area & Lot
Total area 3,450 Sq.Ft.
Lot Area 2 Acres
Living area 3,450 Sq.Ft.
MLS® ID E98192
Year Built 2024
Water Frontage None
View Description Rural,Trees/Woods
Architecture Styles Craftsman
Type Residential
Status Sold
Exterior
Stories 2
Pool None
Air conditioning Central Air, Electric
Heat type Central, Electric
Green Feature None
Disability Features None
Water Source Public
Garage Space 2.0
Security Features Carbon Monoxide Detector(s), Smoke Detector(s)
Sewer Septic Tank
Other Exterior Features Gas Grill, Private Yard
Parking Attached, Garage, Garage Door Opener, Garage Faces Side
Lot Features Back Yard, Front Yard, Landscaped, Wooded
Roof Composition, Ridge Vents, Shingle
Utilities Electricity Available, Water Available
Finance
Sales Price $682,845

Hamilton

Work With Lisa

I am dedicated to professional and personalized service to market your property for sale or help you find the home of your dreams to purchase!