2411 21st Avenue
2411 21st Avenue
2411 21st Avenue
2411 21st Avenue
2411 21st Avenue
2411 21st Avenue
2411 21st Avenue
2411 21st Avenue
2411 21st Avenue
2411 21st Avenue
2411 21st Avenue
2411 21st Avenue
2411 21st Avenue
2411 21st Avenue
2411 21st Avenue
2411 21st Avenue
2411 21st Avenue
2411 21st Avenue
2411 21st Avenue
2411 21st Avenue
2411 21st Avenue
2411 21st Avenue
2411 21st Avenue
VIEW PHOTOS
$225,000

2411 21st Avenue

3 Beds 3 Baths 1,612 Sq.Ft. 5,227.2 Sq.Ft.

Description

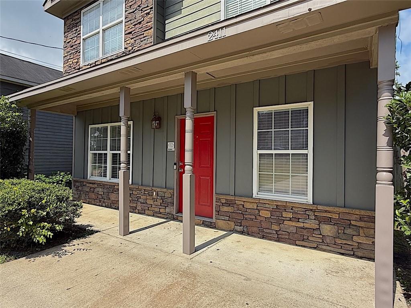
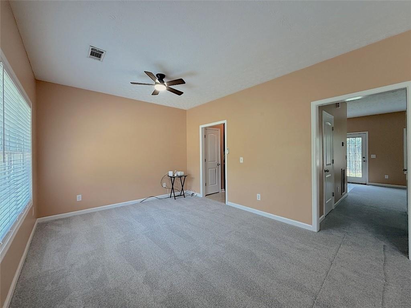
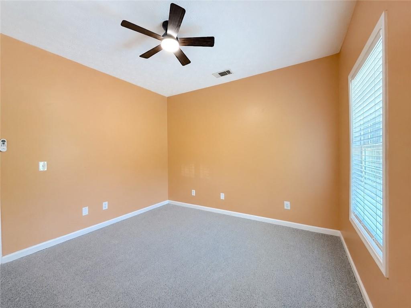
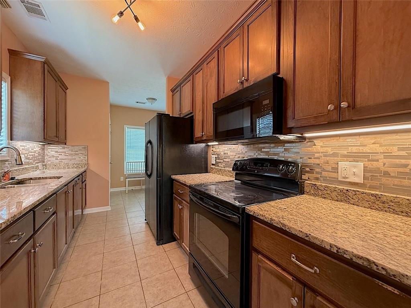
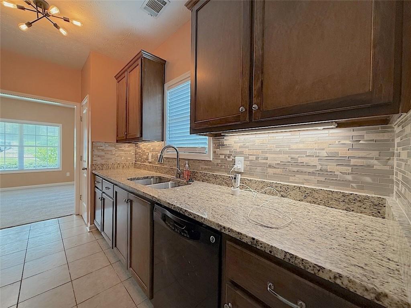
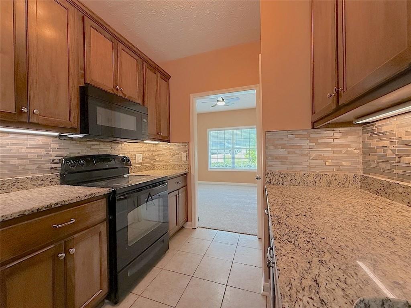
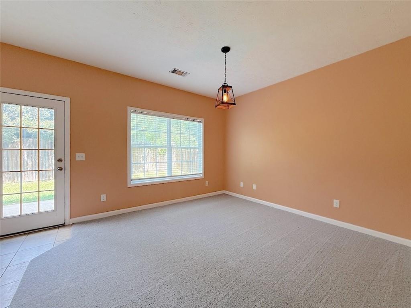
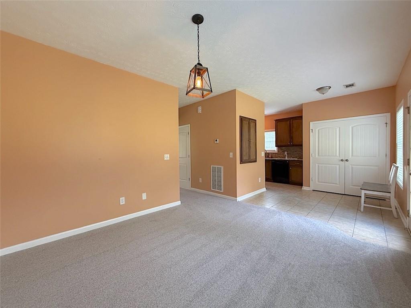
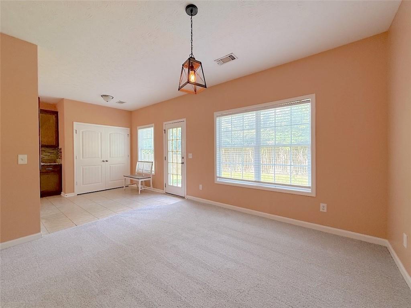
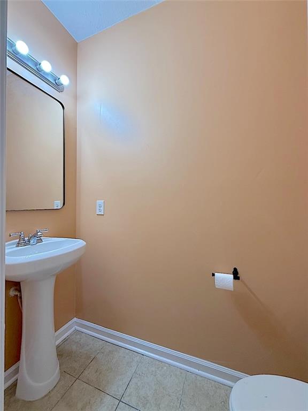
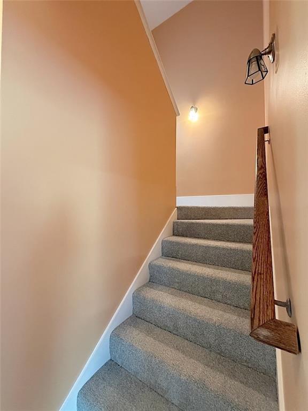
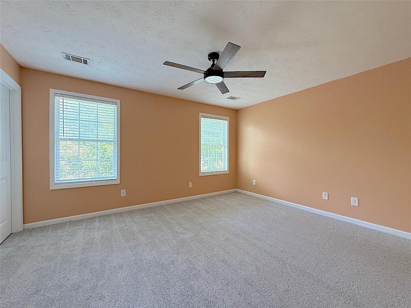
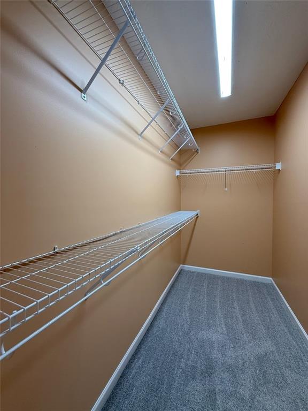
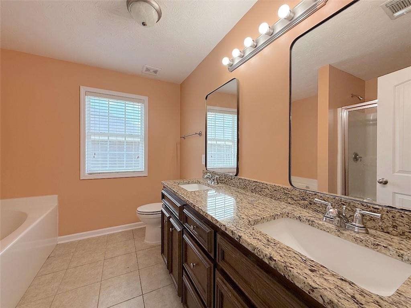
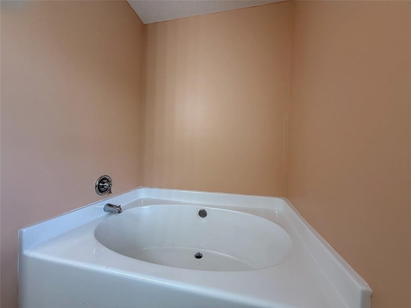
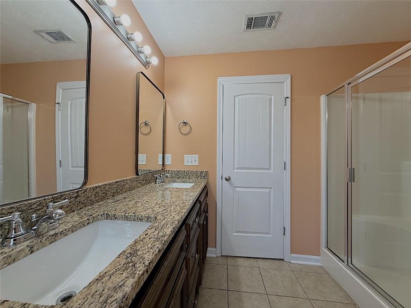
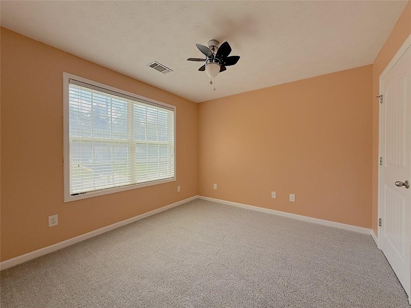
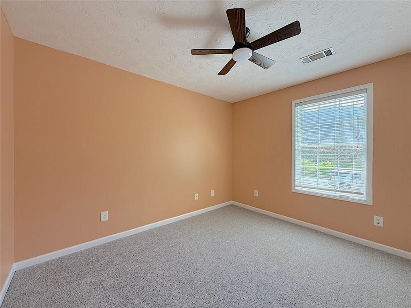
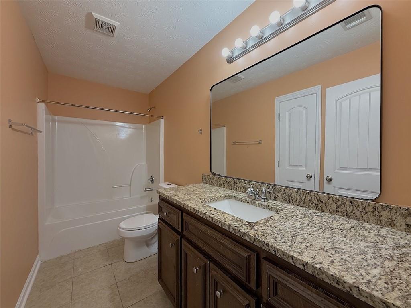
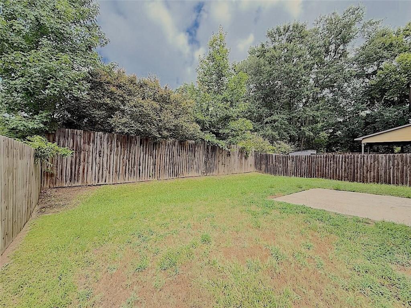
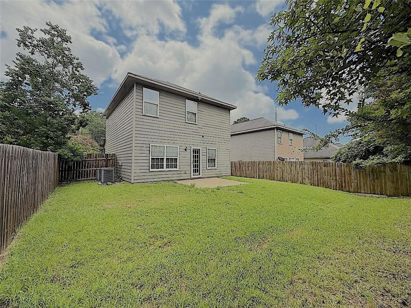
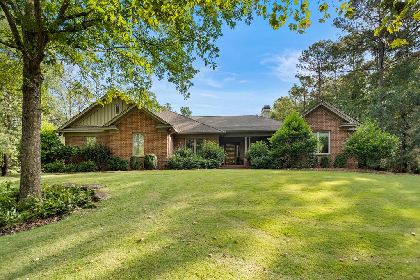
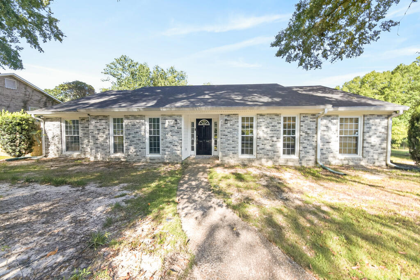
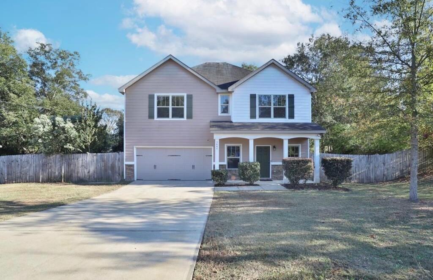
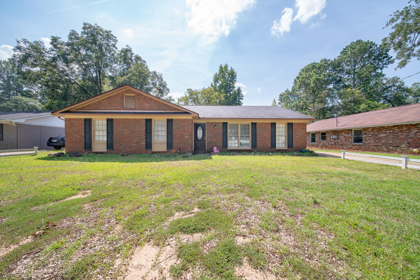
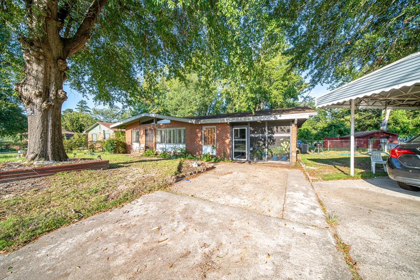
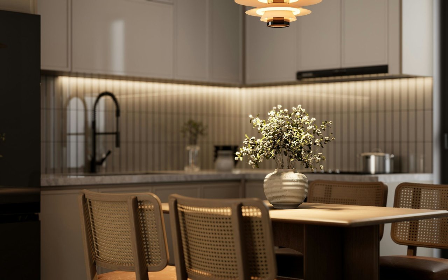
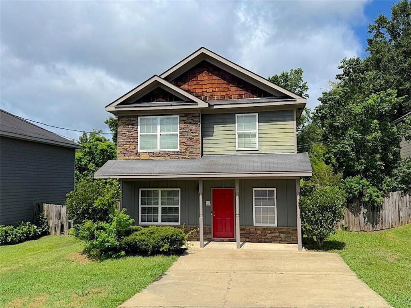
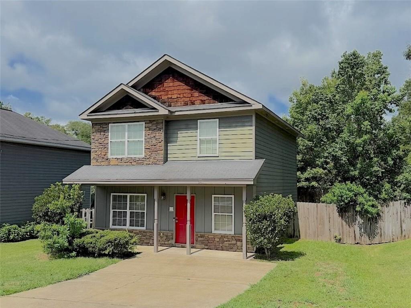
Move-in ready 2-story home offering 3 bedrooms, 2.5 baths, and 1,612 sqft in a convenient Phenix City location! Fresh interior paint, brand-new carpet, new hot water heater, updated light fixtures, and ceiling fans throughout give this home a fresh, updated feel. The functional floor plan features a comfortable living room with fireplace, a separate den, and a separate dining room, providing flexible space for everyday living, entertaining, or a home office. The kitchen offers granite countertops, ceramic tile flooring, pantry, breakfast area, under-cabinet lighting, and the refrigerator stays. A convenient half bath is located on the main level, while all three bedrooms and two full baths are upstairs. The primary bedroom features a walk-in closet and an attached bath with dual vanities, granite countertops, and a separate tub and shower. Granite countertops continue throughout the bathrooms, while ceramic tile flooring adds durability and easy maintenance. Enjoy your morning coffee on the covered front porch or relax on the back patio overlooking the privacy-fenced backyard, offering a comfortable outdoor space for pets, gardening, or simply unwinding after a long day. Centrally located and offering a great combination of recent updates and functional living spaces, this home is ready for its next owners to enjoy.
Share Property

Location

2411 21st Avenue, Phenix City, AL 36867

Status

Sold

Date Sold

October 14, 2026
Lisa Raines

Lisa Raines

TITLE

REALTOR®

Property Amenities

Interior
Laundry room Laundry Closet, In Kitchen
Fireplace None
Appliances Dishwasher, Electric Range, Electric Water Heater, Disposal, Microwave, Refrigerator
Flooring Carpet, Ceramic Tile
Total Bedrooms: 3
Half Bathrooms: 1
Full Bathrooms: 2
Other Interior Features Double Vanity, Other, Walk-In Closet(s)
Area & Lot
Total area 1,612 Sq.Ft.
Lot Area 5,227.2 Sq.Ft.
Living area 1,612 Sq.Ft.
MLS® ID E104368
Year Built 2010
Water Frontage None
View Description Neighborhood
Architecture Styles Other
Type Residential
Status Sold
Exterior
Stories 2
Pool None
Air conditioning Central Air, Electric
Heat type Central, Electric
Green Feature None
Disability Features None
Water Source Public
Security Features Smoke Detector(s)
Sewer Public Sewer
Other Exterior Features Other
Parking Driveway
Lot Features Back Yard, Level, Sloped
Roof Composition
Utilities Electricity Available, Sewer Available, Water Available
Finance
Sales Price $225,000
Real Estate Tax $2,250 yearly

360 Virtual Tour

Take a tour of this property

Phenix City

Work With Lisa

I am dedicated to professional and personalized service to market your property for sale or help you find the home of your dreams to purchase!