30 Silver Leaf Loop
30 Silver Leaf Loop
30 Silver Leaf Loop
30 Silver Leaf Loop
30 Silver Leaf Loop
30 Silver Leaf Loop
30 Silver Leaf Loop
30 Silver Leaf Loop
30 Silver Leaf Loop
30 Silver Leaf Loop
30 Silver Leaf Loop
30 Silver Leaf Loop
30 Silver Leaf Loop
30 Silver Leaf Loop
30 Silver Leaf Loop
30 Silver Leaf Loop
30 Silver Leaf Loop
30 Silver Leaf Loop
30 Silver Leaf Loop
30 Silver Leaf Loop
30 Silver Leaf Loop
30 Silver Leaf Loop
30 Silver Leaf Loop
30 Silver Leaf Loop
30 Silver Leaf Loop
30 Silver Leaf Loop
30 Silver Leaf Loop
30 Silver Leaf Loop
30 Silver Leaf Loop
30 Silver Leaf Loop
30 Silver Leaf Loop
30 Silver Leaf Loop
30 Silver Leaf Loop
30 Silver Leaf Loop
VIEW PHOTOS
$370,000

30 Silver Leaf Loop

4 Beds 3 Baths 2,440 Sq.Ft. 9,104.04 Sq.Ft.

Description

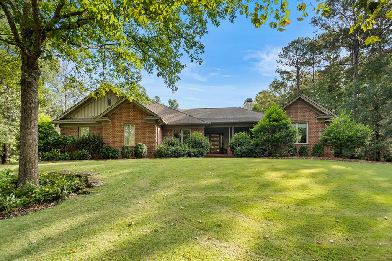
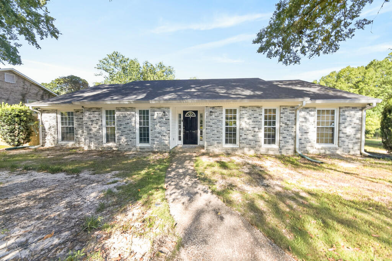
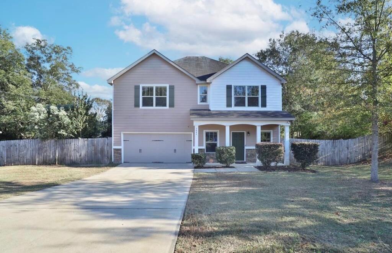
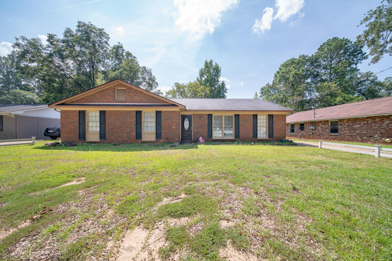
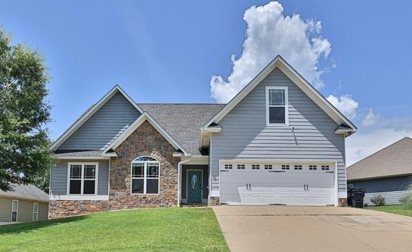
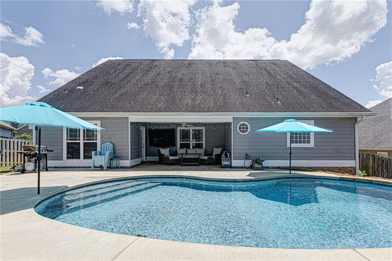
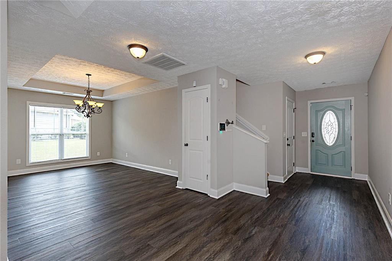
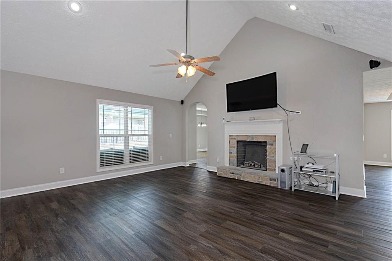
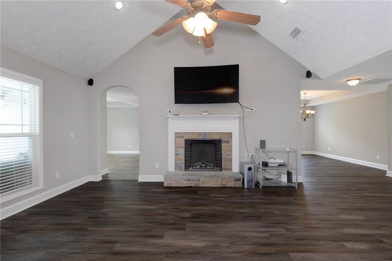
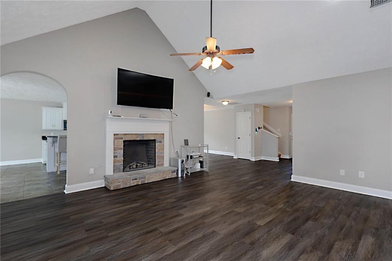
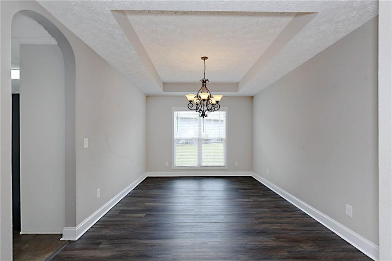
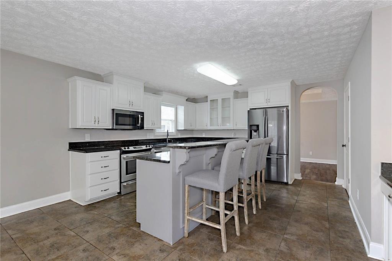
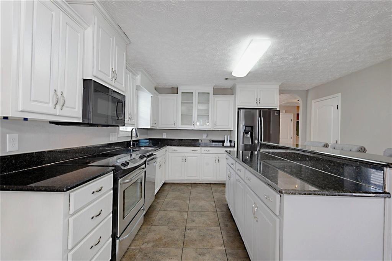
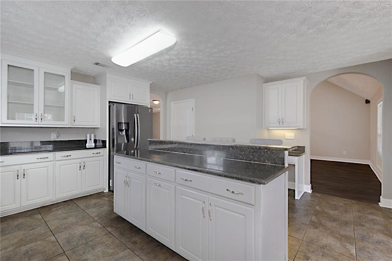
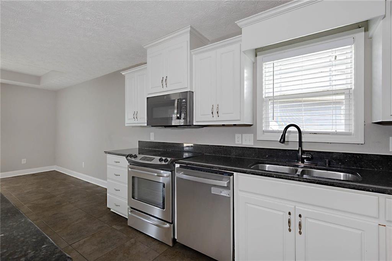
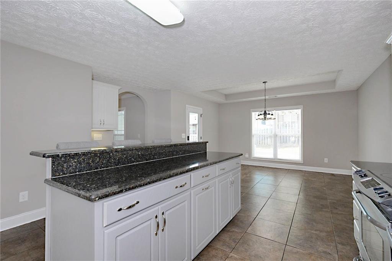
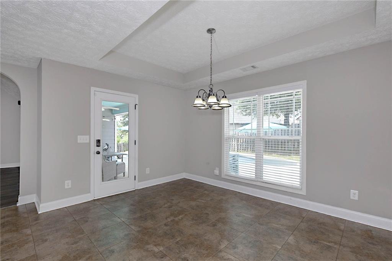
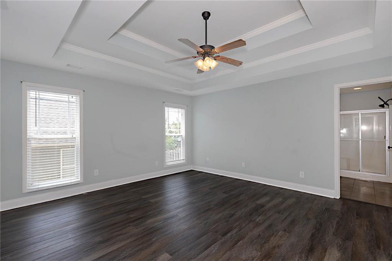
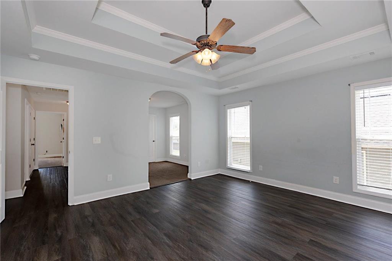
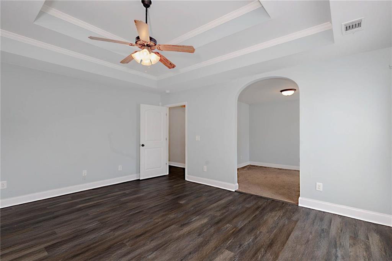
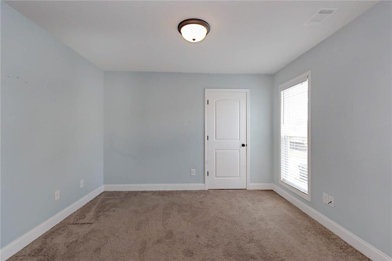
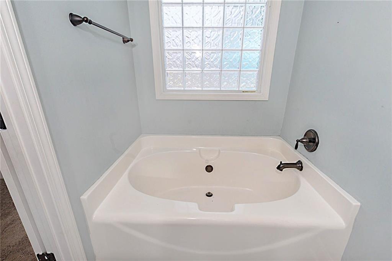
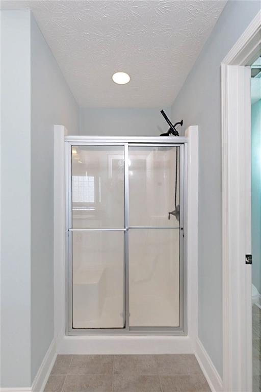
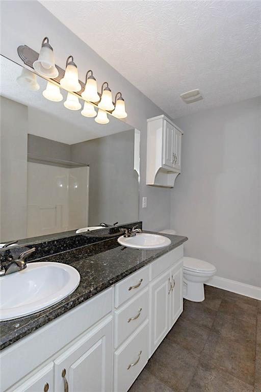
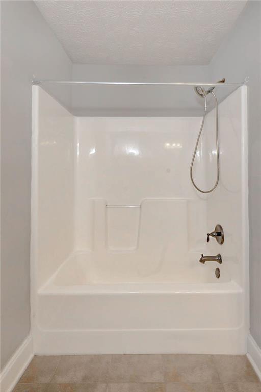
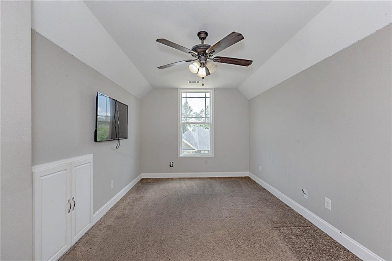
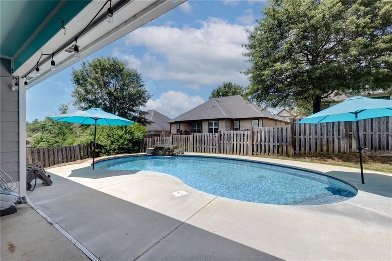
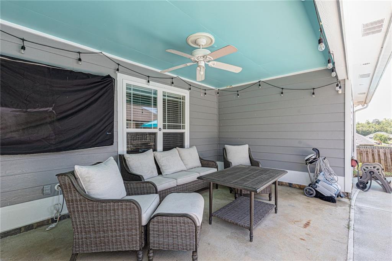
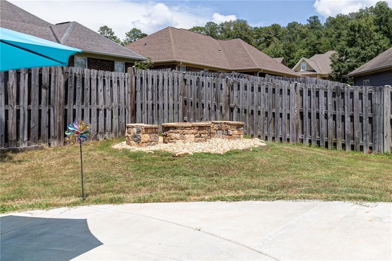
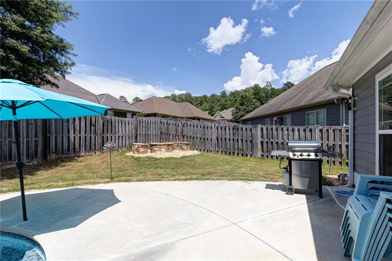
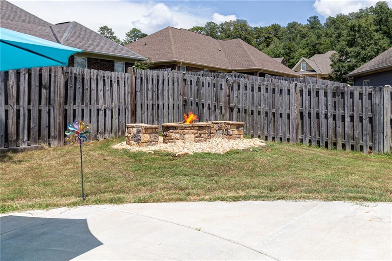
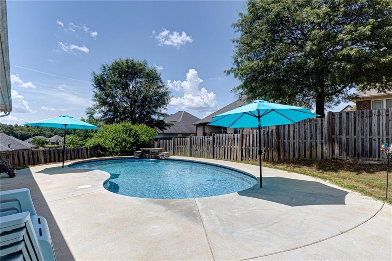
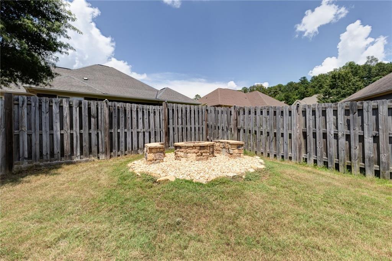
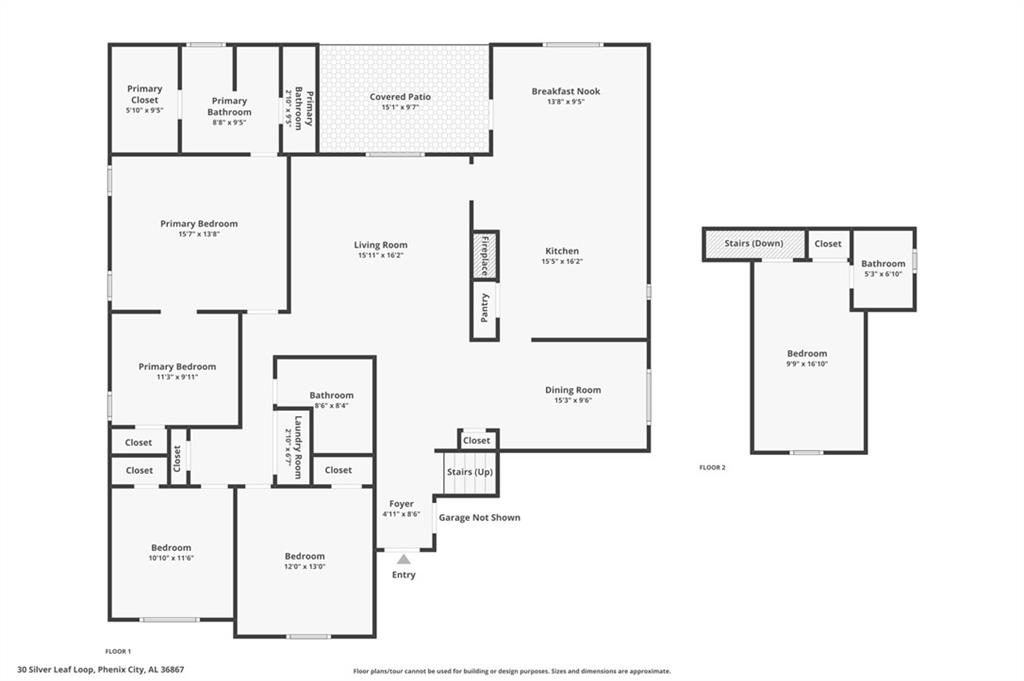
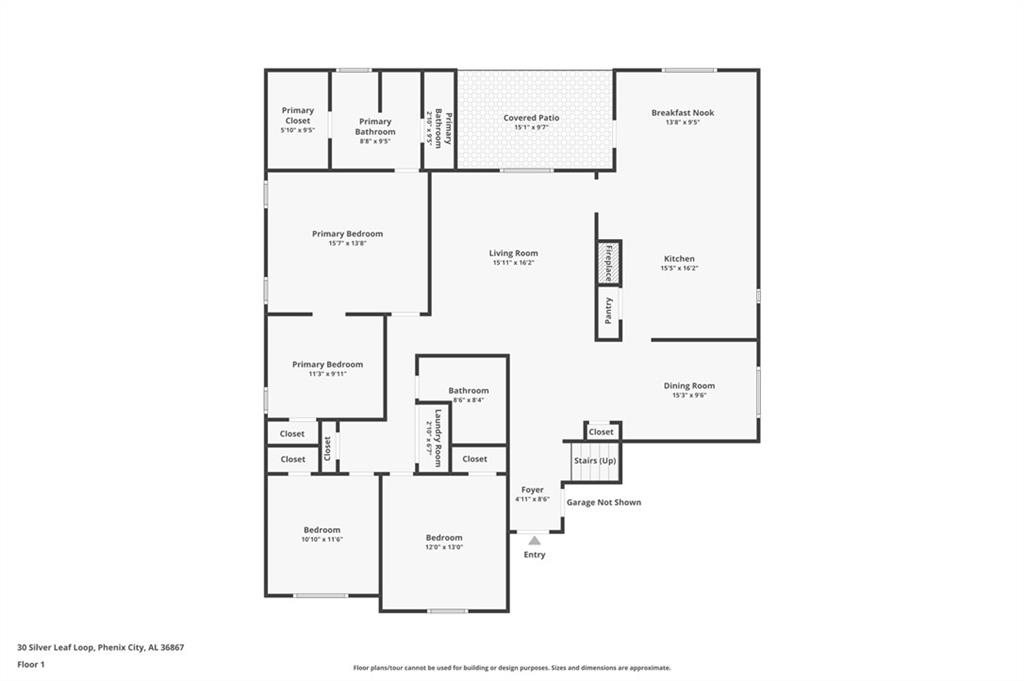
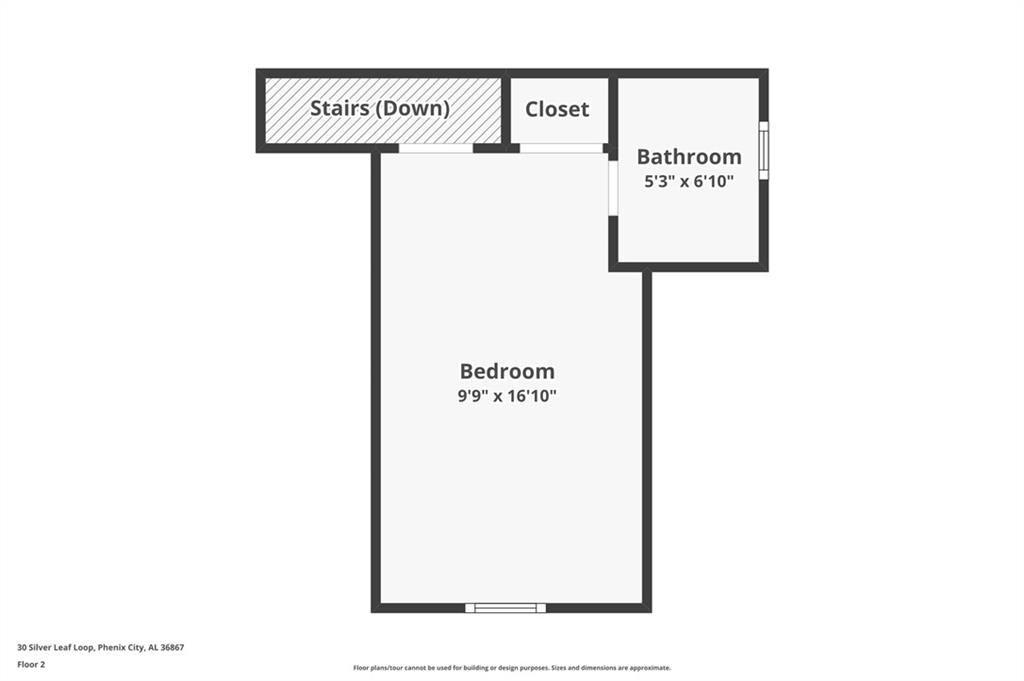
Welcome to 30 Silver Leaf Loop, a pristine, FRESHLY PAINTED, 4BR/3BA home in the highly sought-after Silver Leaf subdivision in North Phenix City! This move-in ready gem features a spacious & versatile floor plan with the primary suite on the main level with a large sitting room, a separate dining room, eat-in kitchen, and breakfast bar, 2 additional bedrooms and 1 bath on main floor plus a 4th Bedroom/bonus room with full bathroom upstairs. Enjoy updated finishes throughout and the perfect blend of comfort & style. Step outside to your private oasis with an in-ground pool, cozy fire pit, covered patio, and fenced backyard... ideal for entertaining or relaxing evenings. Just minutes from Publix, Lakewood Elementary, Lakewood Golf Course, and with quick access to JR Allen Pkwy for an easy commute. This home truly has it all... location, lifestyle, and luxury!

Share Property

Location

30 Silver Leaf Loop, Phenix City, AL 36867

Status

Sold

Date Sold

May 1, 2026
Lisa Raines

Lisa Raines

TITLE

REALTOR®

Property Amenities

Interior
Laundry room Laundry Closet, In Hall
Fireplace Family Room
Appliances Dishwasher, Electric Range, Electric Water Heater, Microwave, Refrigerator, Self Cleaning Oven
Flooring Carpet, Luxury Vinyl, Tile
Total Bedrooms: 4
Full Bathrooms: 3
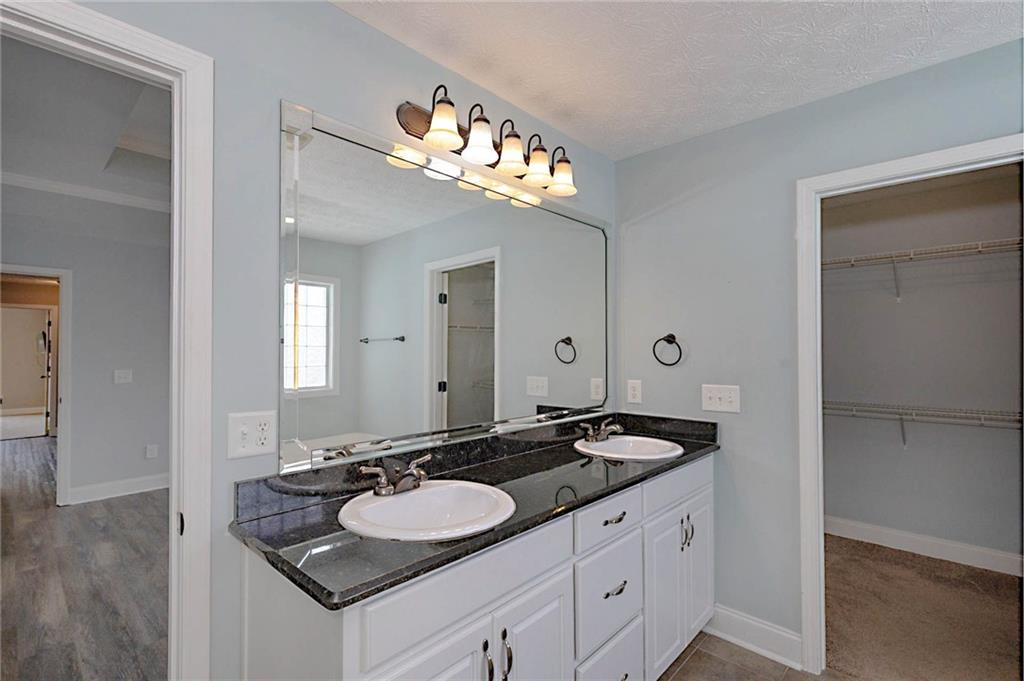
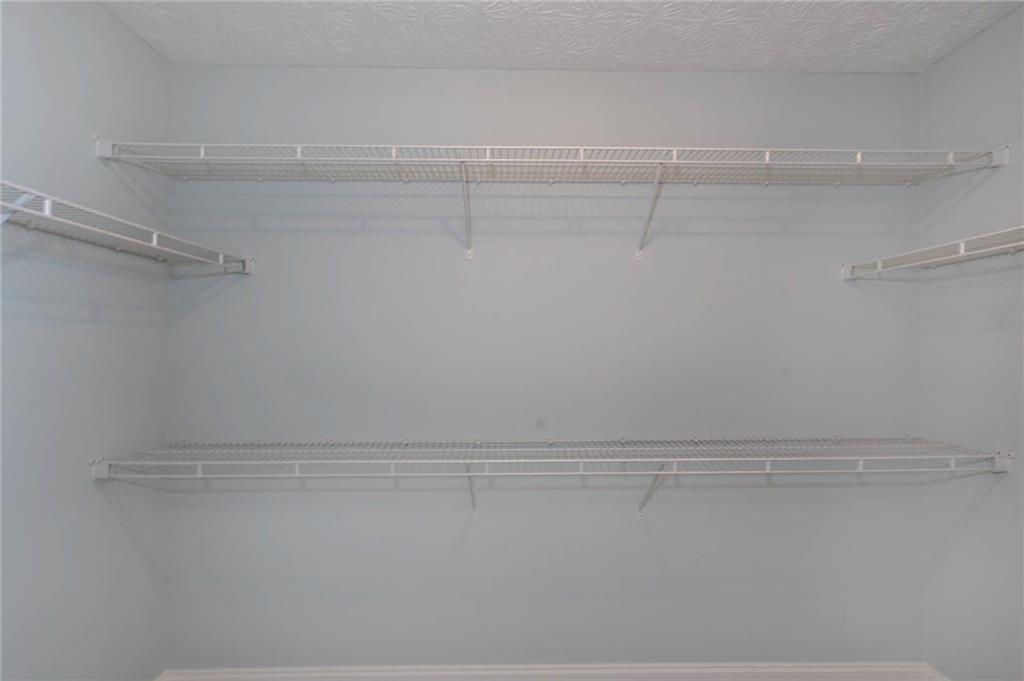
Other Interior Features Double Vanity, Entrance Foyer, His and Hers Closets, High Speed Internet, Multiple Closets, Walk-In Closet(s)
Area & Lot
Total area 2,440 Sq.Ft.
Lot Area 9,104.04 Sq.Ft.
Living area 2,440 Sq.Ft.
MLS® ID E102929
Year Built 2009
Water Frontage None
View Description Neighborhood
Architecture Styles Craftsman
Type Residential
Status Sold
Exterior
Stories 2
Pool In Ground, Private, Salt Water, Waterfall
Air conditioning Central Air, Ceiling Fan(s)
Heat type Central, Electric, Heat Pump
Green Feature None
Disability Features None
Water Source Public
Garage Space 2.0
Security Features Smoke Detector(s)
Sewer Public Sewer
Other Exterior Features Private Yard
Parking Attached, Garage
Lot Features Back Yard, Front Yard, Landscaped
Roof Composition, Shingle
Utilities Cable Available, Electricity Available, Sewer Available, Underground Utilities, Water Available
Finance
Sales Price $370,000
Real Estate Tax $2,108 yearly

360 Virtual Tour

Take a tour of this property

Phenix City

Work With Lisa

I am dedicated to professional and personalized service to market your property for sale or help you find the home of your dreams to purchase!