33 Honeysuckle Way
33 Honeysuckle Way
33 Honeysuckle Way
33 Honeysuckle Way
33 Honeysuckle Way
33 Honeysuckle Way
33 Honeysuckle Way
33 Honeysuckle Way
33 Honeysuckle Way
33 Honeysuckle Way
33 Honeysuckle Way
33 Honeysuckle Way
33 Honeysuckle Way
33 Honeysuckle Way
33 Honeysuckle Way
33 Honeysuckle Way
33 Honeysuckle Way
33 Honeysuckle Way
33 Honeysuckle Way
33 Honeysuckle Way
33 Honeysuckle Way
33 Honeysuckle Way
33 Honeysuckle Way
33 Honeysuckle Way
33 Honeysuckle Way
33 Honeysuckle Way
33 Honeysuckle Way
33 Honeysuckle Way
33 Honeysuckle Way
33 Honeysuckle Way
33 Honeysuckle Way
33 Honeysuckle Way
33 Honeysuckle Way
33 Honeysuckle Way
33 Honeysuckle Way
33 Honeysuckle Way
33 Honeysuckle Way
33 Honeysuckle Way
33 Honeysuckle Way
33 Honeysuckle Way
33 Honeysuckle Way
33 Honeysuckle Way
33 Honeysuckle Way
33 Honeysuckle Way
VIEW PHOTOS
$280,000

33 Honeysuckle Way

4 Beds 2 Baths 1,833 Sq.Ft. 0.45 Acres

Description

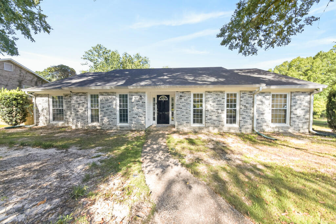
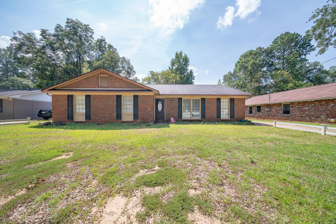
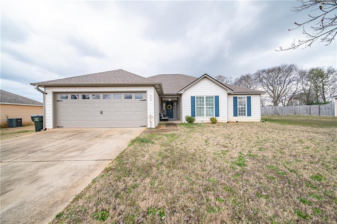
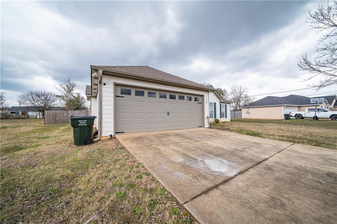
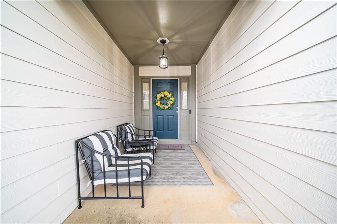
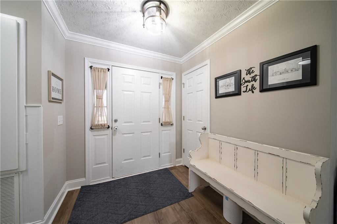
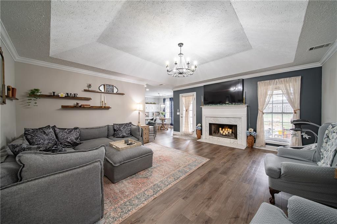
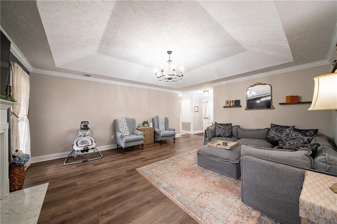
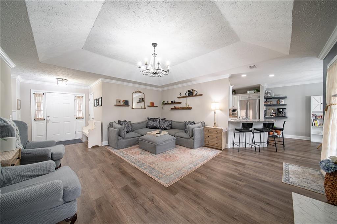
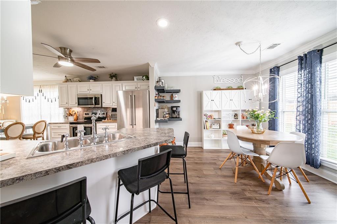
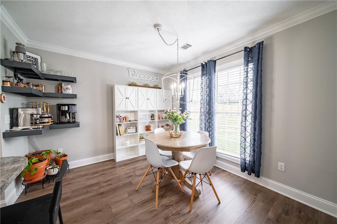
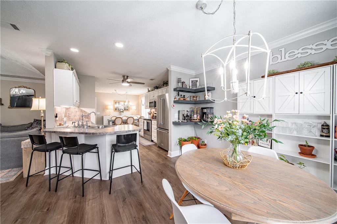
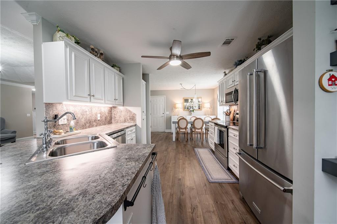
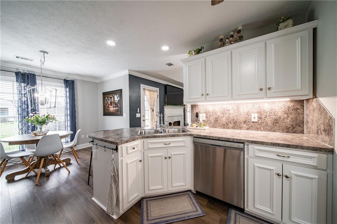
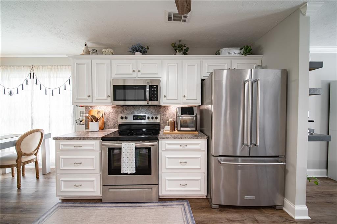
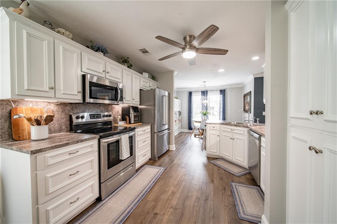
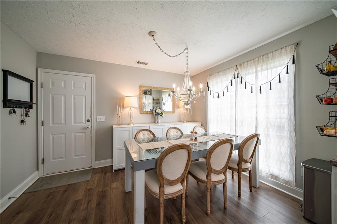
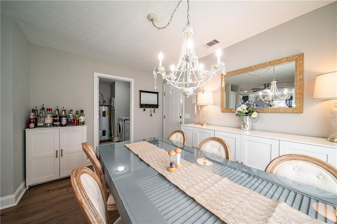
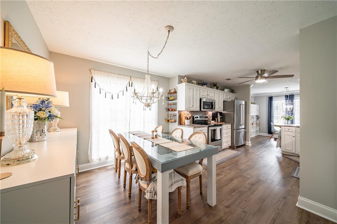
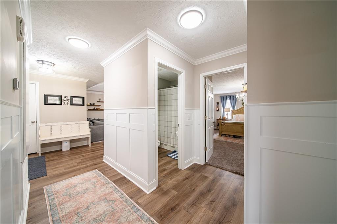
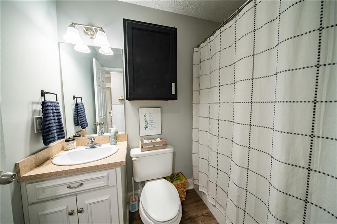
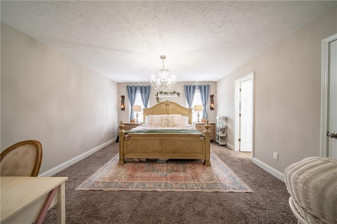
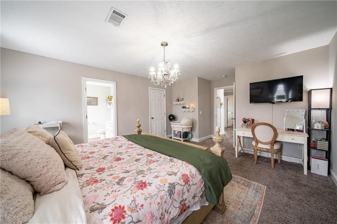
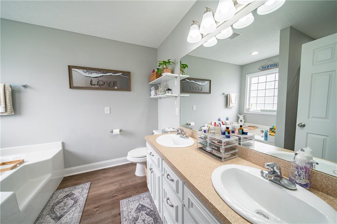
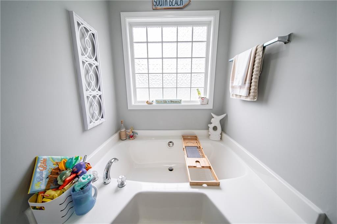
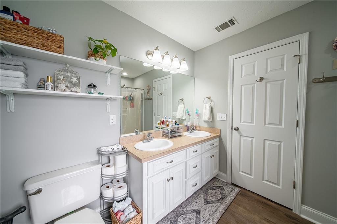
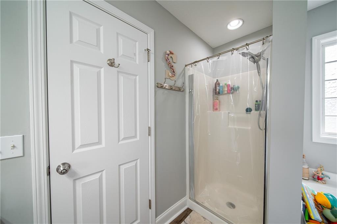
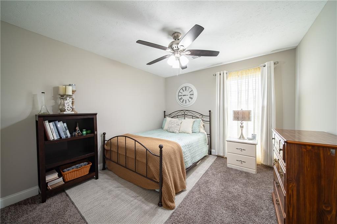
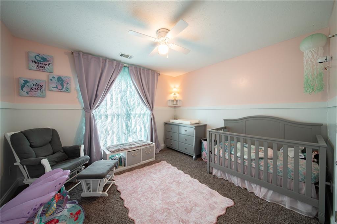
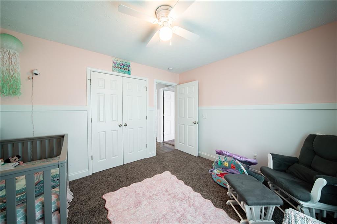
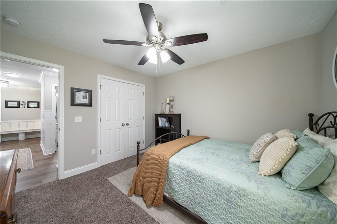
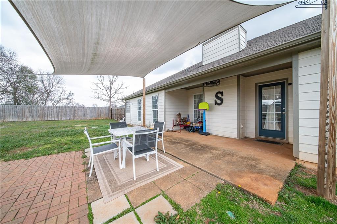
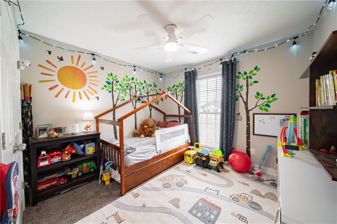
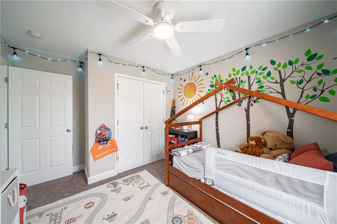
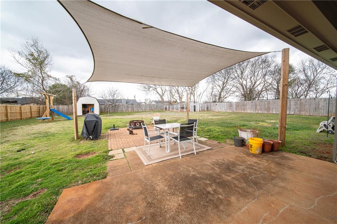
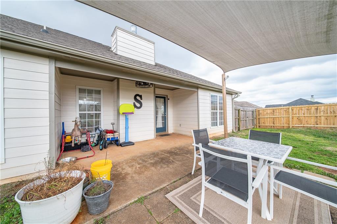
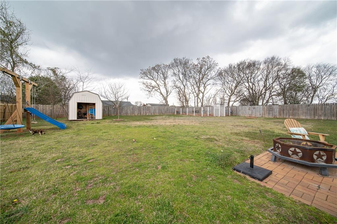
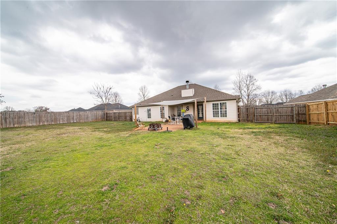
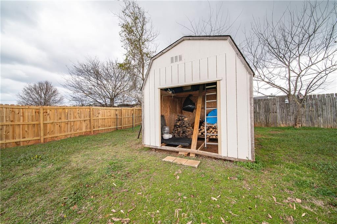
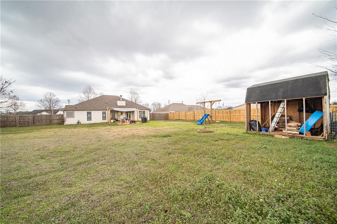
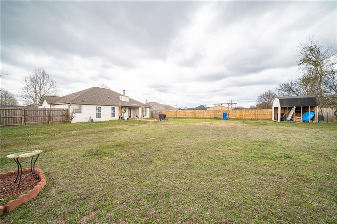
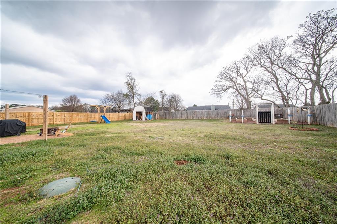
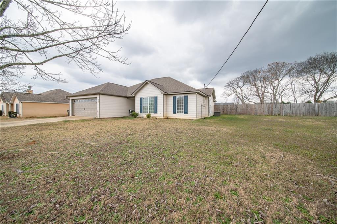
New on the market in Farmbrook Subdivision, Fort Mitchell! Recently renovated-- new HVAC and roof, new floors, paint, appliances, etc! This great 4 bedroom, 2 bath home has been completely updated and is totally move-in ready. It has a nice floor plan with a large living room with fireplace and a huge eat-in kitchen with plenty of counter and cabinet space. So many charming details to include wainscoting, custom molding and custom coffee corner! Large privacy fenced back yard and just minutes from Fort Benning.

Share Property

Location

33 Honeysuckle Way, Fort Mitchell, AL 36856

Status

Sold

Date Sold

March 30, 2026
Lisa Raines

Lisa Raines

TITLE

REALTOR®

Property Amenities

Interior
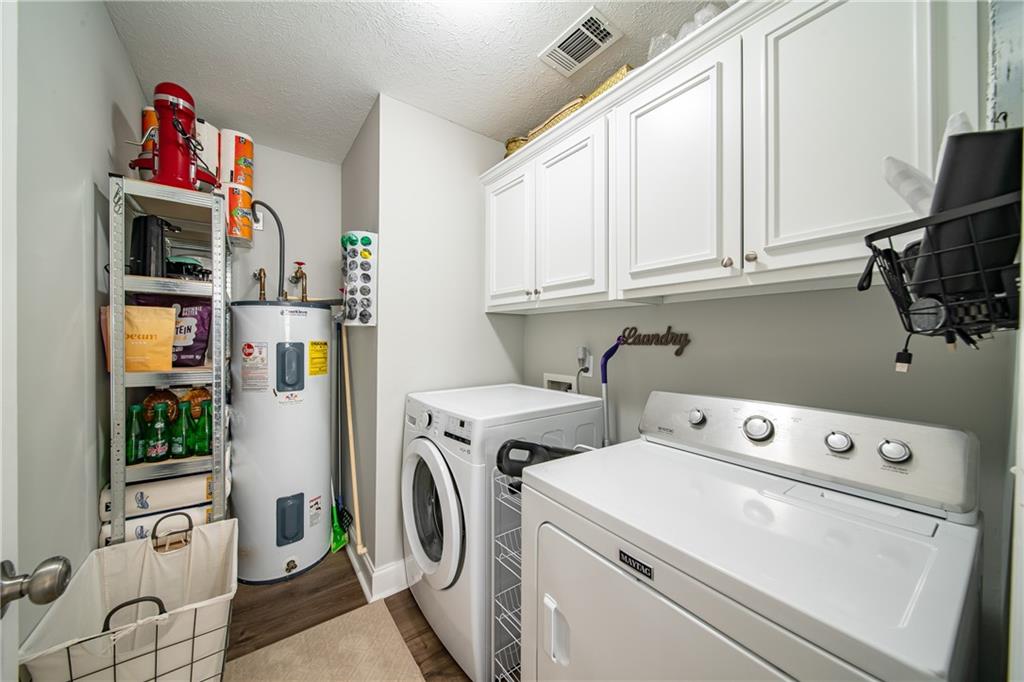
Laundry room Main Level
Fireplace Great Room
Appliances Dishwasher, Electric Range, Microwave, Self Cleaning Oven
Flooring Luxury Vinyl
Total Bedrooms: 4
Full Bathrooms: 2
Other Interior Features Tray Ceiling(s), Crown Molding, Cathedral Ceiling(s), Double Vanity, Walk-In Closet(s), Attic
Area & Lot
Total area 1,833 Sq.Ft.
Lot Area 0.45 Acres
Living area 1,833 Sq.Ft.
MLS® ID E103031
Year Built 2006
Water Frontage None
View Description Neighborhood
Architecture Styles Ranch
Type Residential
Status Sold
Exterior
Stories 1
Pool None
Air conditioning Central Air
Heat type Central
Green Feature None
Disability Features None
Water Source Public
Garage Space 2.0
Security Features Smoke Detector(s)
Sewer Septic Tank
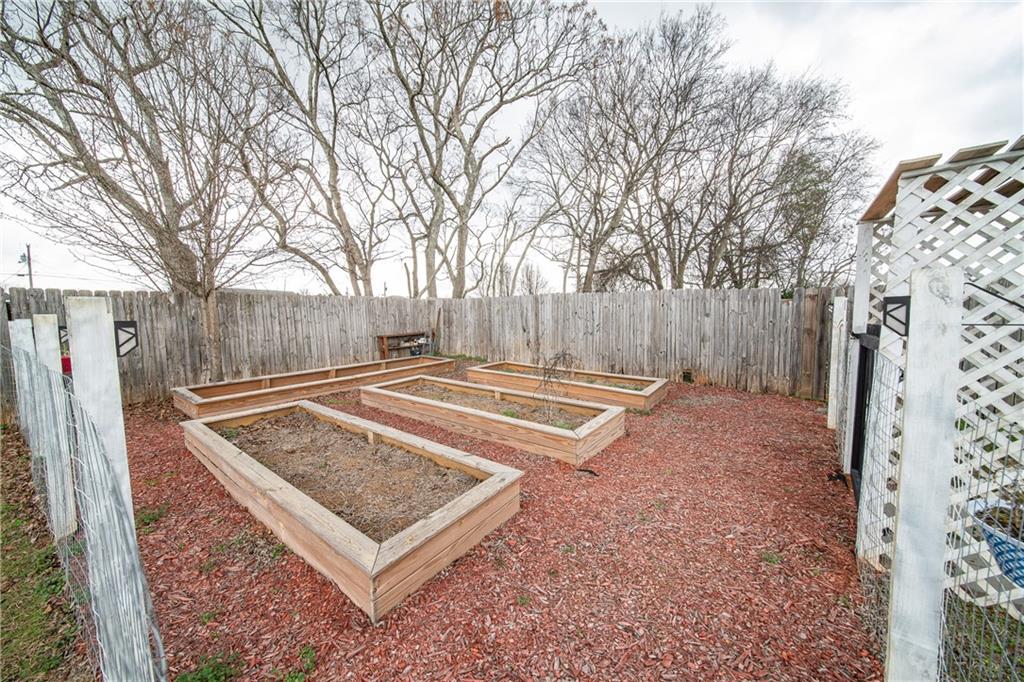
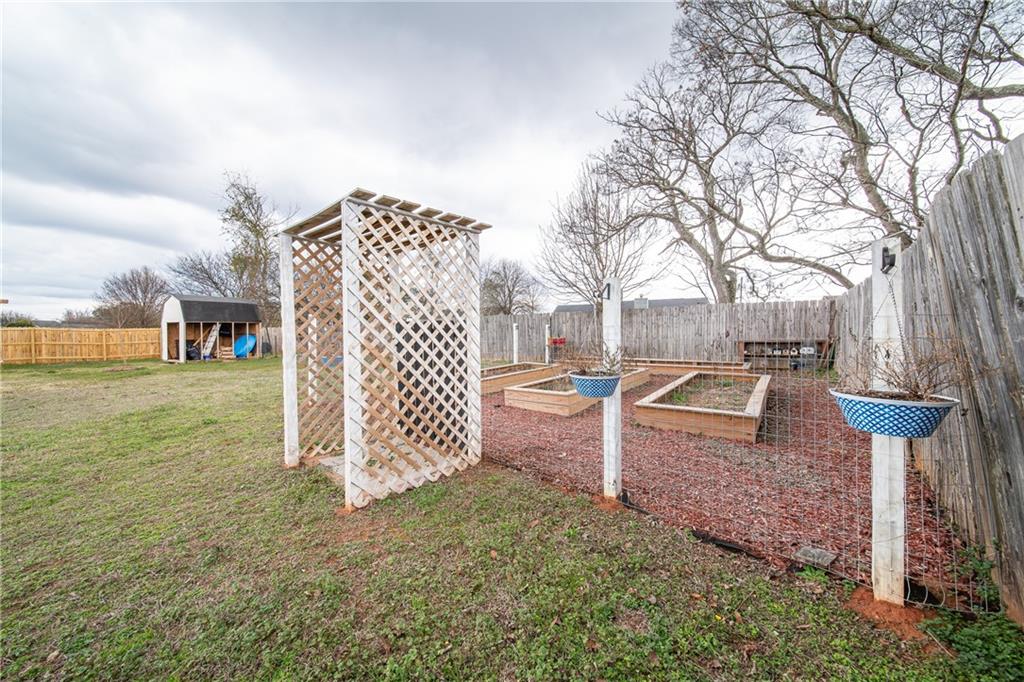
Other Exterior Features Awning(s), Garden
Parking Driveway, Garage
Lot Features Back Yard, Front Yard, Landscaped, Level
Roof Composition
Utilities Electricity Available, Water Available
Finance
Sales Price $280,000
Real Estate Tax $926 yearly

Work With Lisa

I am dedicated to professional and personalized service to market your property for sale or help you find the home of your dreams to purchase!