4 Summertide Drive
4 Summertide Drive
4 Summertide Drive
4 Summertide Drive
4 Summertide Drive
4 Summertide Drive
4 Summertide Drive
4 Summertide Drive
4 Summertide Drive
4 Summertide Drive
4 Summertide Drive
4 Summertide Drive
4 Summertide Drive
4 Summertide Drive
4 Summertide Drive
4 Summertide Drive
4 Summertide Drive
4 Summertide Drive
4 Summertide Drive
4 Summertide Drive
4 Summertide Drive
4 Summertide Drive
4 Summertide Drive
4 Summertide Drive
4 Summertide Drive
4 Summertide Drive
4 Summertide Drive
4 Summertide Drive
4 Summertide Drive
4 Summertide Drive
4 Summertide Drive
VIEW PHOTOS
$239,000

4 Summertide Drive

3 Beds 2 Baths 1,475 Sq.Ft. 5,227.2 Sq.Ft.

Description

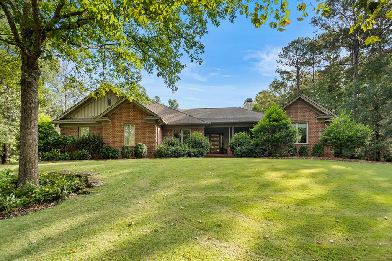
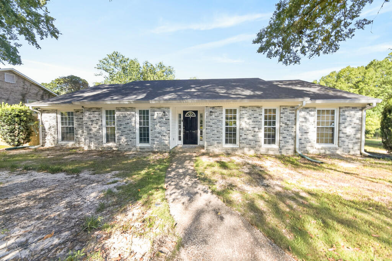
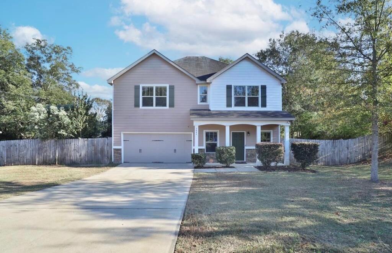
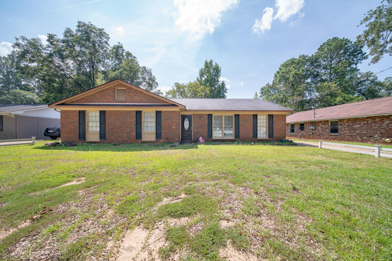
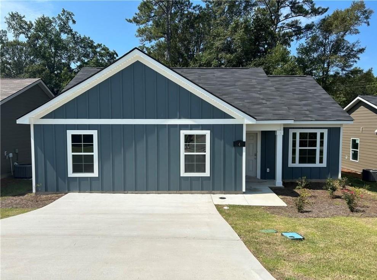
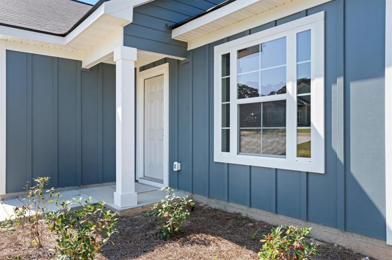
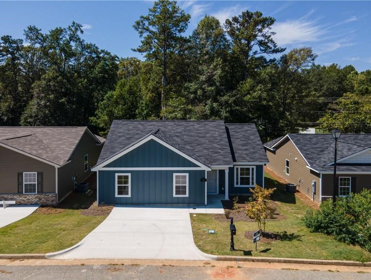
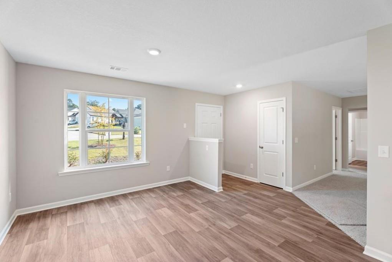
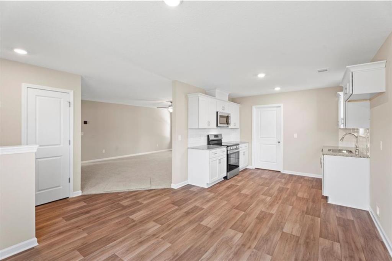
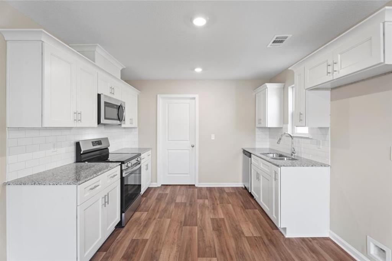
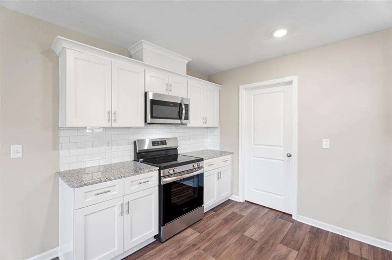
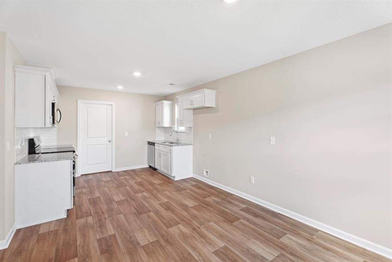
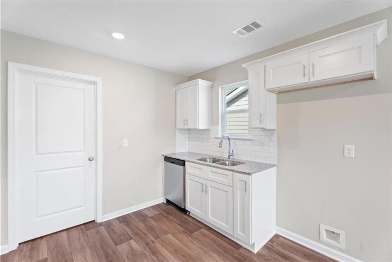
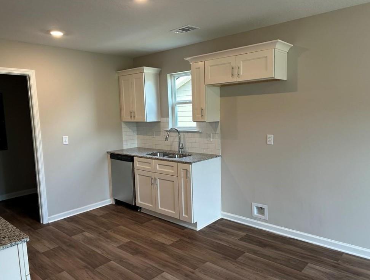
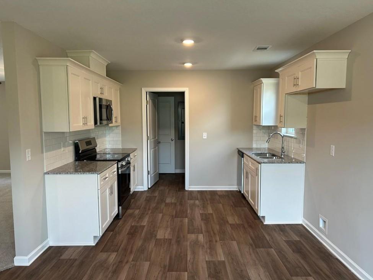
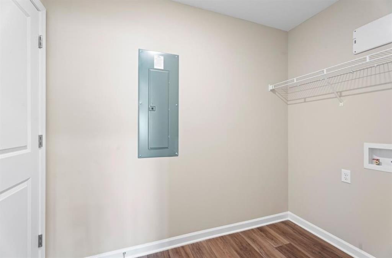
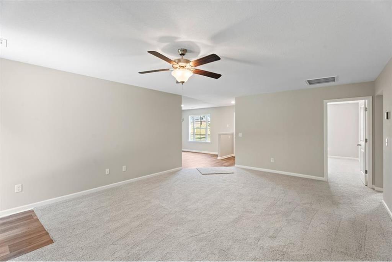
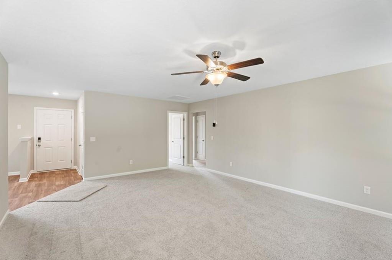
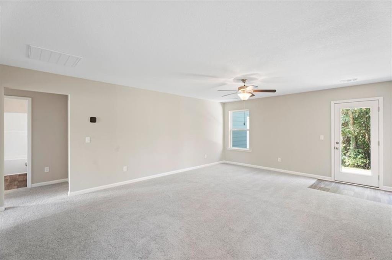
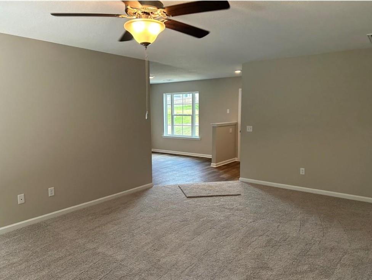
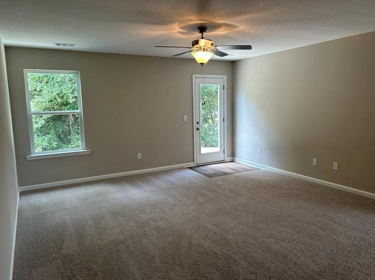
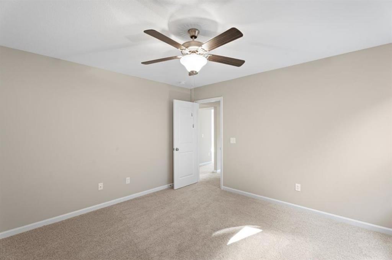
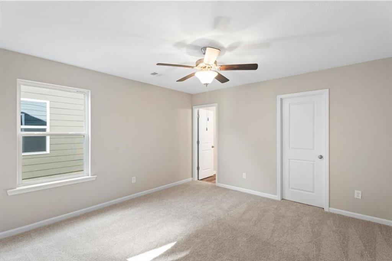
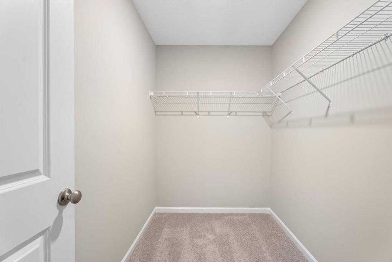
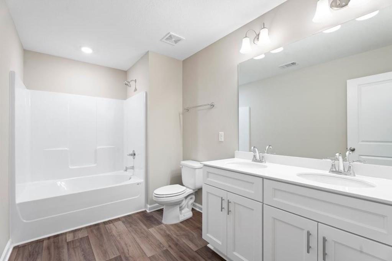
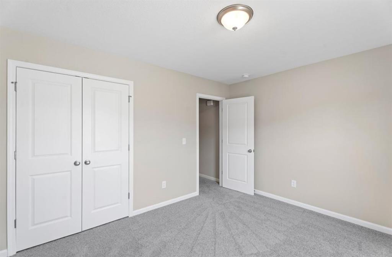
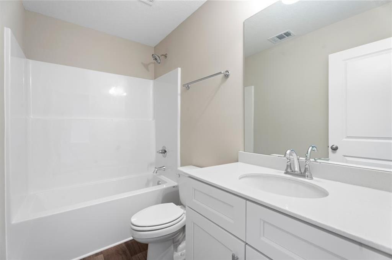
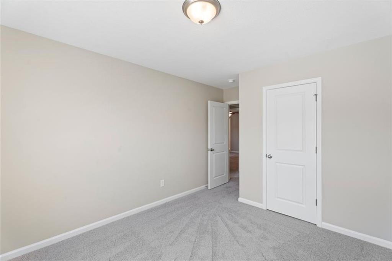
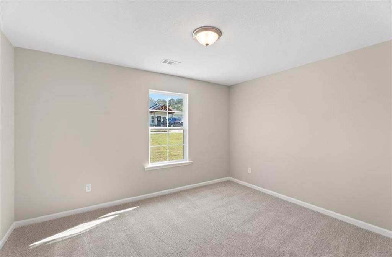
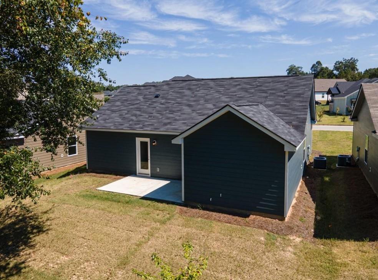
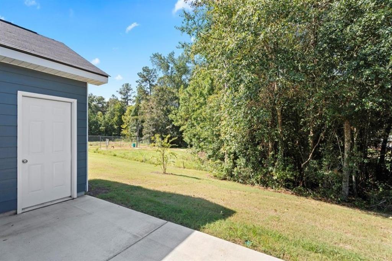
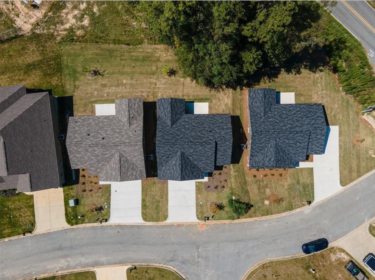
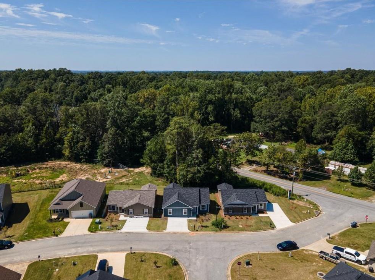
Welcome to the Washington Plan to the Summer Vineyard neighborhood, where modern design meets comfort. This charming 3-bedroom, 2-bathroom home spans 1,475 square feet and is move-in ready! The sleek exterior boasts premium Hardie siding with shake accents, creating a timeless first impression. Step inside to an expansive layout that seamlessly connects the living room, kitchen, and breakfast area, perfect for entertaining. The kitchen is equipped with stylish stainless steel Frigidaire appliances. Enjoy the convenience of a tucked-away laundry room, enhancing functionality and flow. The primary bedroom offers a generous walk-in closet and a double vanity, providing a touch of luxury. Located near Ft. Benning, and a central shopping hub, Summer Vineyard ensures a balanced lifestyle. Schedule your visit today!

Share Property

Location

4 Summertide Drive, Phenix City, AL 36869

Status

Sold

Date Sold

May 28, 2026
Lisa Raines

Lisa Raines

TITLE

REALTOR®

Property Amenities

Interior
Laundry room Laundry Room
Fireplace None
Appliances Dishwasher, Electric Range, Disposal, Microwave
Flooring Carpet, Luxury Vinyl
Total Bedrooms: 3
Full Bathrooms: 2
Other Interior Features Double Vanity, High Ceilings, Pull Down Attic Stairs, Smart Home, Walk-In Closet(s), Attic
Area & Lot
Total area 1,475 Sq.Ft.
Lot Area 5,227.2 Sq.Ft.
Living area 1,475 Sq.Ft.
MLS® ID E102797
Year Built 2025
Water Frontage None
View Description Neighborhood
Architecture Styles Farmhouse
Type Residential
Status Sold
Exterior
Stories 1
Pool None
Air conditioning Central Air, Electric
Heat type Central, Electric
Green Feature None
Disability Features None
Water Source Public
Security Features Carbon Monoxide Detector(s), Smoke Detector(s)
Sewer Public Sewer
Other Exterior Features None
Parking Driveway
Lot Features Back Yard
Roof Shingle
Utilities Cable Available, Electricity Available, Phone Available, Sewer Available, Underground Utilities, Water Available
Finance
Sales Price $239,000
Real Estate Tax $319 yearly

360 Virtual Tour

Take a tour of this property

Phenix City

Work With Lisa

I am dedicated to professional and personalized service to market your property for sale or help you find the home of your dreams to purchase!