42 Navajo Trail
42 Navajo Trail
42 Navajo Trail
42 Navajo Trail
42 Navajo Trail
42 Navajo Trail
42 Navajo Trail
42 Navajo Trail
42 Navajo Trail
42 Navajo Trail
42 Navajo Trail
42 Navajo Trail
42 Navajo Trail
42 Navajo Trail
42 Navajo Trail
42 Navajo Trail
42 Navajo Trail
42 Navajo Trail
42 Navajo Trail
42 Navajo Trail
42 Navajo Trail
42 Navajo Trail
42 Navajo Trail
42 Navajo Trail
42 Navajo Trail
42 Navajo Trail
VIEW PHOTOS
$309,900

42 Navajo Trail

4 Beds 3 Baths 2,618 Sq.Ft. 0.34 Acres

Description

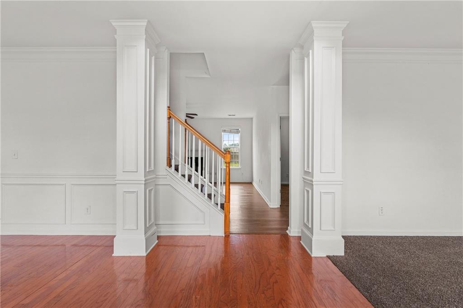
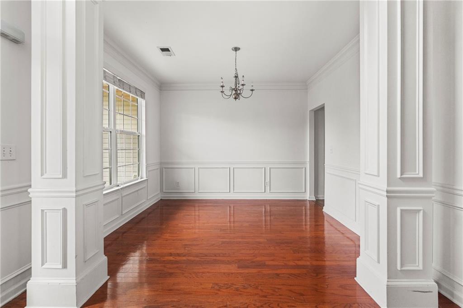
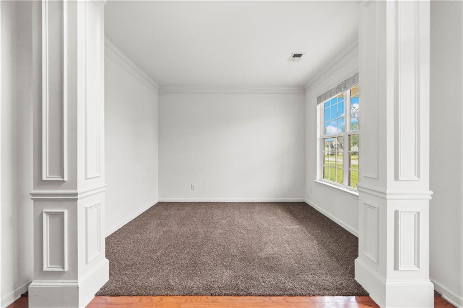
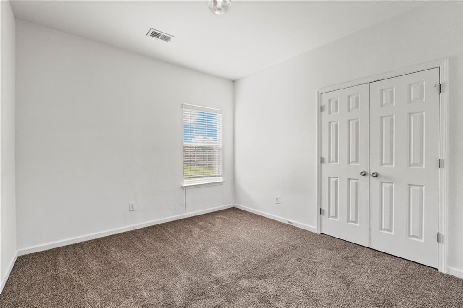
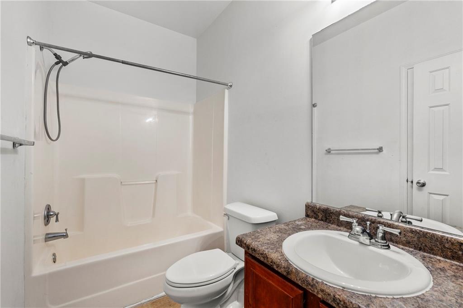
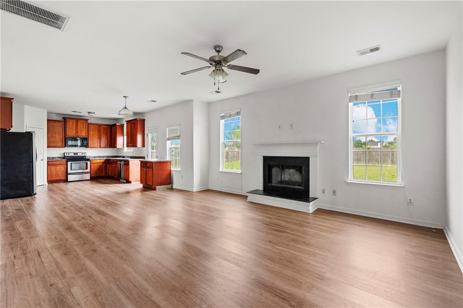
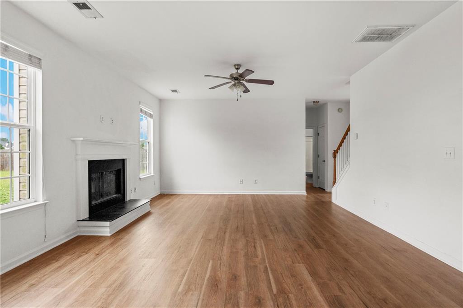
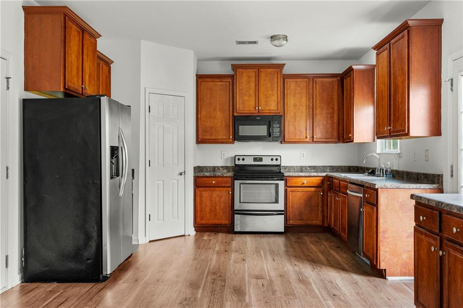
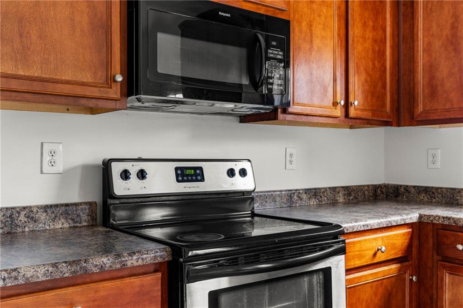
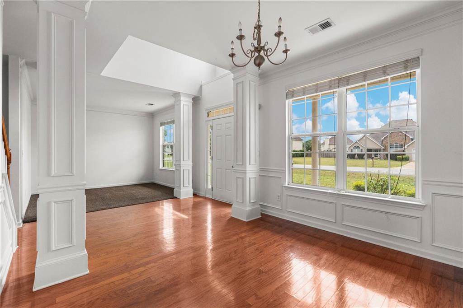
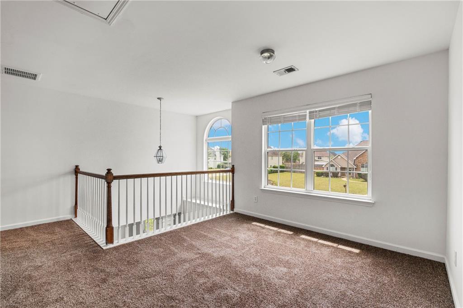
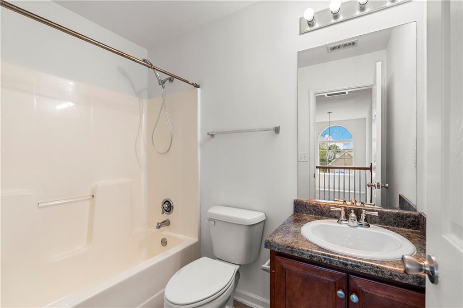
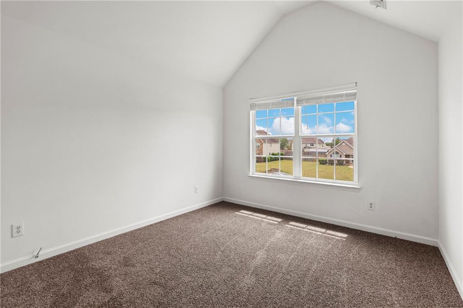
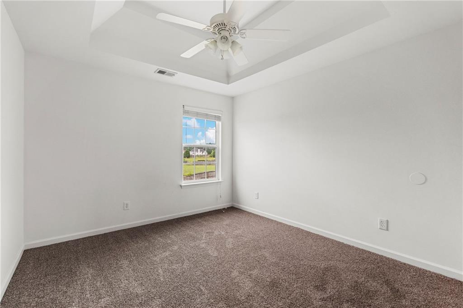
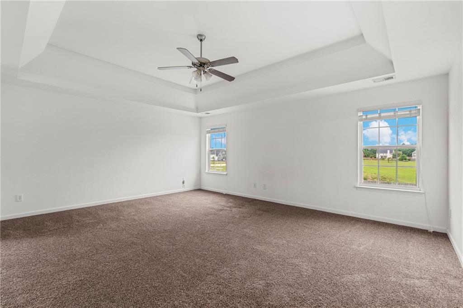
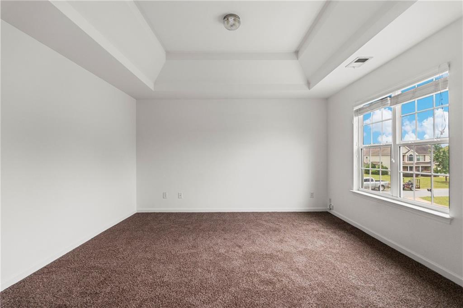
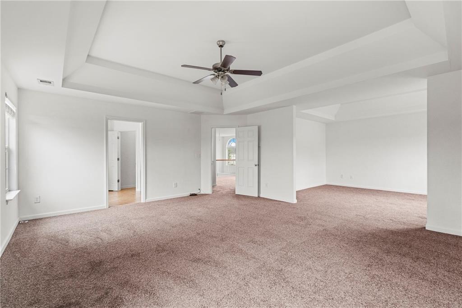
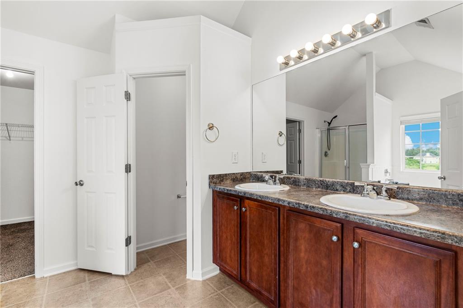
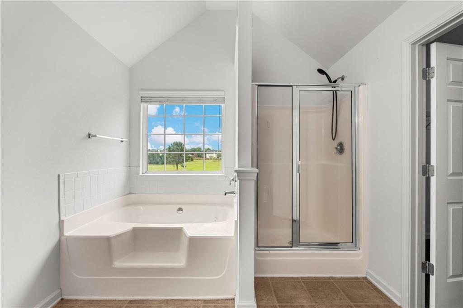
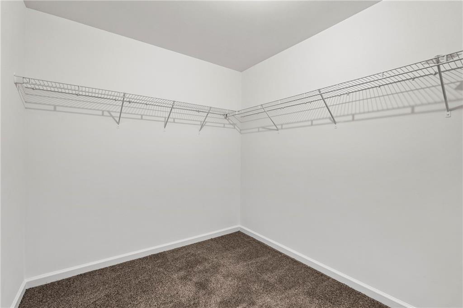
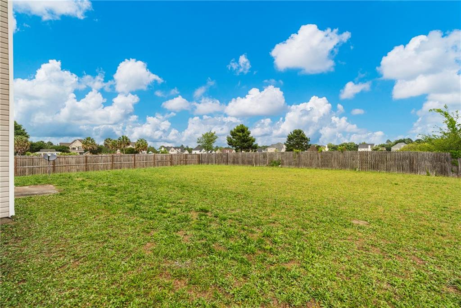
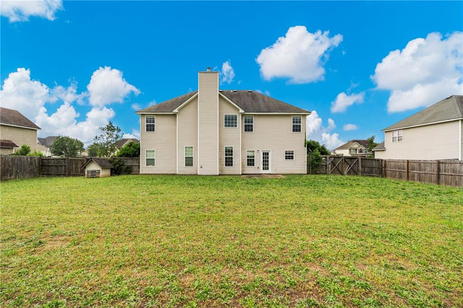
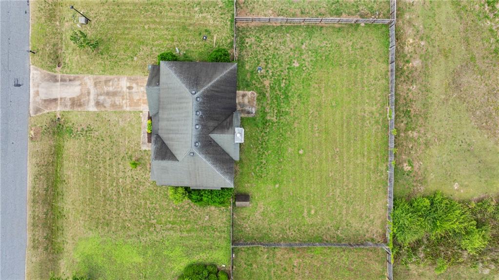
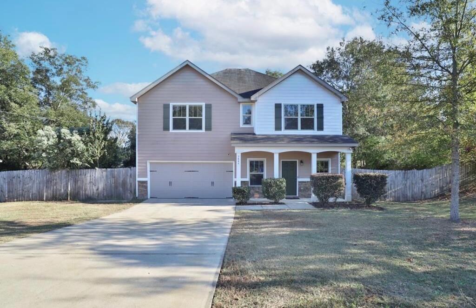
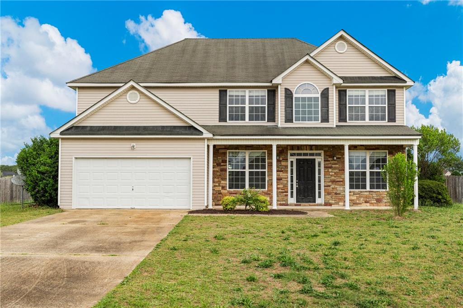
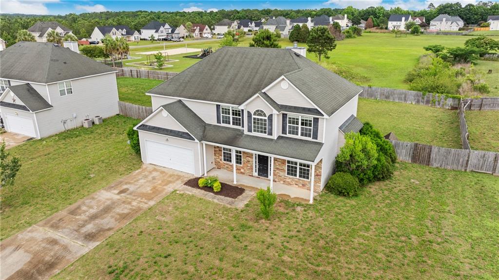
Welcome to The Villages at Westgate! This spacious two-story home offers 2,668 square feet, 4 bedrooms, and 3 full baths in one of Fort Mitchell's sought-after communities featuring a neighborhood pool and playground. The main level includes a versatile office or playroom, a formal dining room, and a guest bedroom with a full bath--perfect for visitors or multi-generational living. The inviting living room features a cozy fireplace and opens seamlessly to the kitchen, creating an ideal space for everyday living and entertaining. The kitchen offers stainless steel appliances, ample cabinet space, and a walk-in pantry. Real hardwood flooring enhances the foyer and dining room, while updated LVP flooring flows throughout the kitchen and living room. Upstairs, you'll find a spacious primary suite complete with a sitting area, walk-in closet, and an ensuite bath featuring separate vanities, a soaking tub, and a separate shower. Two additional bedrooms, a full bath, and a versatile bonus space provide plenty of room for work, play, or relaxation. All bedrooms feature brand-new carpet. Outside, enjoy a large, fully privacy-fenced backyard with plenty of space for children, pets, gardening, or outdoor entertaining. Conveniently located near shopping, dining, and easy access to Fort Benning, this home offers the perfect combination of space, comfort, and community amenities.
Share Property

Location

42 Navajo Trail, Fort Mitchell, AL 36856

Status

Sold

Date Sold

September 15, 2026
Lisa Raines

Lisa Raines

TITLE

REALTOR®

Property Amenities

Interior
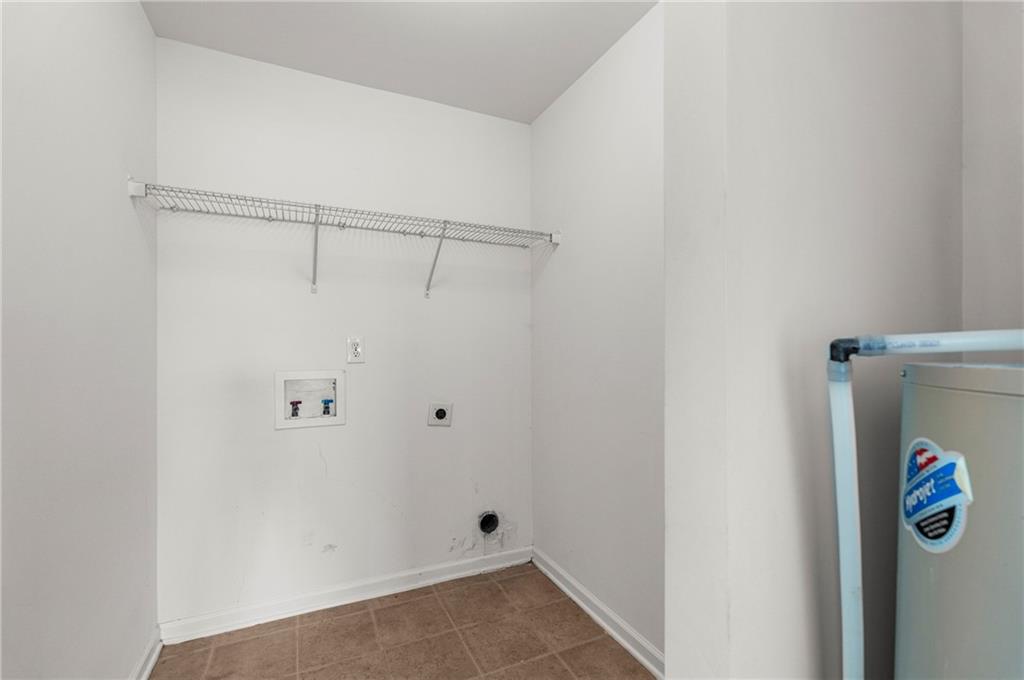
Laundry room Electric Dryer Hookup, Laundry Room, Upper Level
Fireplace Family Room
Appliances Dishwasher, Electric Oven, Electric Water Heater, Microwave, Refrigerator, Self Cleaning Oven
Flooring Carpet, Hardwood, Laminate
Total Bedrooms: 4
Full Bathrooms: 3
Other Interior Features Double Vanity, Entrance Foyer, Walk-In Closet(s)
Area & Lot
Total area 2,618 Sq.Ft.
Lot Area 0.34 Acres
Living area 2,618 Sq.Ft.
MLS® ID E103953
Year Built 2009
High School Russell County
Middle School Russell County
Water Frontage None
View Description City
Architecture Styles Traditional
Type Residential
Status Sold
Exterior
Stories 2
Pool None
Air conditioning Central Air, Ceiling Fan(s)
Heat type Central
Green Feature None
Disability Features None
Water Source Public
Garage Space 2.0
Security Features Smoke Detector(s)
Sewer Septic Tank
Other Exterior Features Private Yard
Parking Driveway, Garage Faces Front, Garage, On Street
Lot Features Back Yard, Cleared, Level
Roof Composition
Utilities Cable Available, Electricity Available, Phone Available, Water Available
Finance
Sales Price $309,900
HOA Fees $400 yearly
Real Estate Tax $982 yearly

Work With Lisa

I am dedicated to professional and personalized service to market your property for sale or help you find the home of your dreams to purchase!