538 Lee Road 450
538 Lee Road 450
538 Lee Road 450
538 Lee Road 450
538 Lee Road 450
538 Lee Road 450
538 Lee Road 450
538 Lee Road 450
538 Lee Road 450
538 Lee Road 450
538 Lee Road 450
538 Lee Road 450
538 Lee Road 450
538 Lee Road 450
538 Lee Road 450
538 Lee Road 450
538 Lee Road 450
538 Lee Road 450
538 Lee Road 450
538 Lee Road 450
538 Lee Road 450
538 Lee Road 450
538 Lee Road 450
538 Lee Road 450
538 Lee Road 450
538 Lee Road 450
538 Lee Road 450
538 Lee Road 450
538 Lee Road 450
538 Lee Road 450
538 Lee Road 450
538 Lee Road 450
538 Lee Road 450
538 Lee Road 450
538 Lee Road 450
538 Lee Road 450
538 Lee Road 450
538 Lee Road 450
538 Lee Road 450
538 Lee Road 450
538 Lee Road 450
538 Lee Road 450
538 Lee Road 450
538 Lee Road 450
538 Lee Road 450
538 Lee Road 450
538 Lee Road 450
538 Lee Road 450
538 Lee Road 450
538 Lee Road 450
538 Lee Road 450
VIEW PHOTOS
$294,000

538 Lee Road 450

4 Beds 3 Baths 1,970 Sq.Ft. 9,979.6 Sq.Ft.

Description

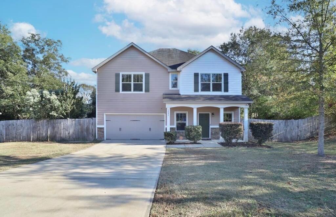
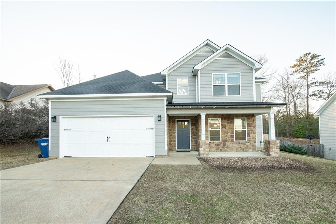
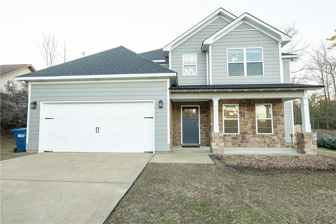
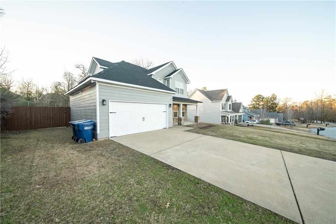
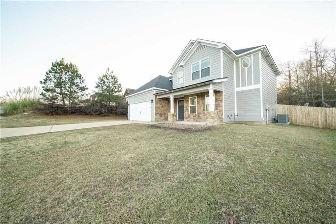
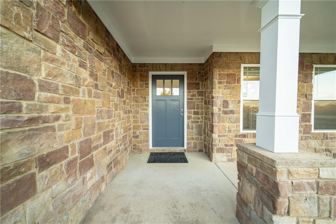
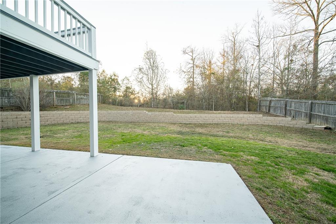
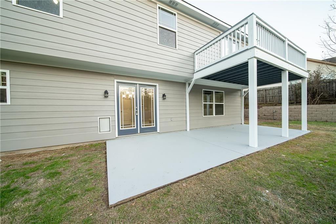
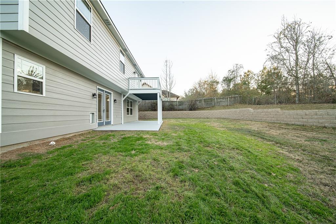
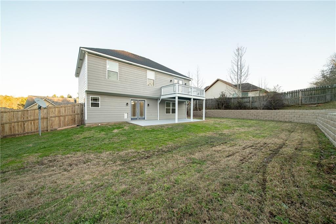
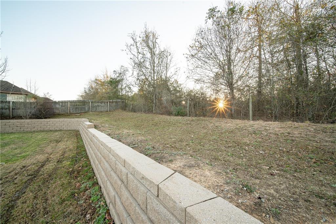
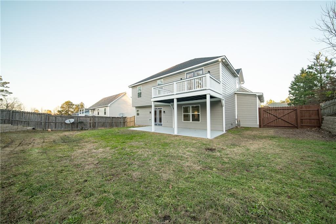
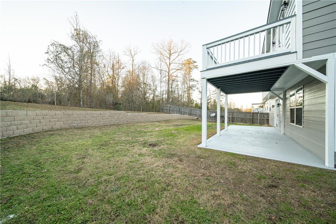
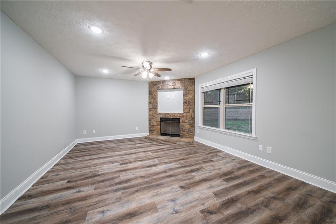
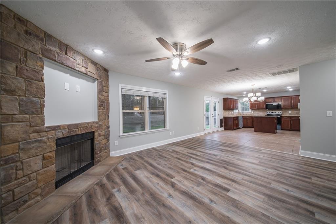
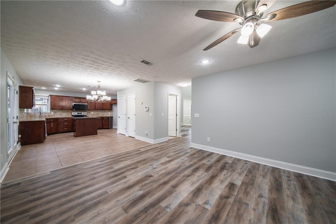
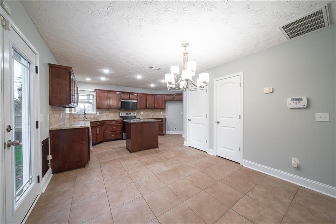
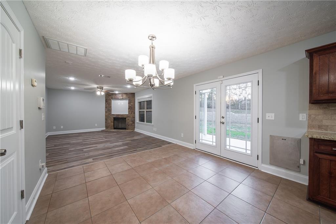
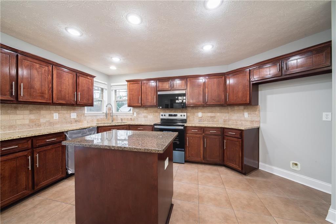
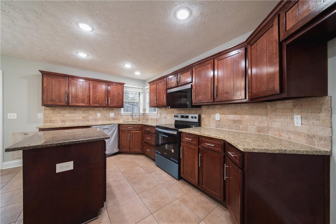
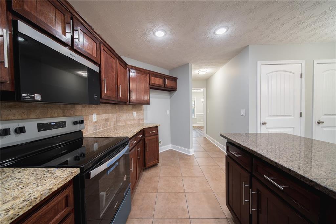
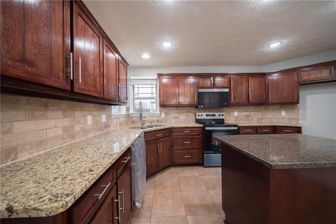
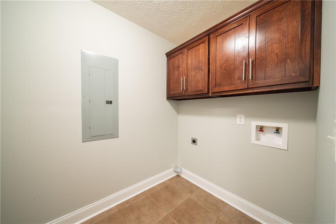
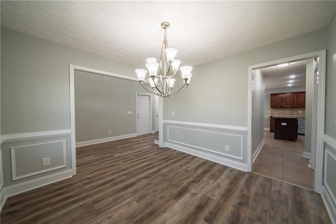
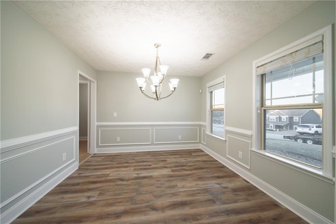
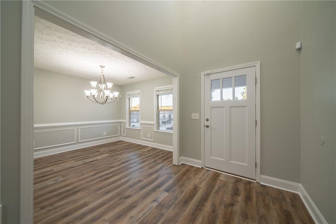
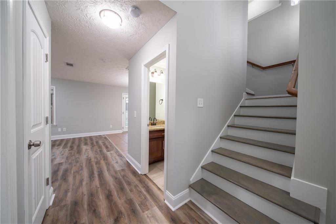
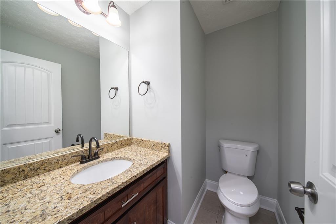
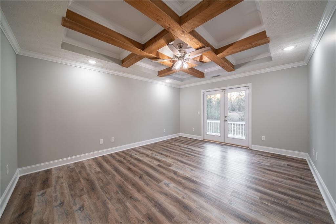
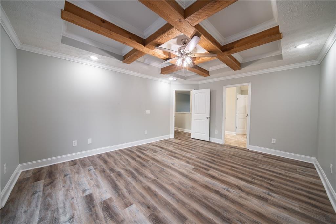
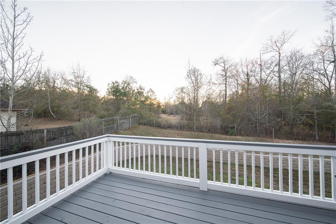
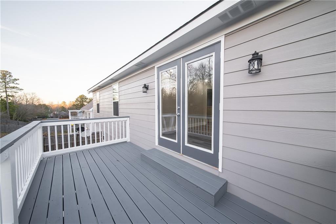
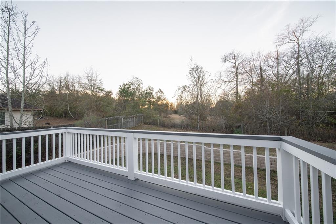
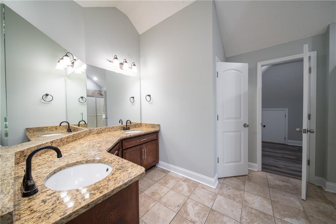
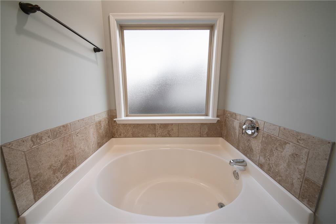
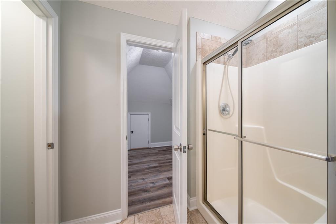
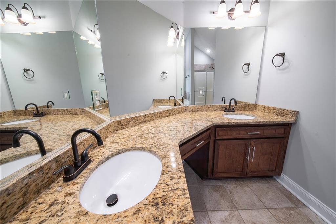
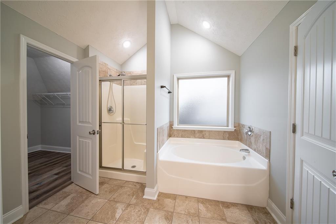
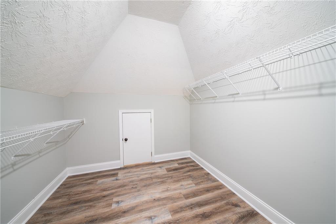
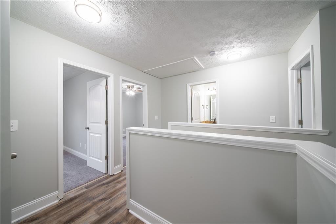
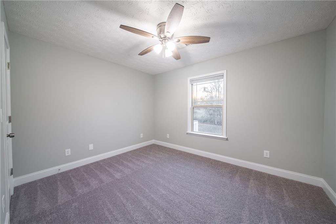
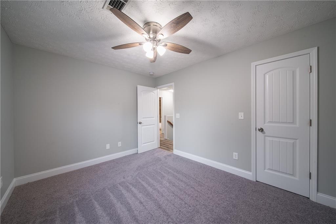
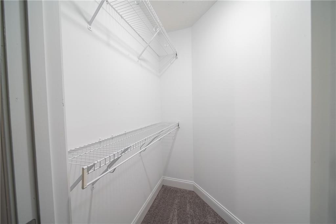
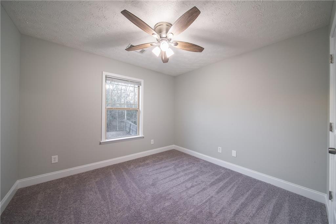
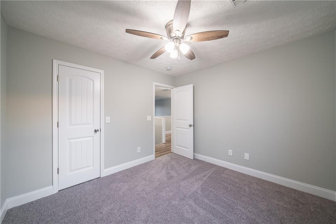
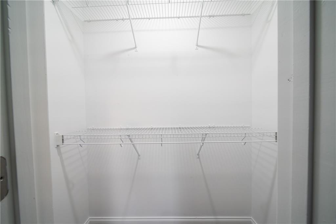
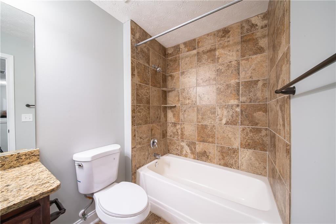
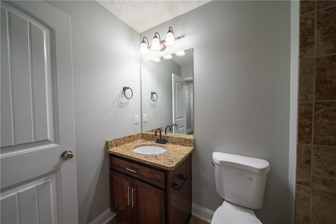
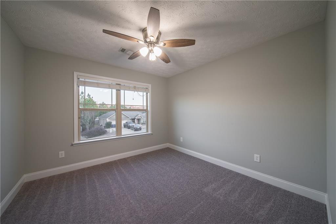
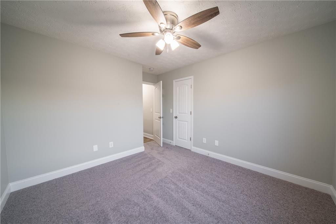
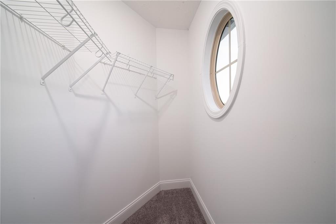
This Craftsman-style, 2-story home in the desirable Willow Ridge Subdivisions completely remodeled and move-in ready! Zoned for Smith Station schools, sits on a quarter-acre lot with a fenced backyard. Enter through a welcoming 2-story foyer with garage access, a half bath, and a coat closet. The main floor features a formal dining room and an open-concept living area. The cozy living room, complete with a faux stone fireplace flows into a casual dining space and a fully equiped kitchen. The kitchen boasts tile floors, granite countertops, an island, two pantry closets, and new stainless steel appliances. The laundry room is also conveniently located on the main level. Upstairs, a split-floor plan offers privacy, with the master suite on one side. The master bedroom features a coffered ceiling, French doors leading to a walk-out deck, and an ensuite bath with a granite double vanity, soaking tub, insert shower, water closet, and a spacious walk-in closet. On the opposite side, three additional bedrooms share a hall bath. Enjoy outdoor living with an oversized back patio and a fully fenced backyard, perfect for gatherings or relaxation. Upgrades include new roof, new lighting and plumbing fixtures, all new flooring, appliances and freshly painted inside and out!

Share Property

Location

538 Lee Road 450, Phenix City, AL 36870

Status

Sold

Date Sold

February 7, 2025
Lisa Raines

Lisa Raines

TITLE

REALTOR®

Property Amenities

Interior
Laundry room Main Level, Laundry Room
Fireplace Family Room
Appliances Dishwasher, Electric Range, Microwave, Self Cleaning Oven
Flooring Carpet, Luxury Vinyl
Total Bedrooms: 4
Half Bathrooms: 1
Full Bathrooms: 2
Other Interior Features Beamed Ceilings, Crown Molding, Double Vanity, Entrance Foyer, High Ceilings, Recessed Lighting, Walk-In Closet(s)
Area & Lot
Total area 1,970 Sq.Ft.
Lot Area 9,979.6 Sq.Ft.
Living area 1,970 Sq.Ft.
MLS® ID E99945
Year Built 2009
Water Frontage None
View Description City
Architecture Styles Craftsman
Type Residential
Status Sold
Exterior
Stories 2
Pool None
Air conditioning Central Air, Ceiling Fan(s), Electric
Heat type Electric
Green Feature None
Disability Features None
Water Source Public
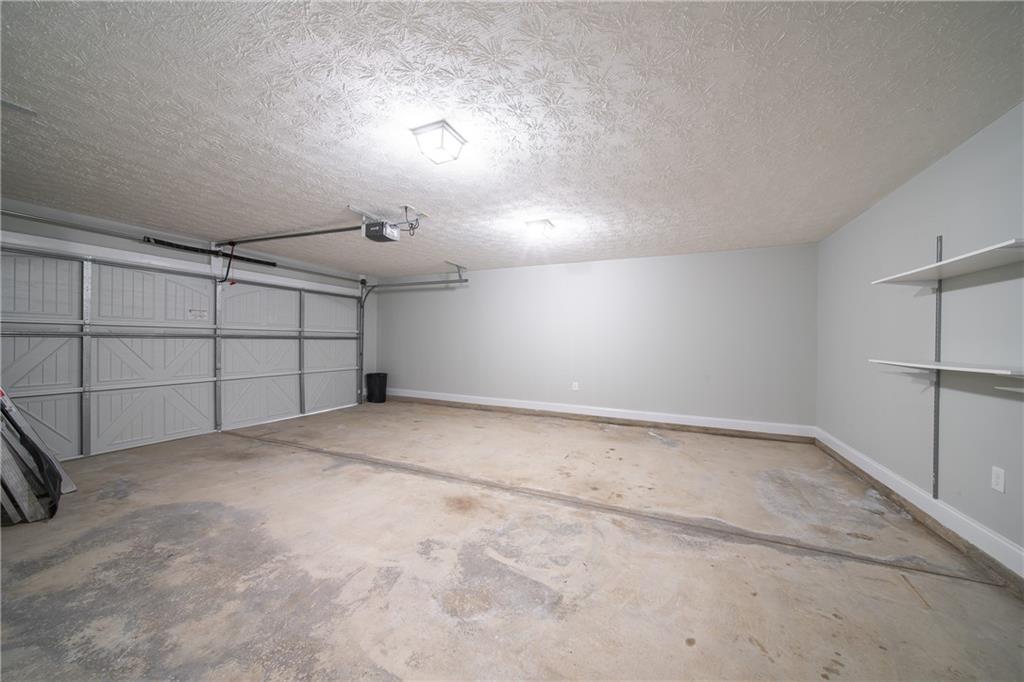
Garage Space 2.0
Security Features Smoke Detector(s)
Sewer Public Sewer
Other Exterior Features Balcony
Parking Driveway, Garage
Lot Features Back Yard, Front Yard
Roof Composition
Utilities Cable Available, Sewer Available
Finance
Sales Price $294,000
Real Estate Tax $897 yearly

360 Virtual Tour

Take a tour of this property

Phenix City

Work With Lisa

I am dedicated to professional and personalized service to market your property for sale or help you find the home of your dreams to purchase!