8014 Splendor Way
8014 Splendor Way
8014 Splendor Way
8014 Splendor Way
8014 Splendor Way
8014 Splendor Way
8014 Splendor Way
8014 Splendor Way
8014 Splendor Way
8014 Splendor Way
8014 Splendor Way
8014 Splendor Way
8014 Splendor Way
8014 Splendor Way
8014 Splendor Way
8014 Splendor Way
8014 Splendor Way
8014 Splendor Way
8014 Splendor Way
8014 Splendor Way
8014 Splendor Way
8014 Splendor Way
8014 Splendor Way
8014 Splendor Way
8014 Splendor Way
8014 Splendor Way
8014 Splendor Way
8014 Splendor Way
8014 Splendor Way
8014 Splendor Way
8014 Splendor Way
8014 Splendor Way
8014 Splendor Way
8014 Splendor Way
8014 Splendor Way
8014 Splendor Way
8014 Splendor Way
8014 Splendor Way
8014 Splendor Way
8014 Splendor Way
8014 Splendor Way
8014 Splendor Way
8014 Splendor Way
8014 Splendor Way
8014 Splendor Way
8014 Splendor Way
8014 Splendor Way
8014 Splendor Way
8014 Splendor Way
8014 Splendor Way
8014 Splendor Way
8014 Splendor Way
8014 Splendor Way
8014 Splendor Way
8014 Splendor Way
8014 Splendor Way
VIEW PHOTOS
$645,000

8014 Splendor Way

4 Beds 4 Baths 3,242 Sq.Ft. 0.86 Acres

Description

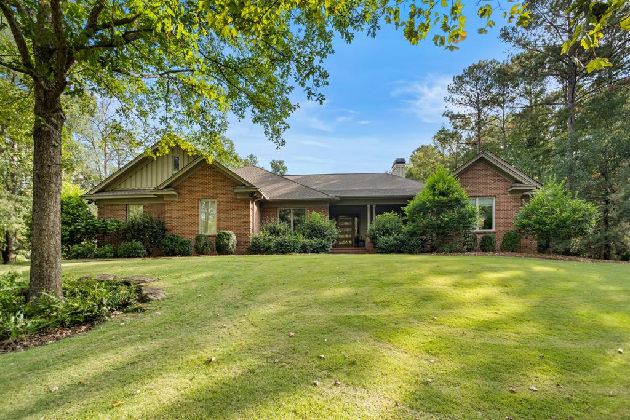
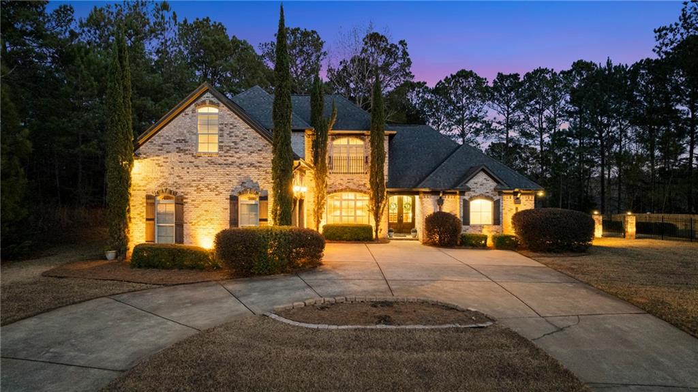
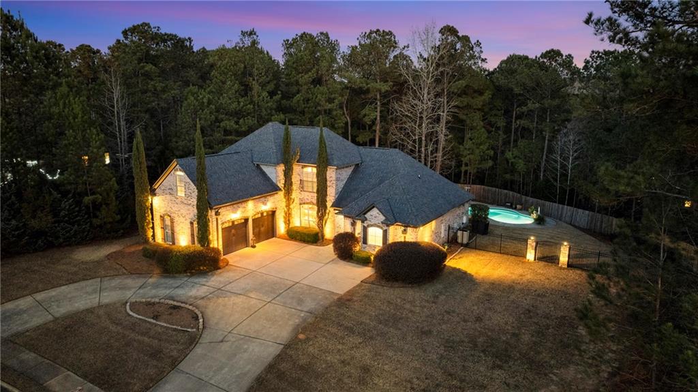
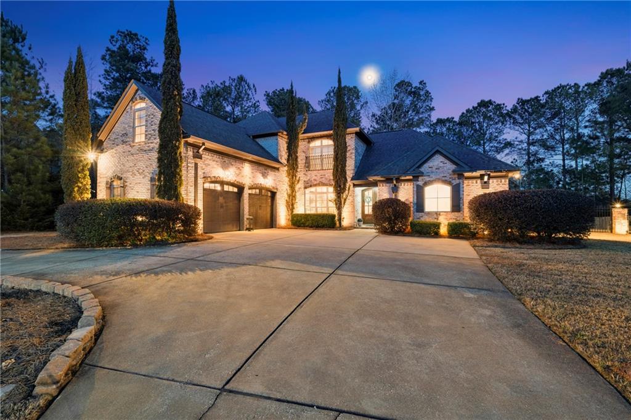
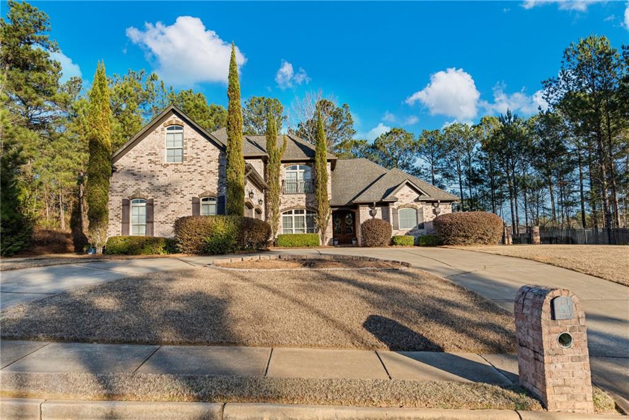
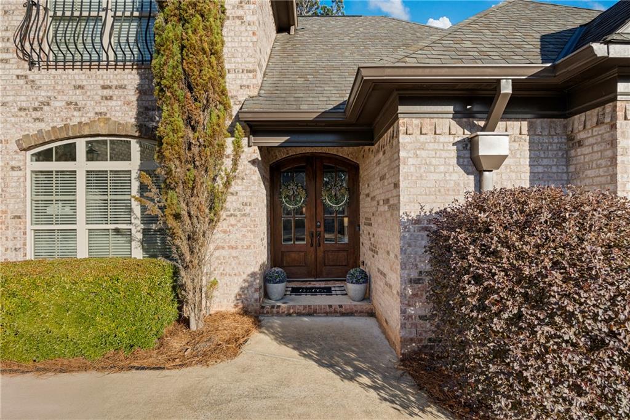
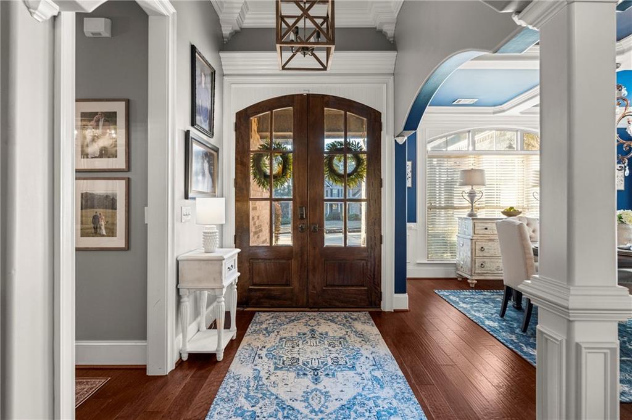
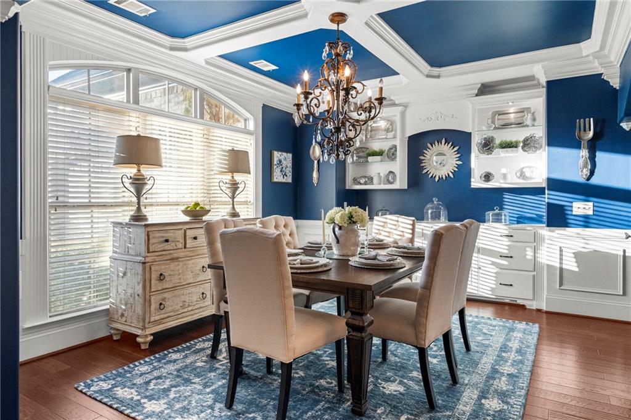
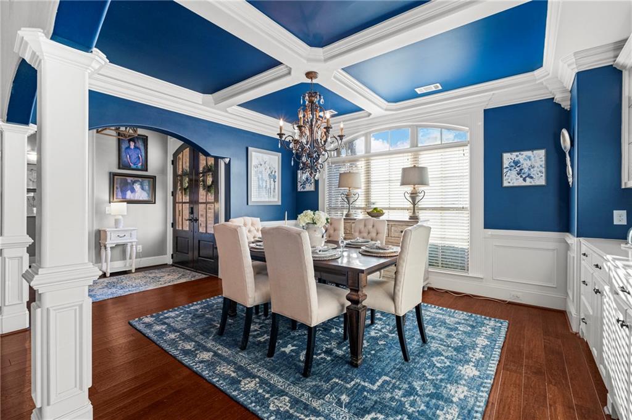
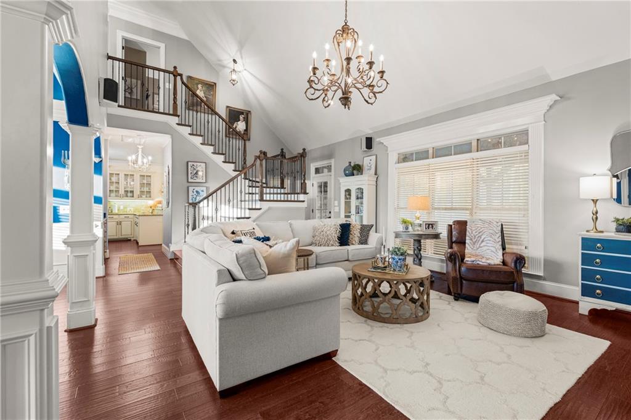
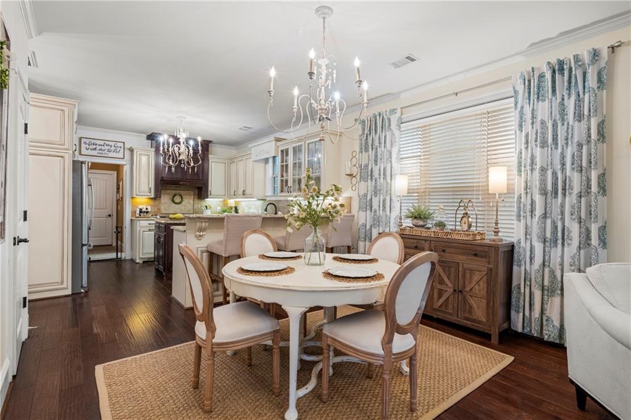
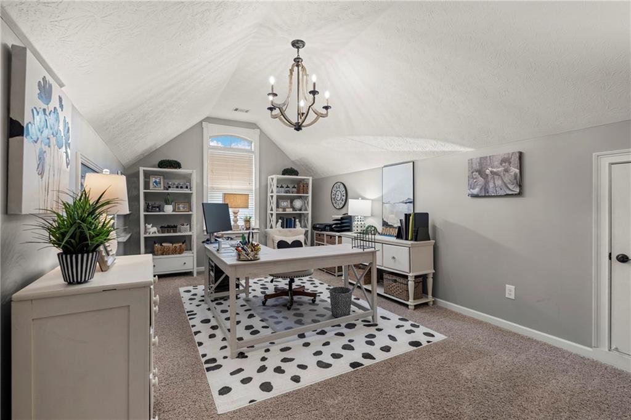
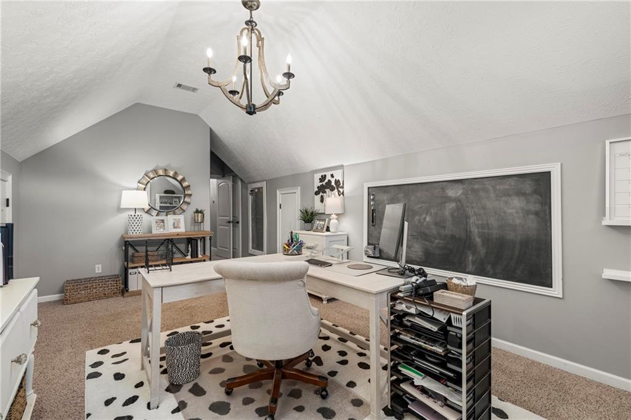
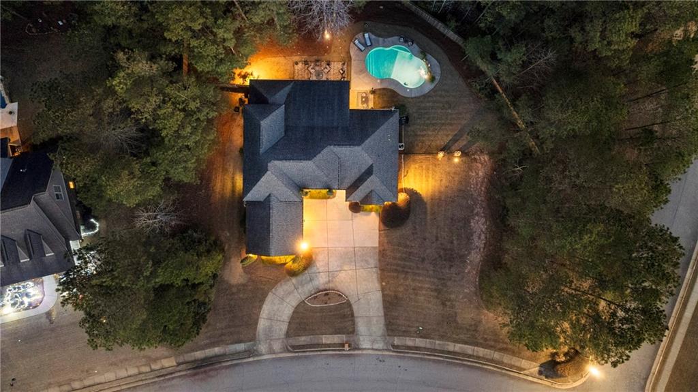
Stunning all-brick home offering space, functionality, and upscale features on a rare .86-acre corner lot. Built in 2010, this 4-bedroom, 3.5-bath residence spans 3,242 sq ft and includes a versatile bonus room, perfect for a home office, playroom, etc.

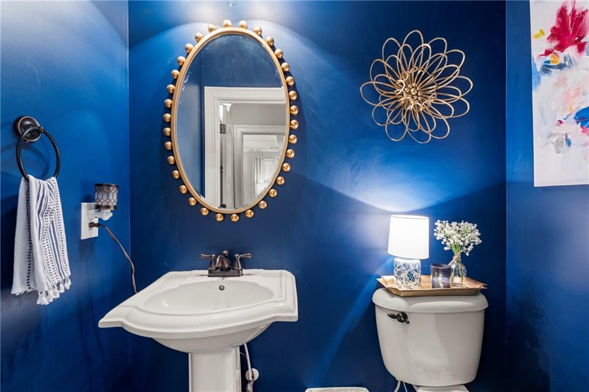
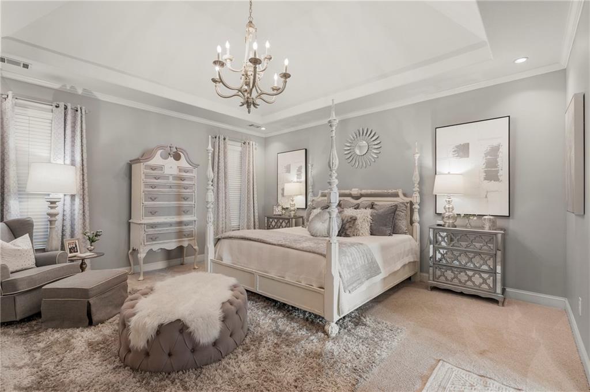
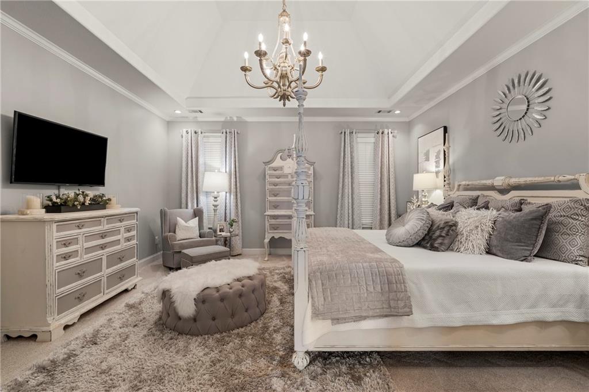
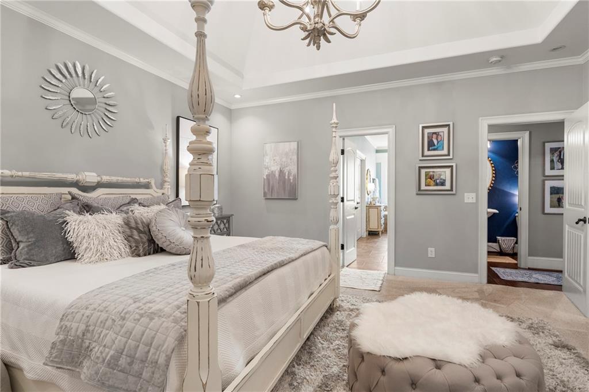
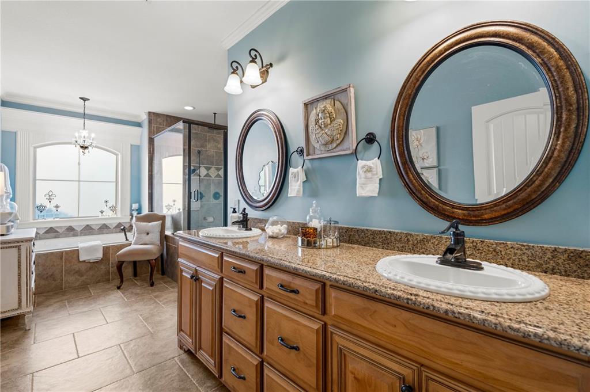
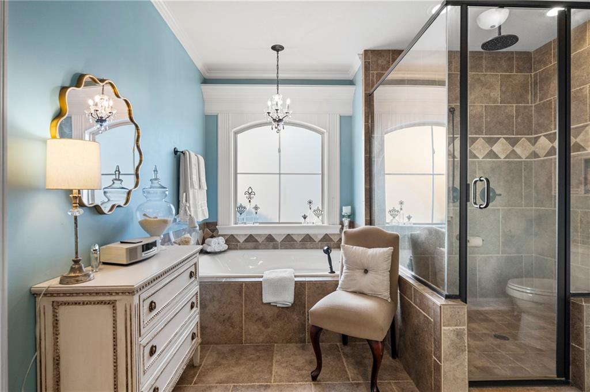
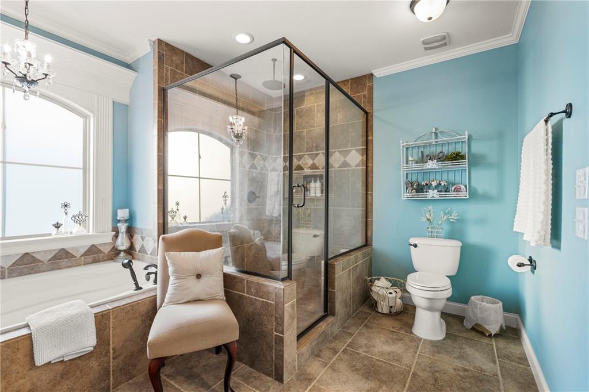
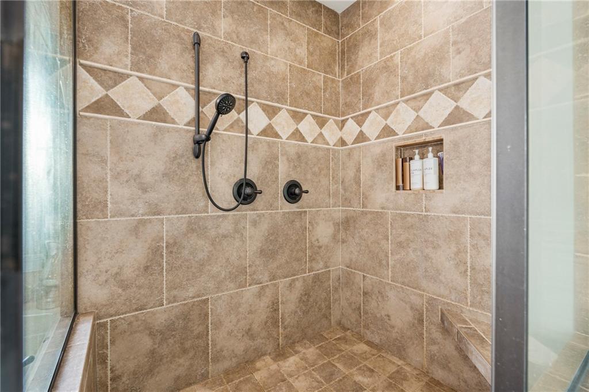
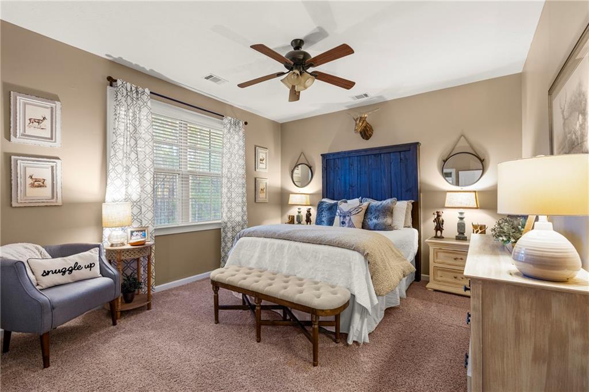
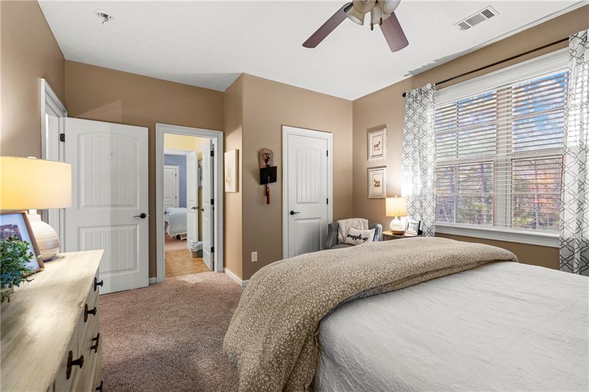
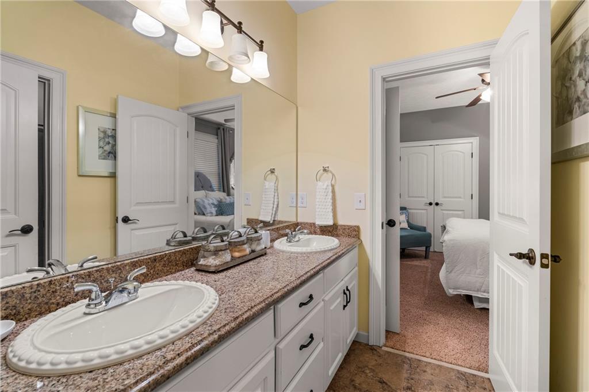
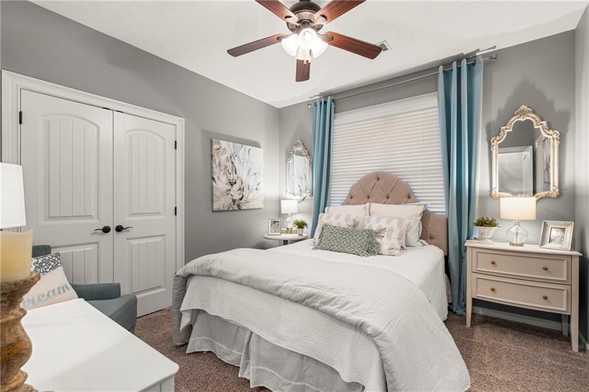
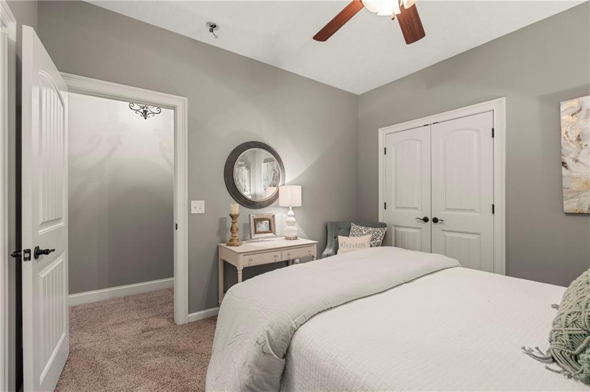
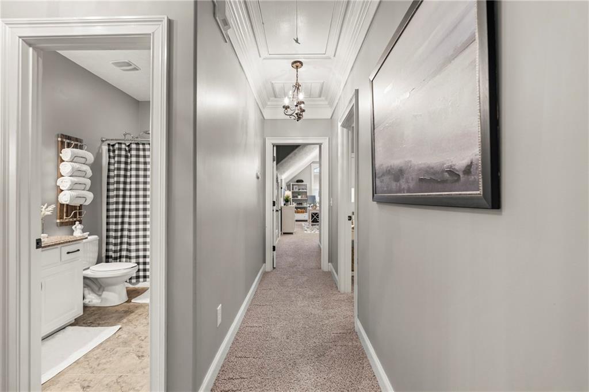
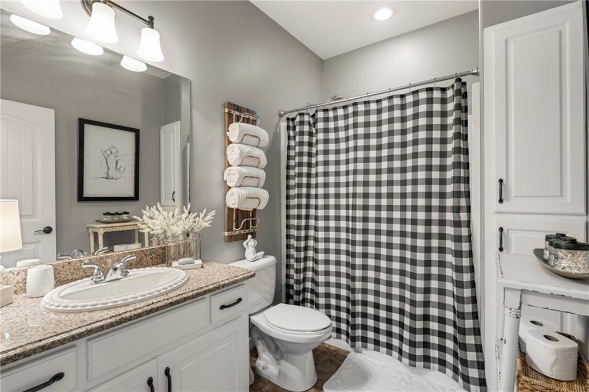
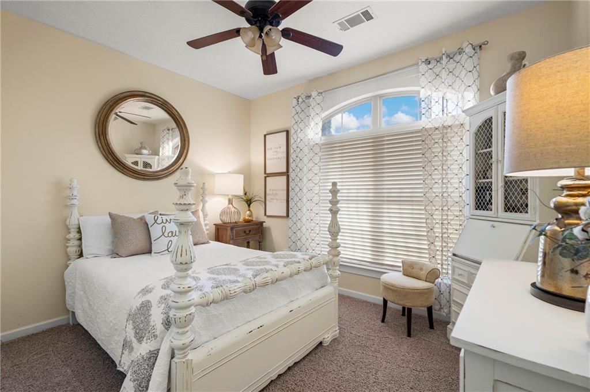
The thoughtfully designed main level features the master bedroom, complete with a spacious en-suite bath offering a large walk-in closet, a separate walk-in shower, and a jetted soaking tub. A convenient half bath for guests is also located on the main floor.. Upstairs, you'll find generously sized secondary bedrooms and full bathrooms, providing comfort and privacy for family or visitors.

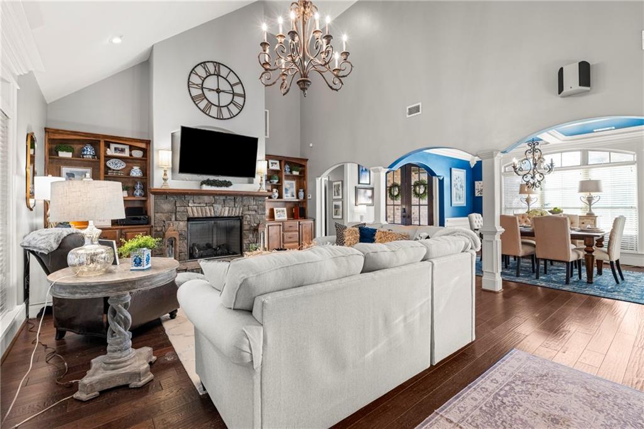
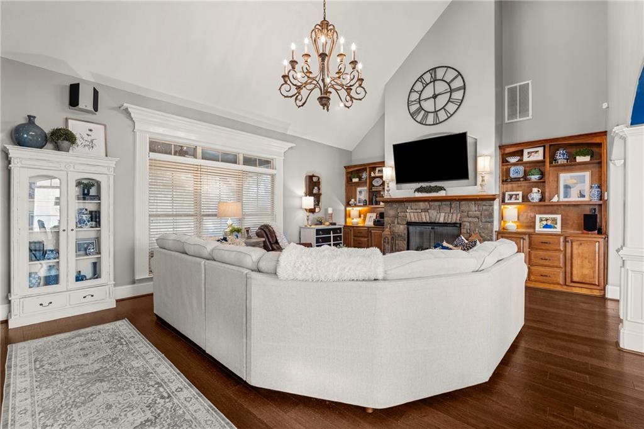
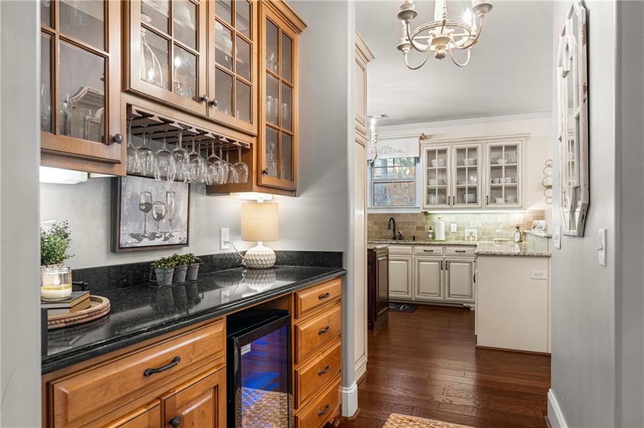
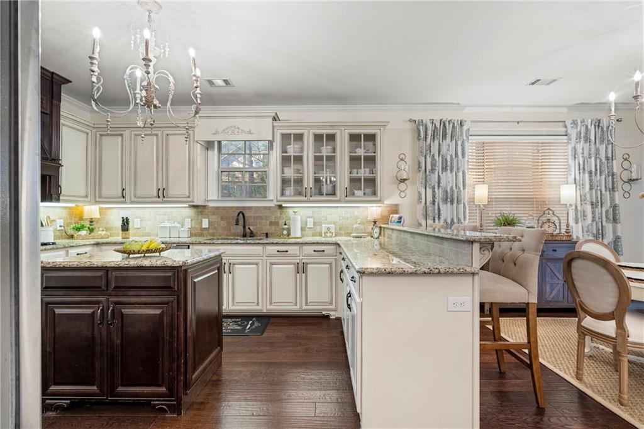
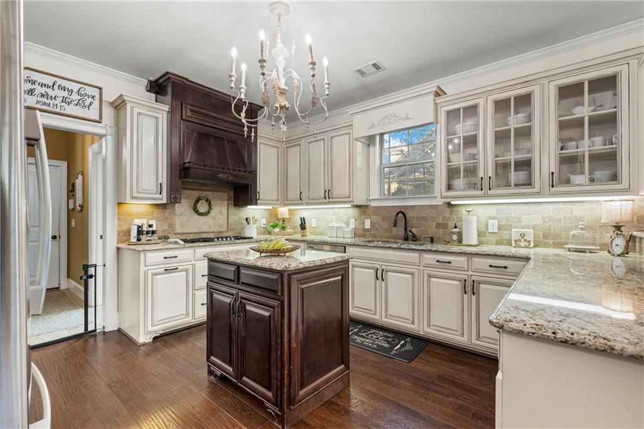
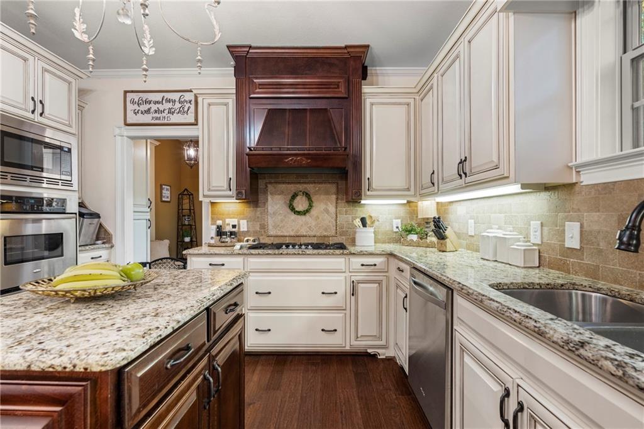
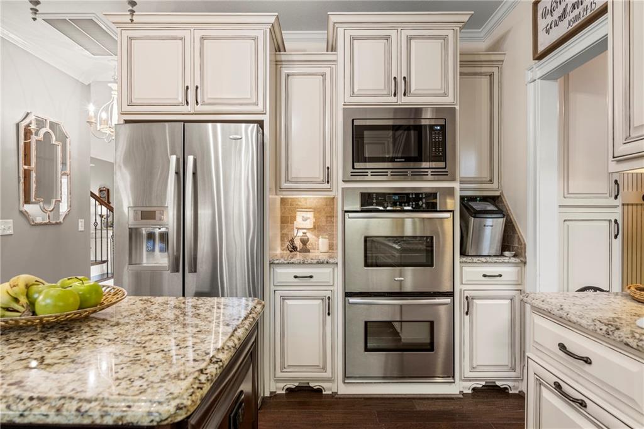
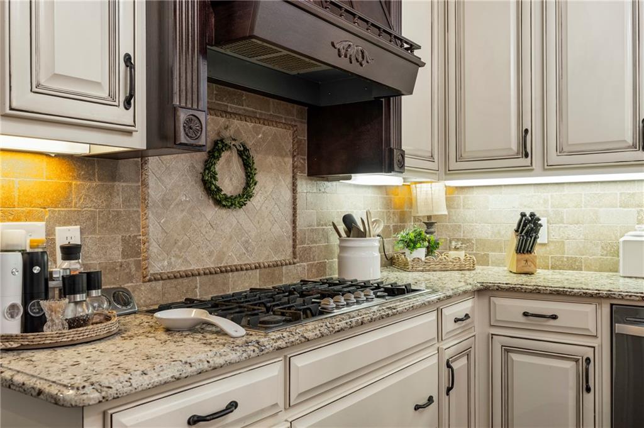
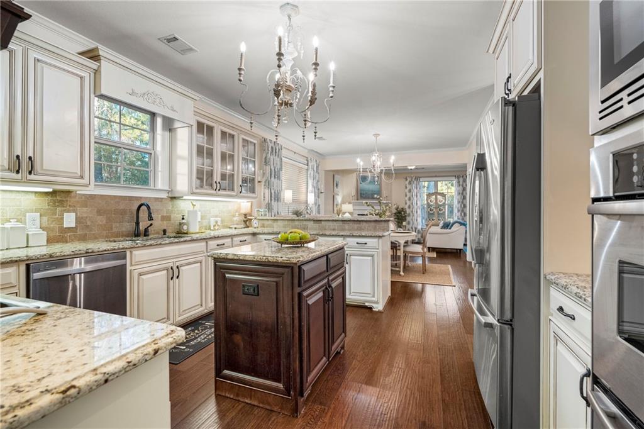
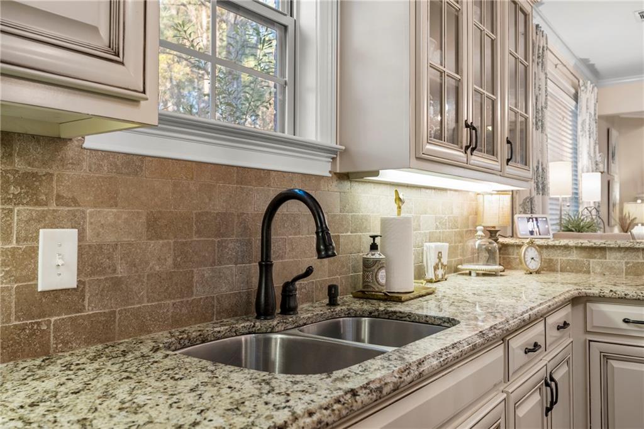
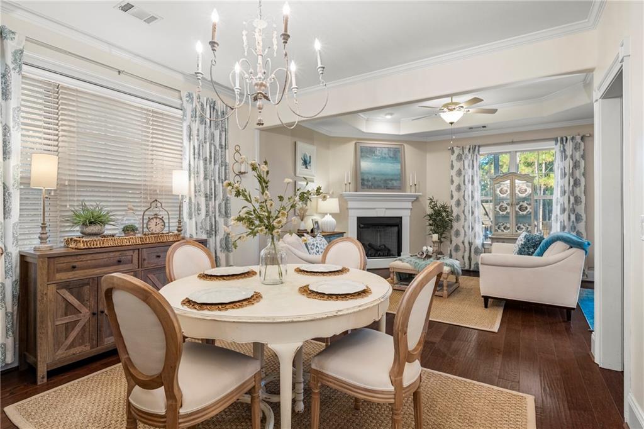
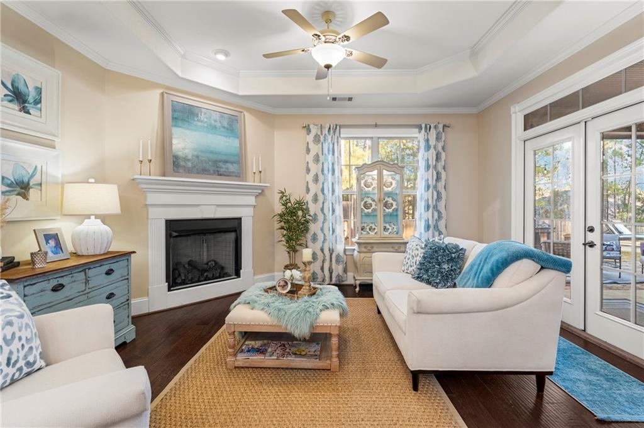
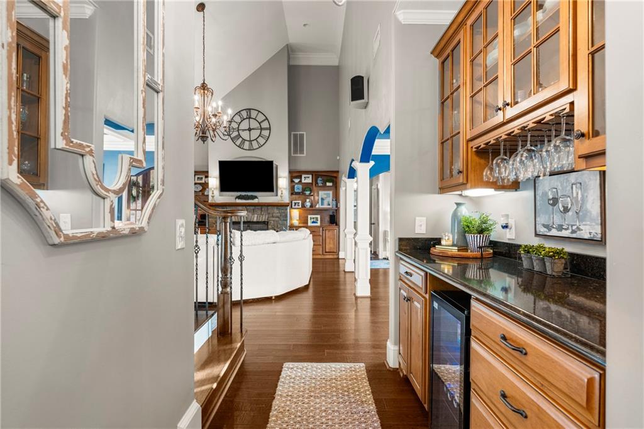
The heart of the home showcases granite countertops throughout, double ovens, and a spacious layout ideal for entertaining. Hardwood flooring flows through the main living areas, complemented by two gas fireplaces that add warmth and charm. Additional features include built-in surround sound, a full alarm system on all windows and doors, and an abundance of natural light throughout the home.

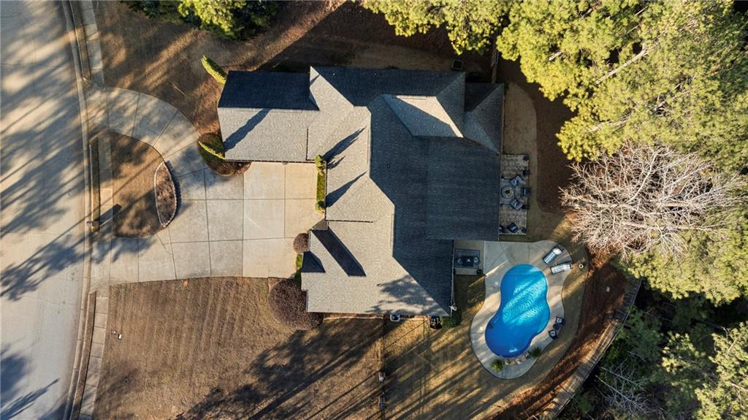
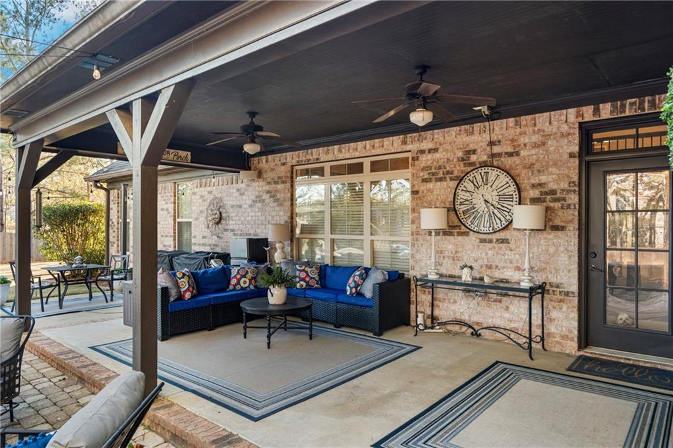
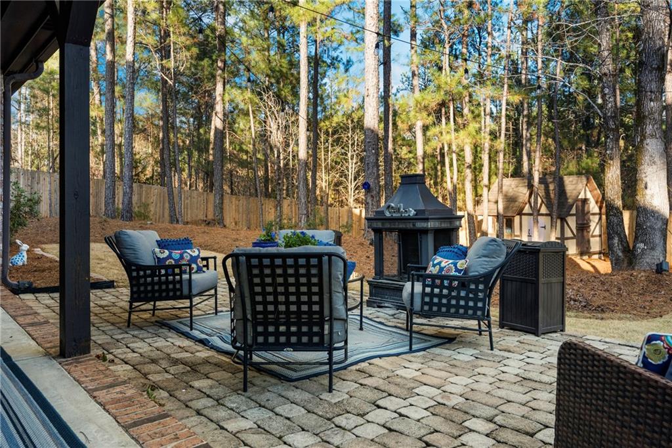
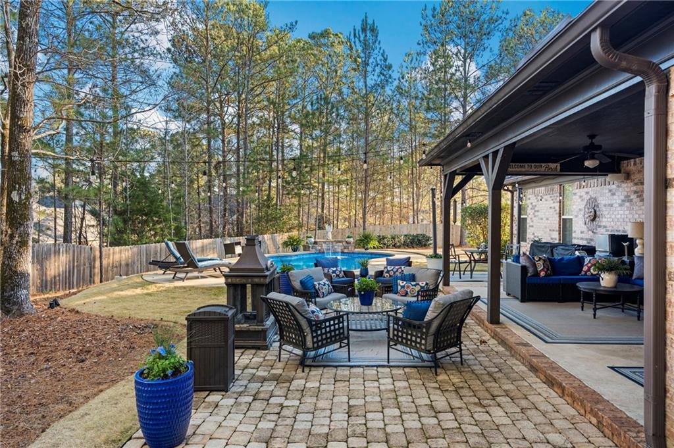
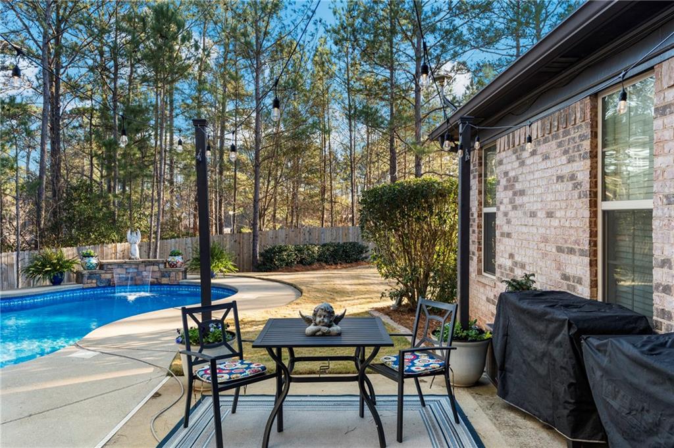
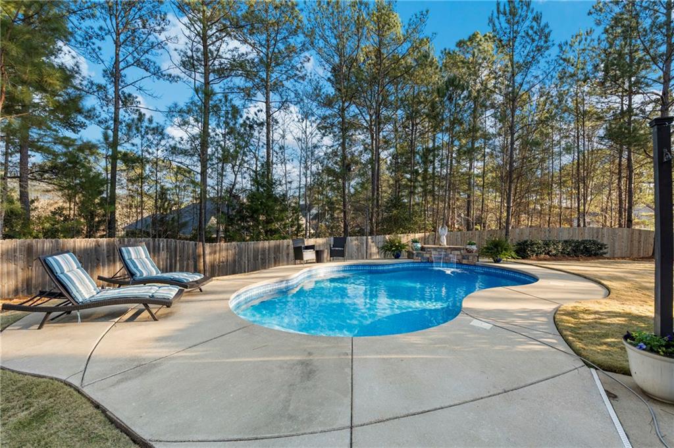
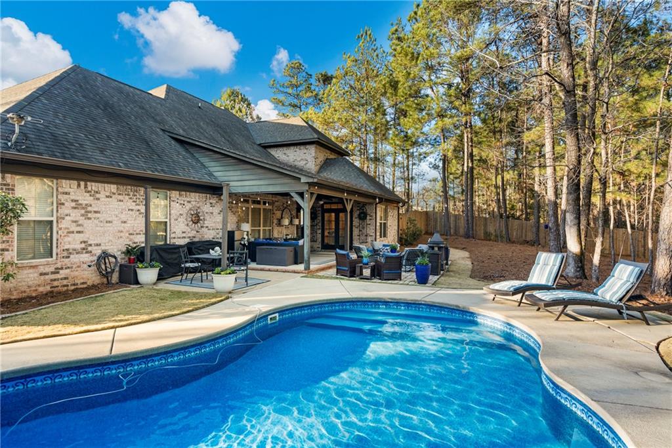
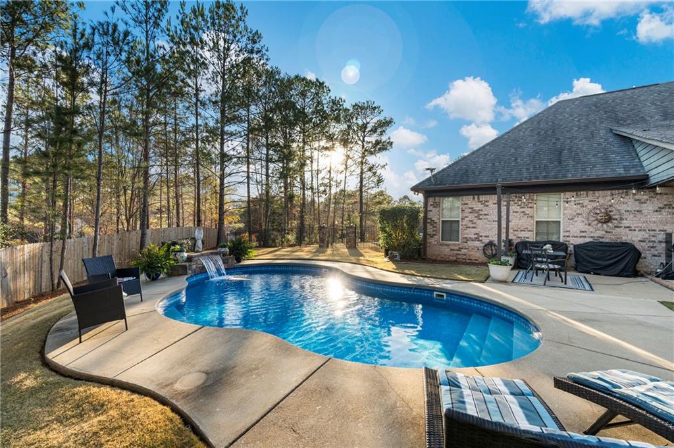
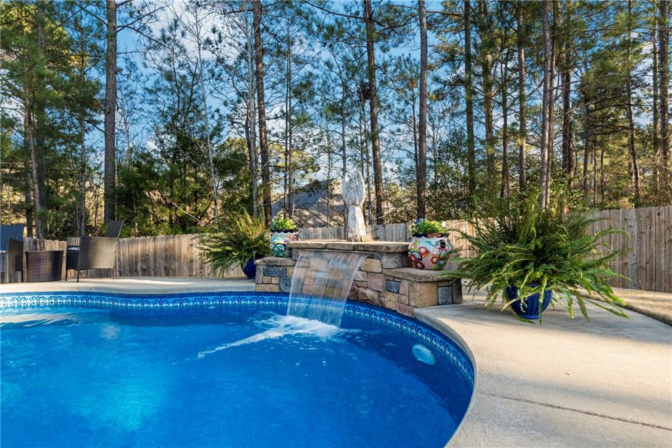
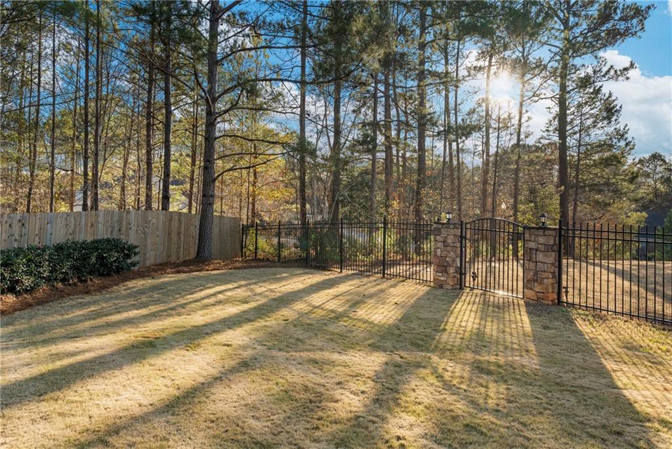
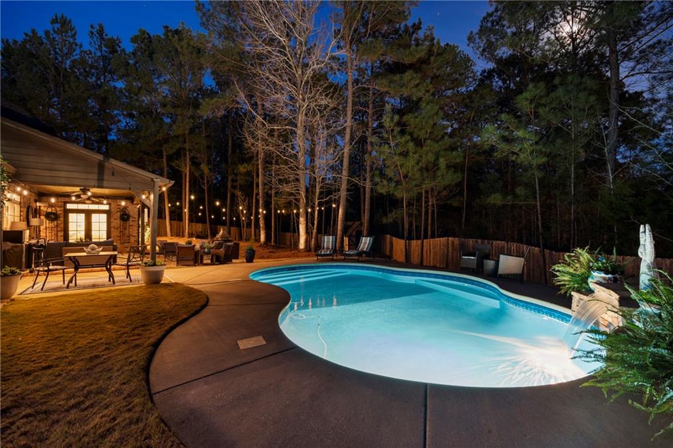
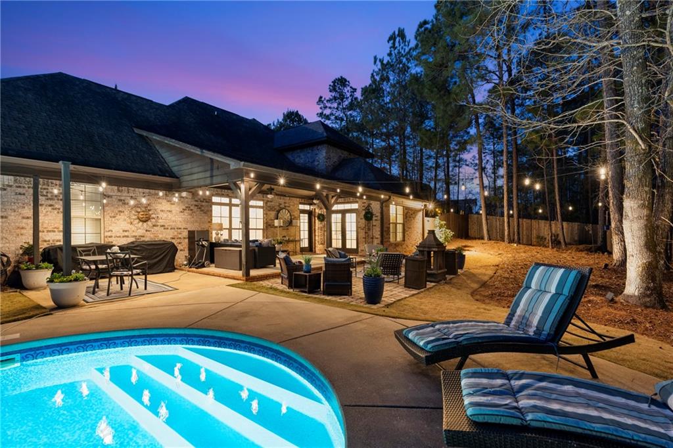
Outside, the backyard features a saltwater in-ground pool installed in 5/2020 and new salt system installed 10/2025, full privacy fencing, a sprinkler system, and landscape lighting that highlights the exterior beautifully. With quality finishes and inviting spaces throughout, this home truly stands out.

Call today to schedule a showing!

Share Property

Location

8014 Splendor Way, Columbus, GA 31904

Status

Sold

Date Sold

February 9, 2026
Lisa Raines

Lisa Raines

TITLE

REALTOR®

Property Amenities

Interior
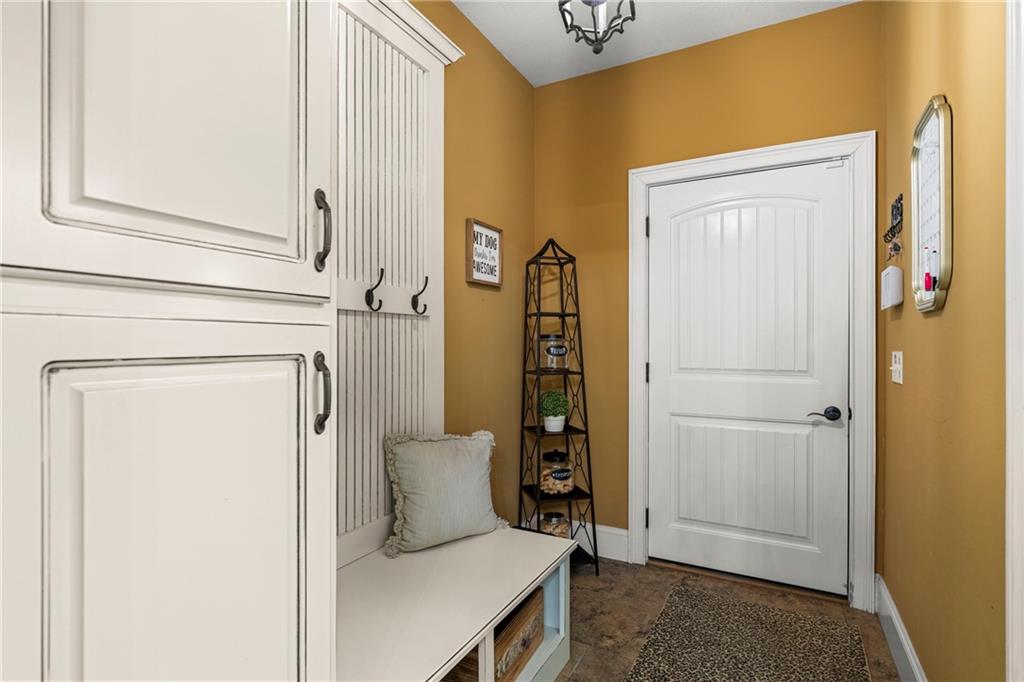
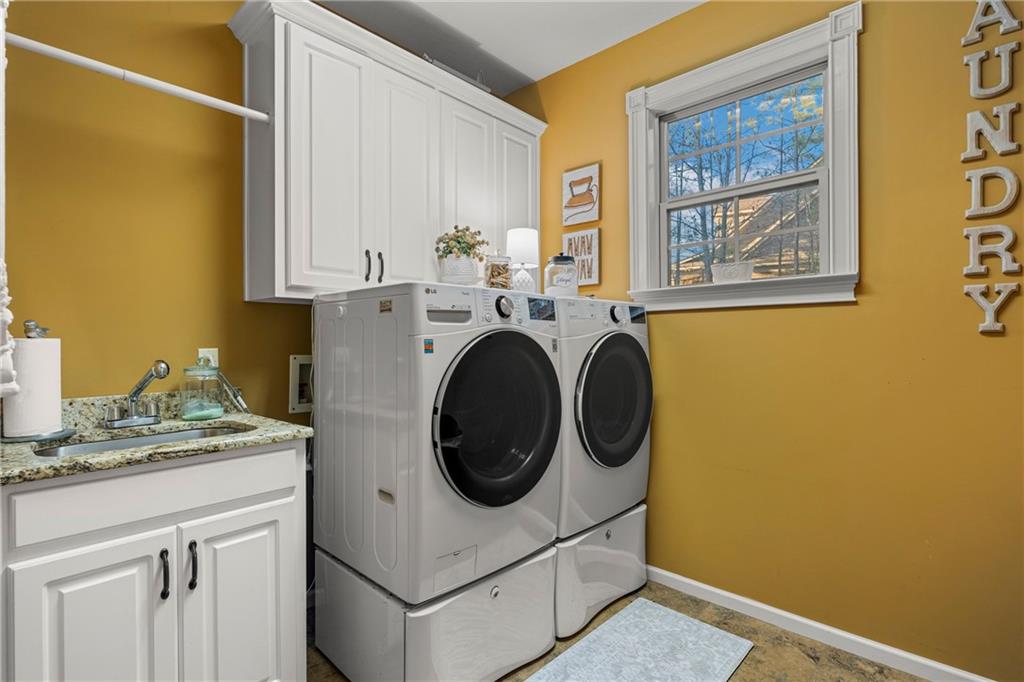
Laundry room Main Level, Laundry Room
Fireplace Family Room, Gas Starter, Other
Appliances Double Oven, Dishwasher, Disposal, Gas Range, Microwave, Refrigerator
Flooring Carpet, Hardwood, Tile
Total Bedrooms: 4
Half Bathrooms: 1
Full Bathrooms: 3
Other Interior Features Bookcases, Tray Ceiling(s), Dry Bar, Double Vanity, High Ceilings, Other, Sound System, Walk-In Closet(s), Wired for Sound
Area & Lot
Total area 3,242 Sq.Ft.
Lot Area 0.86 Acres
Living area 3,242 Sq.Ft.
MLS® ID E102738
Year Built 2010
Water Frontage None
View Description Neighborhood
Architecture Styles Other
Type Residential
Status Sold
Exterior
Stories 2
Pool In Ground, Salt Water, Waterfall
Air conditioning Central Air
Heat type Central
Green Feature None
Disability Features Accessible Common Area
Water Source Public
Garage Space 2.0
Security Features Secured Garage/Parking, Smoke Detector(s)
Sewer Public Sewer
Other Exterior Features Lighting, Other, Private Yard
Parking Attached, Garage Faces Front, Garage, Garage Door Opener
Lot Features Back Yard, Corner Lot, Sprinklers In Front, Landscaped
Roof Shingle
Utilities Other
Finance
Sales Price $645,000
HOA Fees $500 yearly
Real Estate Tax $9,315 yearly

360 Virtual Tour

Take a tour of this property

Columbus

Work With Lisa

I am dedicated to professional and personalized service to market your property for sale or help you find the home of your dreams to purchase!