7426 Wood Duck Lane
7426 Wood Duck Lane
7426 Wood Duck Lane
7426 Wood Duck Lane
7426 Wood Duck Lane
7426 Wood Duck Lane
7426 Wood Duck Lane
7426 Wood Duck Lane
7426 Wood Duck Lane
7426 Wood Duck Lane
7426 Wood Duck Lane
7426 Wood Duck Lane
7426 Wood Duck Lane
7426 Wood Duck Lane
7426 Wood Duck Lane
7426 Wood Duck Lane
7426 Wood Duck Lane
7426 Wood Duck Lane
7426 Wood Duck Lane
7426 Wood Duck Lane
7426 Wood Duck Lane
7426 Wood Duck Lane
7426 Wood Duck Lane
7426 Wood Duck Lane
7426 Wood Duck Lane
7426 Wood Duck Lane
7426 Wood Duck Lane
7426 Wood Duck Lane
7426 Wood Duck Lane
7426 Wood Duck Lane
7426 Wood Duck Lane
7426 Wood Duck Lane
7426 Wood Duck Lane
7426 Wood Duck Lane
7426 Wood Duck Lane
7426 Wood Duck Lane
7426 Wood Duck Lane
7426 Wood Duck Lane
7426 Wood Duck Lane
7426 Wood Duck Lane
7426 Wood Duck Lane
7426 Wood Duck Lane
7426 Wood Duck Lane
7426 Wood Duck Lane
7426 Wood Duck Lane
7426 Wood Duck Lane
7426 Wood Duck Lane
7426 Wood Duck Lane
7426 Wood Duck Lane
7426 Wood Duck Lane
7426 Wood Duck Lane
7426 Wood Duck Lane
7426 Wood Duck Lane
7426 Wood Duck Lane
7426 Wood Duck Lane
7426 Wood Duck Lane
7426 Wood Duck Lane
7426 Wood Duck Lane
7426 Wood Duck Lane
7426 Wood Duck Lane
7426 Wood Duck Lane
VIEW PHOTOS
Courtesy of Lisa Raines with Keller Williams Realty River Cities
$300,000

7426 Wood Duck Lane

3 Beds 3 Baths 2,337 Sq.Ft. 0.43 Acres

Description

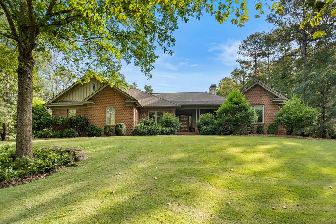
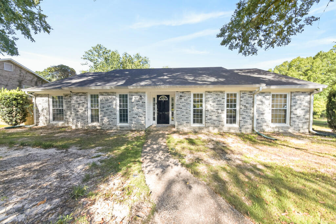
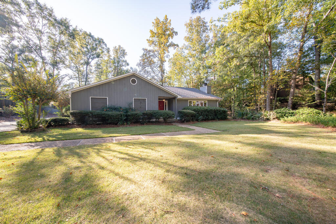
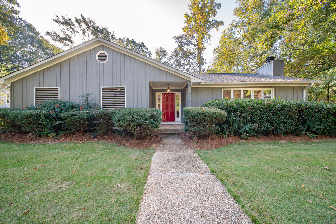
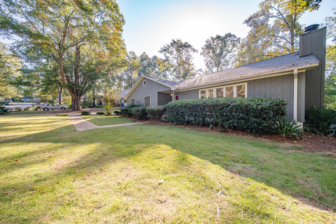
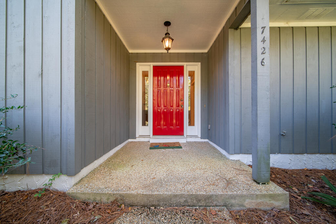
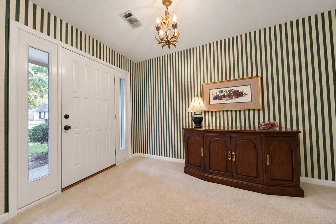
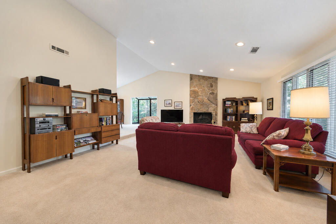
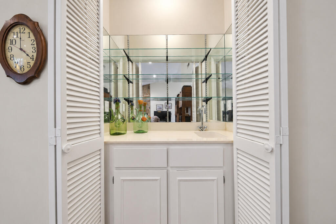
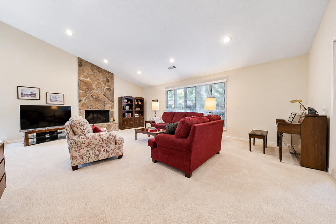
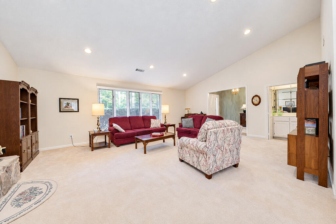
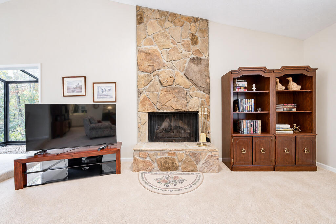
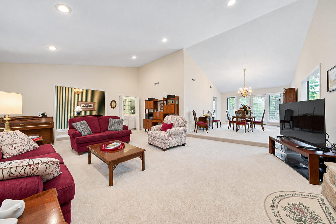
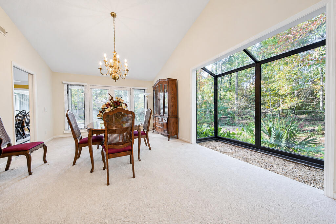
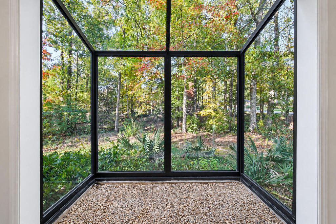
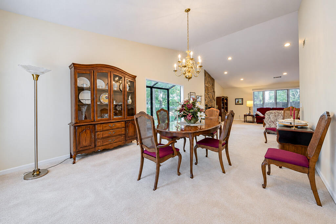
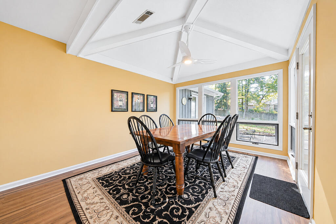
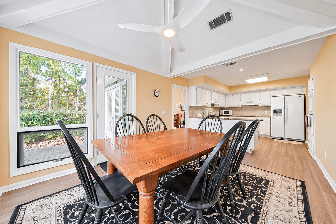
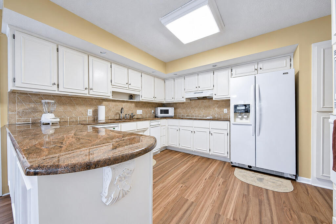
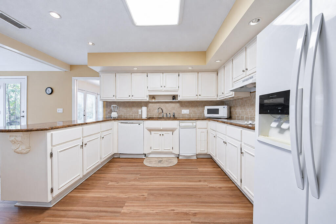
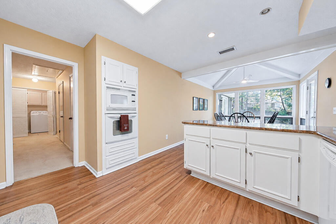
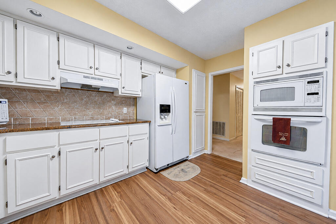
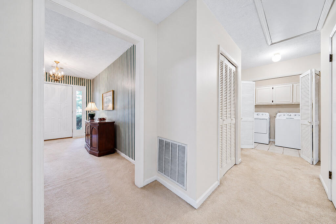
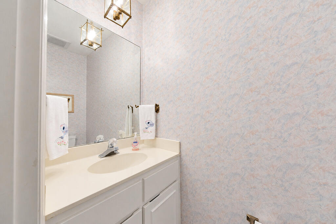
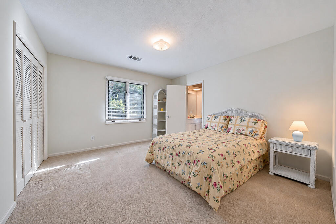
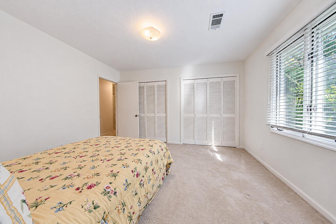
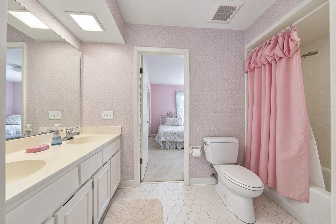
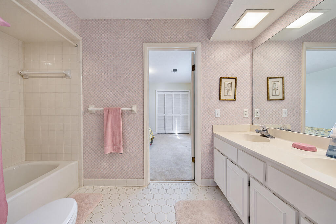
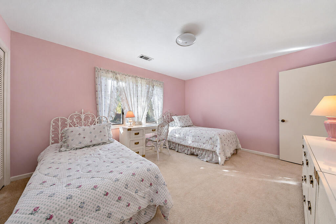
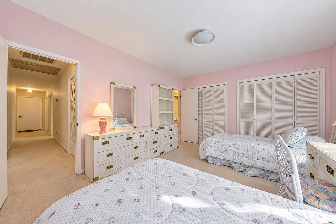
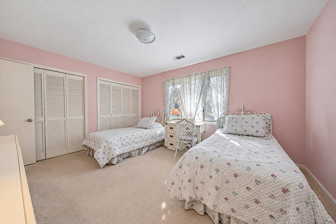
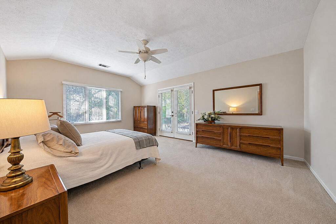
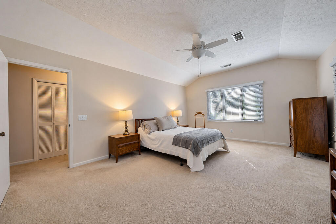
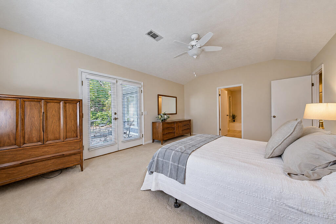
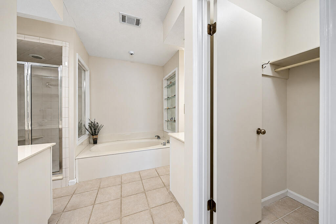
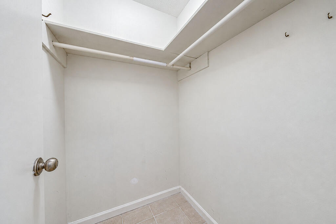
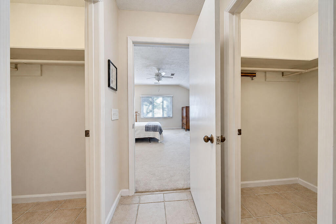
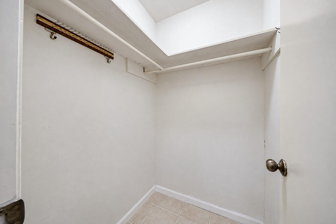
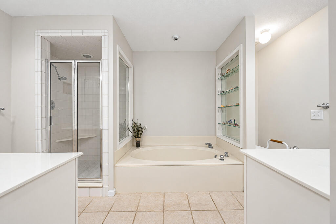
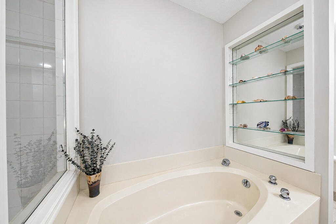
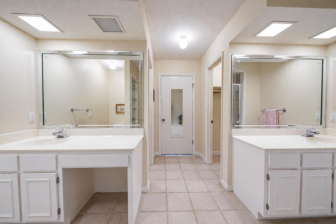
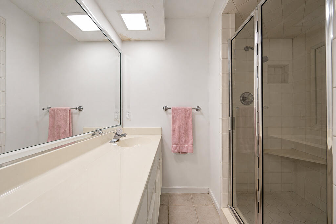
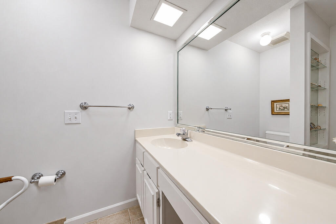
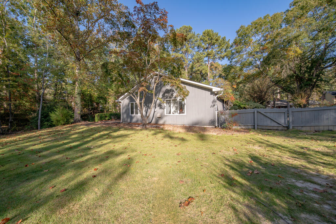
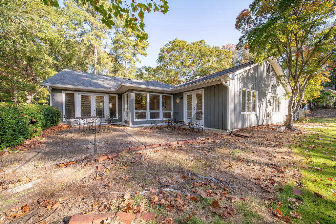
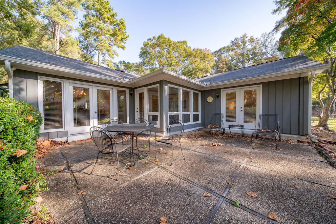
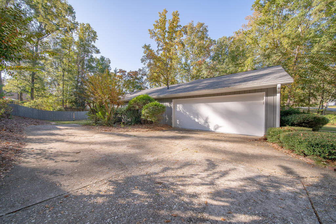
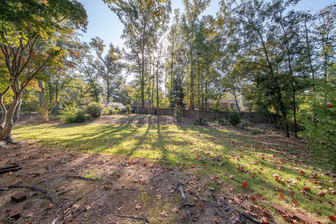
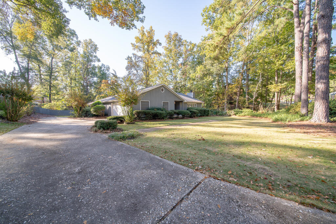
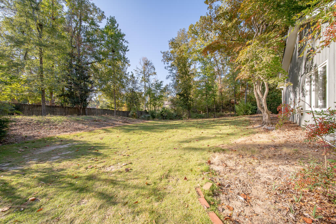
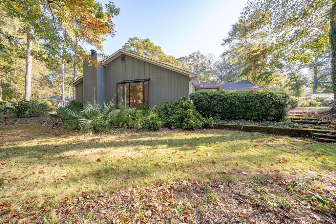
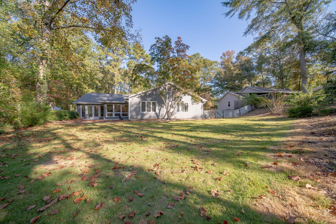
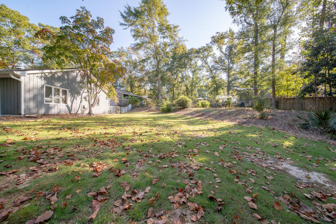
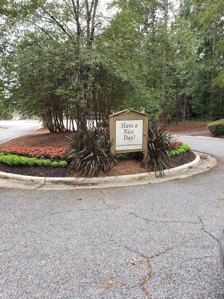
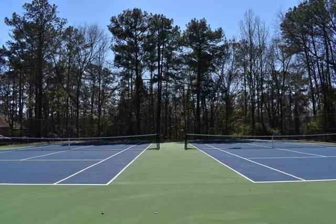
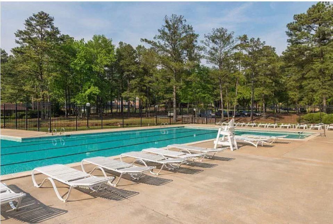
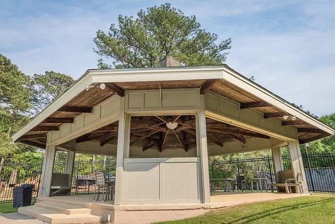
Beautiful and well cared for home in established Beaver Run subdivision. This 3 bedroom, 2.5 bath home is ready for its next owner! Home features a large and level lot and home with so much character. Kitchen has granite countertops and large breakfast area. Welcoming entry foyer leads you to large living room with vaulted ceiling, large stone fireplace, wet bar and atrium feature. Large dining room seats 12+! Primary suite is large with ensuite bath, his and hers closets. So much natural light throughout this home! Beaver Run's amenities - tennis, clubhouse and neighborhood pool and a lake! Home has a side-entry 2-car garage and 2 year old architectural shingle roof!

Share Property

Location

7426 Wood Duck Lane, Midland, GA 31820

Status

For Sale
Lisa Raines

Lisa Raines

TITLE

REALTOR®

Property Amenities

Interior
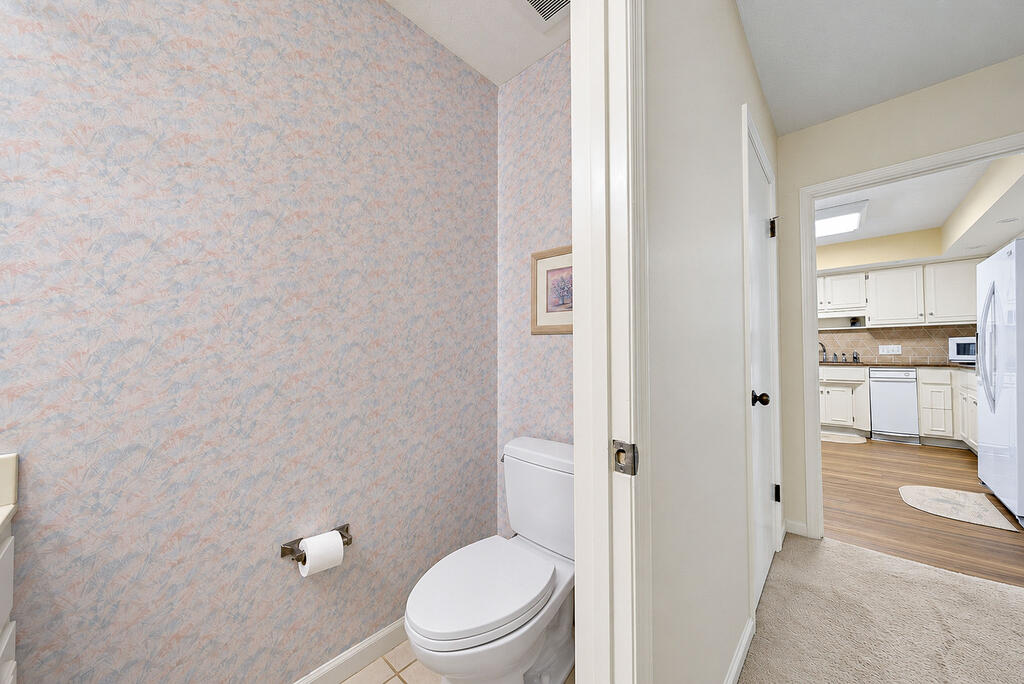
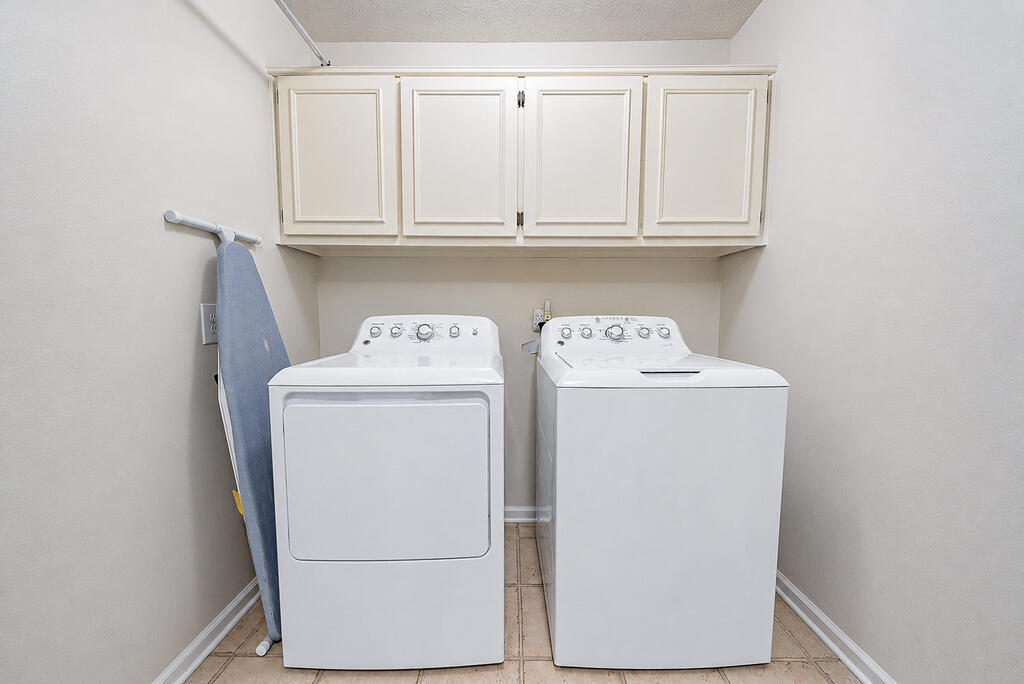
Laundry room In Hall, Laundry Room
Fireplace Family Room
Appliances Electric Range, Microwave, Refrigerator, Self Cleaning Oven
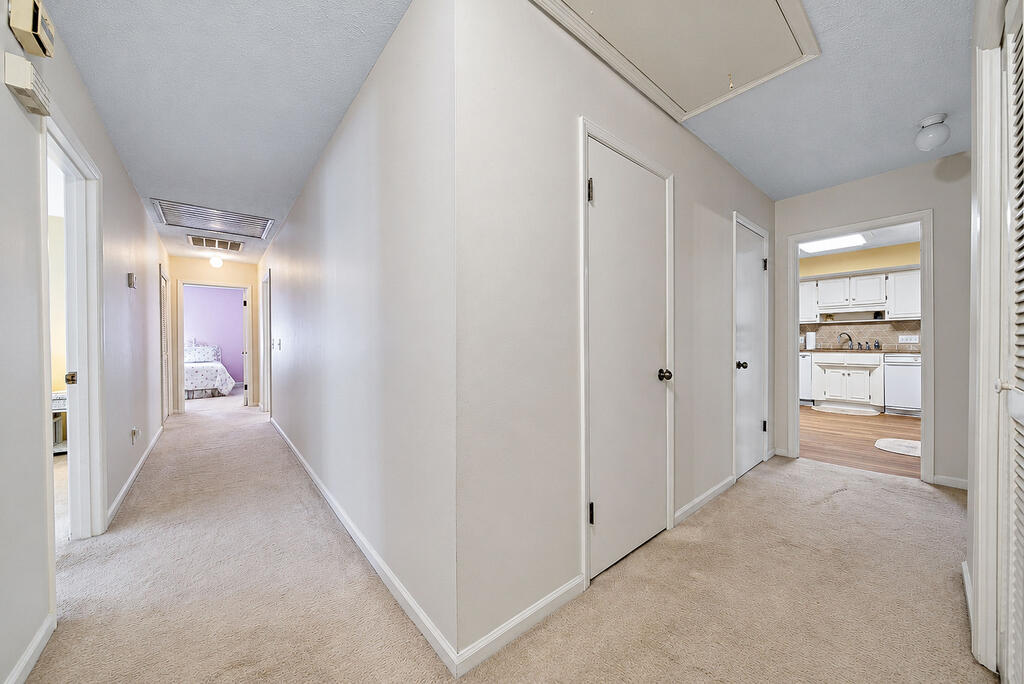
Flooring Laminate, Carpet
Total Bedrooms: 3
Half Bathrooms: 1
Full Bathrooms: 2
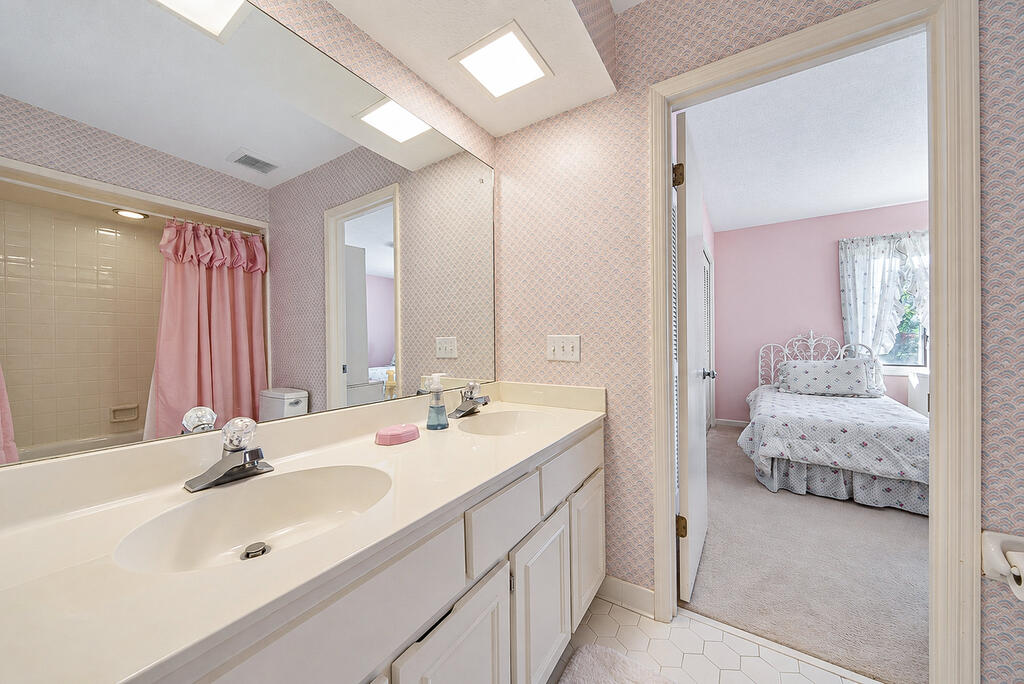
Other Interior Features High Ceilings, Auto Door, Walk-In Closet(s), Double Vanity, Entrance Foyer, Wet Bar
Area & Lot
Total area 2,337 Sq.Ft.
Lot Area 0.43 Acres
Living area 2,337 Sq.Ft.
MLS® ID 234971
Year Built 1979
Architecture Styles Ranch
Type Residential
Status For Sale
Exterior
Stories 1
Pool Community
Air conditioning Ceiling Fan(s), Central Electric
Heat type Natural Gas, Forced Air
Water Source Public
Garage Space 2.0
Security Features Smoke Detector(s), None
Sewer Public Sewer
Other Exterior Features Landscaping, Stepless
Parking Level Driveway, Attached, Side/Rear, 2-Garage
Lot Features Level
Finance
Sales Price $300,000

360 Virtual Tour

Take a tour of this property
image

Schedule a Showing

I love to show you our beautiful property. Please select your preferred date and time below. I will be in touch shortly to confirm your appointment.

Schedule a Showing

We would love to show you our beautiful property. Please select your preferred date and time below. An agent will be in touch shortly to confirm your appointment.

Thank you for your interest in 7426 Wood Duck Lane, Midland, GA 31820. We are reviewing your request and will be in touch shortly!

Mortgage Calculator

Estimate your monthly mortgage payment, including the principal and interest, property taxes, and HOA. Adjust the values to generate a more accurate rate.

All estimates are provided for informational purposes only. Actual amounts may vary.
$0,000 Your Payment 20 15 65
$0,000 Your Payment

Columbus

Work With Lisa

I am dedicated to professional and personalized service to market your property for sale or help you find the home of your dreams to purchase!